This is a carousel with tiles that activate property listing cards. Use the previous and next buttons to navigate.
1/39
$1,395,000
This is a carousel with tiles that activate property listing cards. Use the previous and next buttons to navigate.
1/39
Property Description
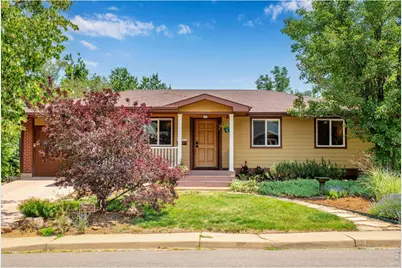
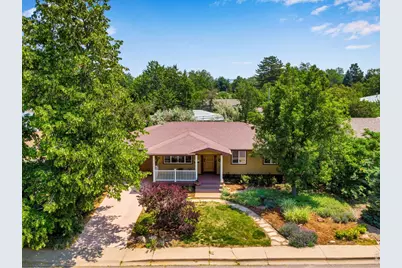
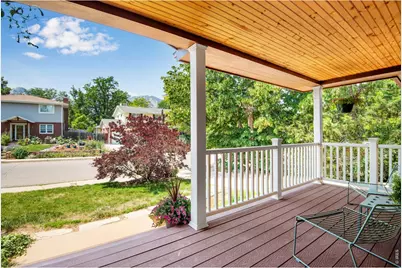
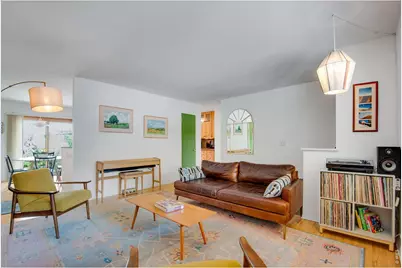
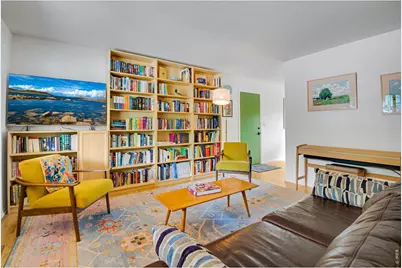
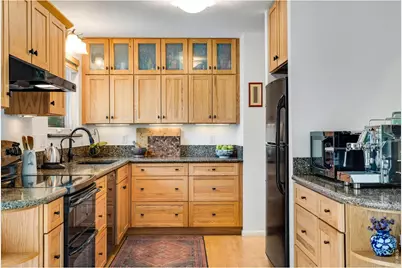
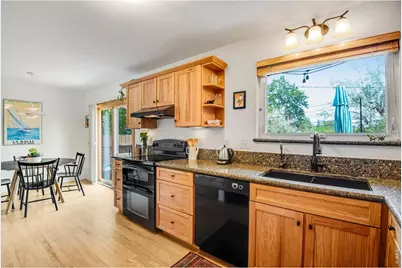
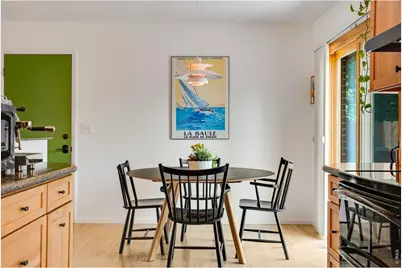
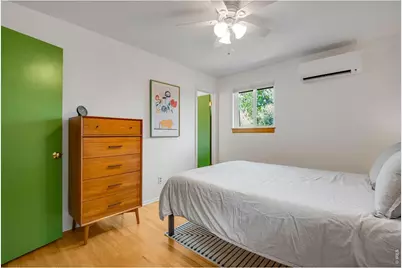
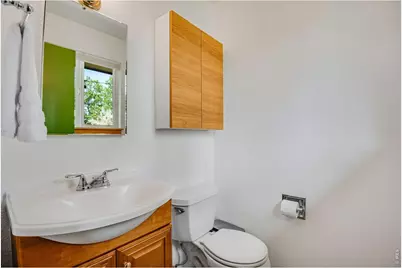
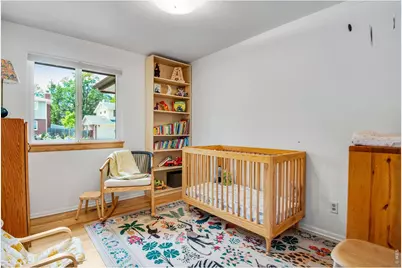
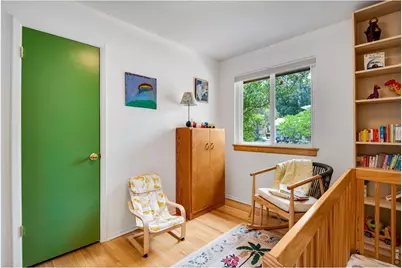
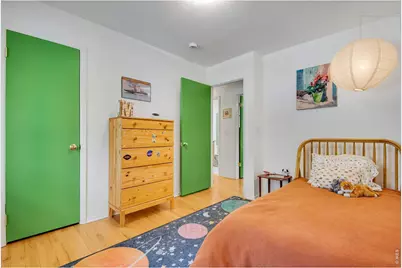
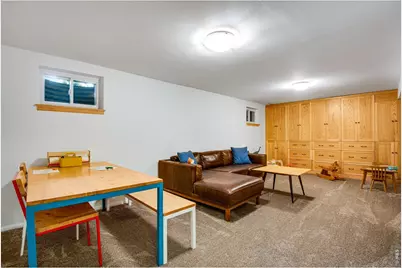
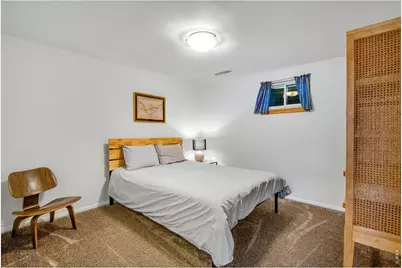
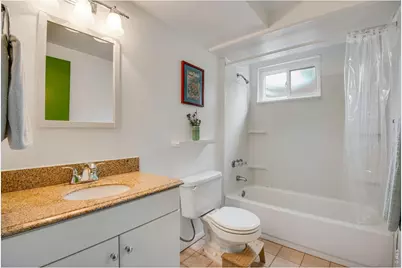
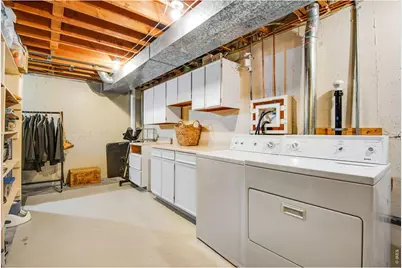
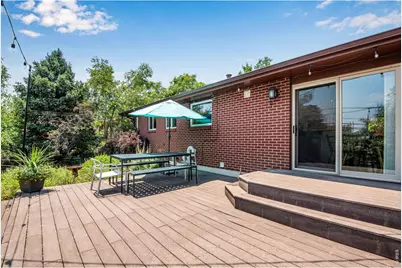
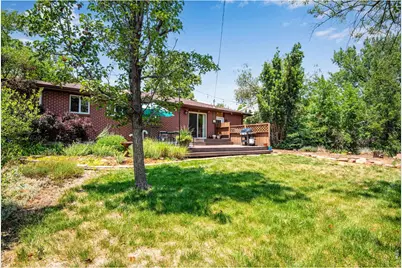
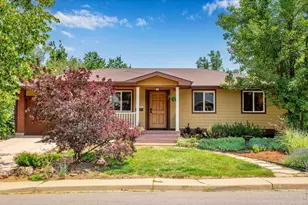
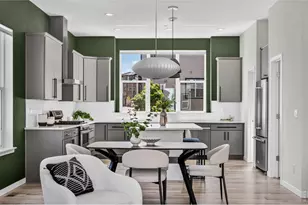
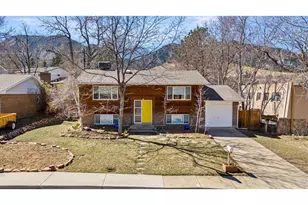
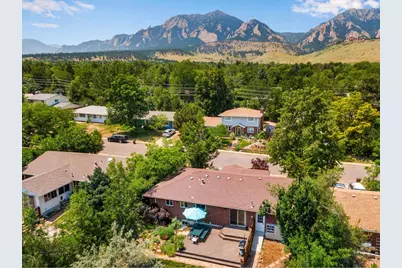
Looking for a very special home in the Table Mesa neighborhood with a front porch view of the Flatirons? This could be the one you've been waiting for. This 5 bedroom, 2 1/2 bath home has been impressively improved over the years, with updates that matter for long-term comfort and efficiency. The main level includes 3 bedrooms, 1 1/2 baths, along with a spacious living, kitchen, and dining area. The kitchen and bathrooms were remodeled with beautiful finishes and excellent storage. The lower level is fully finished with 2 additional bedrooms, a large family room, and exceptional storage space along with laundry. Newer windows, doors, carpeting, Hardie Plank siding, and a Lochinvar on-demand boiler that provides reliable heat and hot water. Cooling is handled by both a mini-split A/C and an evaporative cooler. Garage includes a 240 outlet for those EV's. Outside, the 26x16 Trex deck creates a solid extension of the living space, and the landscaping was designed for privacy, year-round color, and low maintenance. Located in the Table Mesa neighborhood with access to two excellent elementary schools and close to trails, parks, and the Table Mesa shopping center. This just might be your dream home. Please see Additional Remarks for a list of recent upgrades.
Full Property Details
Full Property Details for 1010 Hartford Dr
General
- Price: $1,395,000
- Taxes: $7,039 (2025)
- Status: Active
- Type: Single Family
- Source: IRES
- MLS ID: 1063389
- Updated: 7/24/2026
- Added to Site: 47 day(s) ago
Interior
- Interior Features: Eat-In Kitchen
- Appliances: Electric Range, Dishwasher, Refrigerator, Washer, Dryer
- Flooring: Wood
Rooms
Bathrooms
- Total Bathrooms: 3
- Full Bathrooms: 2
- Half Bathrooms: 1
- Main Floor Baths: 1
Bedrooms
- Total Bedrooms: 5
Exterior
- Exterior Features: Sprinkler System, Oversized Garage
- Porch/Patio/Deck: Deck
Parking
- Garage: Yes
- Attached garage: Yes
- Garage Spaces: 1
- Parking Features: Attached
- Garage Description: Attached
Location
- Area: Boulder
- County: Boulder
- Subdivision: Table Mesa 1
School Information
- School District: Boulder Valley Dist RE2
- Elementary School: Bear Creek
- Middle School: Southern Hills
- High School: Fairview
Heating & Cooling
- Cooling Type: Evaporative Cooling, Ceiling Fan(s), Ductless
- Heating Type: Forced Air, Hot Water
Utilities
- Gas: Yes
- Gas: Xcel
- Sewer: Public Sewer
- Water: City
- Utility Description: Natural Gas Available, Electricity Available
Structural Information
- Architectural Style: Cottage
- Construction: Frame, Brick
- Exterior Const.: Frame, Brick
- Basement: Yes
- Basement Desc.: Partially Finished
- Roof: Composition
- Windows: Window Coverings
- Square Feet: 2,120
- Sq. Ft. Source: Assessor
- Living Area: 1,856 Sq. Ft.
- Year Built: 1964
Lot Features
- Property View: Hills
- Lot Size (Acres): 0.16
- Lot Size (Sq. Ft.): 6,990
- Fence: Yes
- Lot Features: Level, House Faces West, City Limits
- Potential Use: Single-Family
- Zoning: Res
- Fencing (Description): Fenced
Green Features
- Energy Efficient: Windows, High Efficiency Furnace
Financial Considerations
- Tax Amount: $7,039
- Tax Year: 2025
- Terms: Cash, Conventional
Disclosures and Reports
- Special Conditions: Private Owner
- Exclusions: Sellers' personal belongings.
- Property ID: R0014568
Listed by Resident Realty (970) 282-8585

Get Pre-Approved Today
Schools
Schools serving 1010 Hartford Dr
School District:Boulder Valley School District Re-2
| Name | Grades | Distance |
|---|---|---|
Bear Creek Elementary School, Boulder, CO 2500 Table Mesa Drive, Boulder, CO 80305 | K-5 | 0.4 mi |
Mesa Elementary School, Boulder, CO 1575 Lehigh Street, Boulder, CO 80305 | K-5 | 0.6 mi |
Southern Hills Middle School 1500 Knox Drive, Boulder, CO 80305 | 6-8 | 0.7 mi |
Fairview High School 1515 Greenbriar Boulevard, Boulder, CO 80305 | 9-12 | 0.7 mi |
Disclaimer:
School attendance boundaries provided by ATTOM Data Solutions and are for reference only. Contact the school directly to verify enrollment eligibility.
Price & Sales History for 1010 Hartford Dr
Date
Details
Price
Change
Source
7/24/2026
Price Reduced
$1,395,000
-5.42%
MLS
7/09/2026
Listed
$1,475,000
7.27%
MLS
6/08/2022
Sold
$1,375,000
—
Public Record
Disclaimer: Historical sales information is derived from public records provided by the county offices. Information is not guaranteed and should be independently verified.
Tax History
Tax History for 1010 Hartford Dr
Year
Property Taxes
Change
Tax Assessment
Change
2025
$7,039
1%
$80,322
2%
2024
$6,943
2%
$79,006
-4%
2023
$6,823
29%
$82,691
35%
2021
$5,271
-5%
$61,233
3%
2022
$5,527
5%
$59,520
10%
2021
$5,271
14%
$54,140
—
2019
$4,640
5%
$54,140
7%
2018
$4,405
3%
$50,810
—
2017
$4,267
13%
$50,810
16%
2016
$3,788
6%
$43,764
—
2015
$3,587
9%
$43,764
15%
2014
$3,283
2%
$38,184
—
2013
$3,211
—
$38,184
—
Disclaimer: Historical tax information is derived from public records provided by the county offices. Information is not guaranteed and should be independently verified.
Estimate the Cost
Estimate the Cost for 1010 Hartford Dr
1010 Hartford Dr, Boulder, CO 80305 (MLS# 1063389) is a Single Family property with 5 bedrooms, 2 full bathrooms and 1 partial bathroom. 1010 Hartford Dr is currently listed for $1,395,000 and was received on July 06, 2026. Want to learn more about 1010 Hartford Dr? Do you have questions about finding other Single Family real estate for sale in Boulder? You can browse all Boulder real estate or contact a Coldwell Banker agent to request more information.