This is a carousel with tiles that activate property listing cards. Use the previous and next buttons to navigate.
1/1
$912,000
This is a carousel with tiles that activate property listing cards. Use the previous and next buttons to navigate.
1/1
Property Description
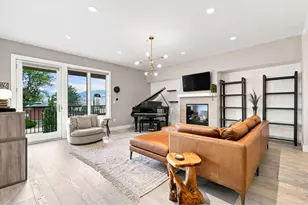
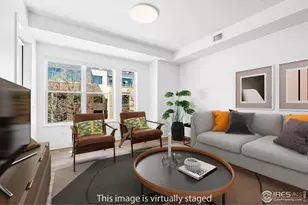
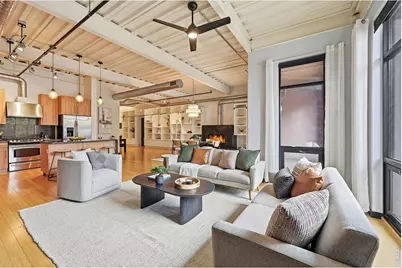
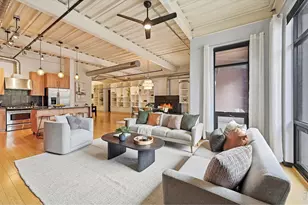
The Library Loft. An exceptional opportunity to experience elevated downtown living in one of Boulder's most coveted locations, where the energy of Pearl Street unfolds just beyond your door and the city's beloved holiday parade passes directly below your private terrace. Perfectly positioned in the heart of Downtown Boulder, this sophisticated residence blends refined design with an effortless lock-and-leave lifestyle, all framed by foothill views and unmatched walkability to acclaimed dining and boutique shopping. Inside, the expansive studio layout lives up to the scale and functionality of a luxury one-bedroom, thoughtfully designed around an open-concept kitchen, living, and dining space that exudes warmth and character. A dramatic wall of custom built-ins with a rolling library ladder creates a striking architectural focal point while offering extraordinary storage and display space. Anchoring the living area, an eye-catching marble gas fireplace introduces both ambiance and sophistication, complemented by bamboo flooring and updated ceiling fans throughout. The kitchen is designed for both entertaining and everyday ease, featuring a generous island with breakfast bar seating, a gas range, and a seamless connection to the living spaces. Just beyond, the private terrace extends the home itself, finished with turf flooring and perfectly positioned to capture foothill views, vibrant city energy, and front-row seats to Boulder's most iconic celebrations. The spa-inspired five-piece bath offers a true retreat with a soaking tub, steam shower, and elevated finishes that evoke the feel of a luxury hotel suite. Completing the offering is secure underground parking, a dedicated storage locker, and the peace of mind of a well-maintained, secure building in an irreplaceable downtown setting.
Full Property Details
Full Property Details for 1360 Walnut St #202
General
- Sold For: $912,000
- HOA FEE: $933/month
- Taxes: $6,734 (2025)
- Status: Closed
- Type: Single Family
- Source: IRES
- MLS ID: 1059841
- Added to Site: 50 day(s) ago
Interior
- Interior Features: Eat-In Kitchen, Cathedral Ceiling(s), Open Floorplan, Walk-In Closet(s), Kitchen Island
- Fireplace: Yes
- Fireplace(s): Gas, Great Room
- Appliances: Gas Range, Dishwasher, Refrigerator, Washer, Dryer, Microwave, Disposal, Fire Alarm
- Flooring: Wood
Rooms
Bathrooms
- Total Bathrooms: 1
- Full Bathrooms: 1
- Main Floor Baths: 1
Bedrooms
- Total Bedrooms: 1
Additional Information
- Security/Safety: Fire Sprinkler System
Exterior
- Exterior Features: Balcony
- Porch/Patio/Deck: Deck
Parking
- Garage: Yes
- Garage Spaces: 1
- Parking Features: Underground
- Garage Description: Underground
Location
- Area: Boulder
- County: Boulder
- Subdivision: 1360 Walnut Condos
School Information
- School District: Boulder Valley Dist RE2
- Elementary School: Whittier
- Middle School: Casey
- High School: Boulder
Community
- Association: Yes
- Assoc. Name: 1360 Walnut Condominium Assoc
- Assoc. Fees Include: Trash, Management, Utilities, Exterior Maintenance, Water, Sewer
- Pets Allowed: Yes
Heating & Cooling
- Cooling Type: Central Air
- Heating Type: Forced Air
Utilities
- Gas: Yes
- Sewer: Public Sewer
- Water: City
- Utility Description: Natural Gas Available, Electricity Available
Structural Information
- Architectural Style: Contemporary
- Structure Type: 2nd Floor
- Construction: Brick, Stucco
- Exterior Const.: Brick, Stucco
- Basement Desc.: None
- Roof: Rubber
- Square Feet: 1,496
- Sq. Ft. Source: Assessor
- Living Area: 1,496 Sq. Ft.
- Year Built: 2005
Lot Features
- Property View: Hills
- Frontage: City Street
- Street/Road Desc.: Asphalt
- Lot Features: House Faces North, Paved, Sidewalks, Street Light, Alley
- Zoning: DT-5
Financial Considerations
- Association Fee: Yes
- Association Fee: $933
- Assoc Fee Freq.: Monthly
- Tax Amount: $6,734
- Tax Year: 2025
- Terms: Cash, Conventional
Disclosures and Reports
- Special Conditions: Private Owner
- Property ID: R0509989
Get Pre-Approved Today
Schools
Schools serving 1360 Walnut St #202
School District:Boulder Valley School District Re-2
| Name | Grades | Distance |
|---|---|---|
Whittier Elementary School 2008 Pine Street, Boulder, CO 80302 | K-5 | 0.5 mi |
Casey Middle School 1301 High Street, Boulder, CO 80304 | 6-8 | 0.4 mi |
Boulder High School 1604 Arapahoe Avenue, Boulder, CO 80302 | 9-12 | 0.3 mi |
Disclaimer:
School attendance boundaries provided by ATTOM Data Solutions and are for reference only. Contact the school directly to verify enrollment eligibility.
Price & Sales History for 1360 Walnut St #202
Date
Details
Price
Change
Source
6/29/2026
Sold
$912,000
0.22%
MLS
5/22/2026
Listed
$910,000
—
MLS
Disclaimer: Historical sales information is derived from public records provided by the county offices. Information is not guaranteed and should be independently verified.
1360 Walnut St ##202, Boulder, CO 80302 (MLS# 1059841) is a Single Family property that was sold at $912,000 on June 29, 2026. This property was listed by The Bernardi Group from our Boulder Office.Want to learn more about 1360 Walnut St ##202? Do you have questions about finding other Single Family real estate for sale in Boulder? You can browse all Boulder real estate or contact a Coldwell Banker agent to request more information.