This is a carousel with tiles that activate property listing cards. Use the previous and next buttons to navigate.
1/41
$1,495,000
This is a carousel with tiles that activate property listing cards. Use the previous and next buttons to navigate.
1/41
Property Description
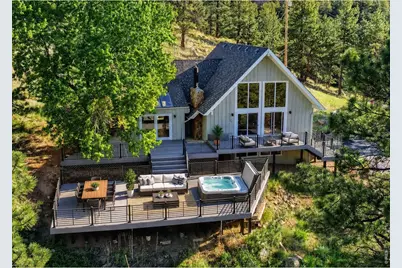
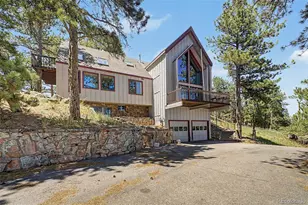
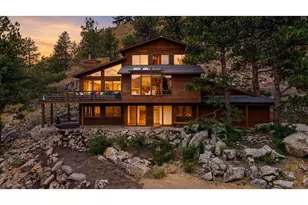
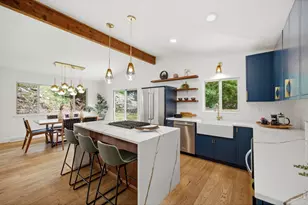
Serene mountain retreat just minutes to the heart of downtown Boulder. Scenic views from every room. Stunning and extensive remodeling featured in this architecturally gorgeous home. High end amenities- Custom cabinetry and tile work, solid surface countertops, and much more. Three bedroom suites, each offer a private bath plus an additional guest bathroom. Impressive living room with large updated windows, soaring ceilings and stone fireplace. Spacious family room with builtins, fireplace and vaulted wooden ceilings. Beautiful hardwood flooring throughout most of the main level. Vast outdoor living space with over 1500 square feet of updated high end composite decking and hot tub. Enjoy the stone patio area off the family room for additional outdoor space. 2 car garage and storage shed. Very private 1.98 acres including almost an acre that is fenced. Pine Brook Hills offers natural gas and it's own water source and reservoir. Only 4 miles to enjoy all that downtown Boulder has to offer. Dining, shopping theatre and more for that perfect mix of mountain living and city conveniences.
Full Property Details
Full Property Details for 3132 Linden Dr
General
- Price: $1,495,000
- HOA FEE: $10/month
- HOA FEE FREQ.: Annually
- Taxes: $9,413 (2025)
- Status: Active
- Type: Single Family
- Source: IRES
- MLS ID: 1056044
- Updated: 5/8/2026
- Added to Site: 47 day(s) ago
Interior
- Interior Features: Separate Dining Room, Cathedral Ceiling(s), Open Floorplan, Walk-In Closet(s), High Ceilings
- Fireplace: Yes
- Fireplace(s): Two or More, Gas, Living Room, Family Room
- Appliances: Gas Range, Dishwasher, Refrigerator, Washer, Dryer, Microwave, Disposal, Fire Alarm
- Flooring: Wood
Rooms
Bathrooms
- Total Bathrooms: 4
- Full Bathrooms: 2
- 3/4 Bathrooms: 1
- Half Bathrooms: 1
- Main Floor Baths: 1
Bedrooms
- Total Bedrooms: 3
Additional Information
- Spa: Yes
- Spa Description: Bath
Exterior
- Exterior Features: Hot Tub
- Porch/Patio/Deck: Patio, Deck
Parking
- Garage: Yes
- Attached garage: Yes
- Garage Spaces: 2
- Parking Features: RV Access/Parking, Attached
- Garage Description: Attached
Location
- Area: Boulder
- County: Boulder
- Subdivision: Pine Brook Hills 1
School Information
- School District: Boulder Valley Dist RE2
- Elementary School: Foothill
- Middle School: Centennial
- High School: Boulder
Community
- Association: Yes
- Assoc. Name: Pine Brook
Heating & Cooling
- Cooling Type: Central Air, Ceiling Fan(s)
- Heating Type: Forced Air
Utilities
- Gas: Yes
- Gas: Xcel
- Sewer: Septic Tank
- Water: District
- Utility Description: Natural Gas Available, Electricity Available, High-Speed Internet Available
Structural Information
- Construction: Frame
- Exterior Const.: Frame
- Basement: Yes
- Basement Desc.: Daylight
- Roof: Composition
- Windows: Window Coverings
- Square Feet: 2,401
- Sq. Ft. Source: Appraiser
- Living Area: 2,401 Sq. Ft.
- Year Built: 1968
Additional Structures
- Other Structures: Storage
Lot Features
- Property View: Hills, Plains View, City
- Lot Size (Acres): 1.98
- Lot Size (Sq. Ft.): 86,297
- Fence: Yes
- Lot Features: Wooded, Evergreen Trees, Native Grass, Rolling Lot, Rock Outcropping, House Faces South, Paved
- Potential Use: Single-Family
- Zoning: F
- Fencing (Description): Fenced, Chain Link
Financial Considerations
- Association Fee: Yes
- Association Fee: $125
- Assoc Fee Freq.: Annually
- Tax Amount: $9,413
- Tax Year: 2025
- Terms: Cash, Conventional
Disclosures and Reports
- Special Conditions: Private Owner
- Exclusions: Sellers personal possessions.
- Property ID: R0034742
Listed by RE/MAX of Boulder, Inc (303) 449-7000
Get Pre-Approved Today
Schools
Schools serving 3132 Linden Dr
School District:Boulder Valley School District Re-2
| Name | Grades | Distance |
|---|---|---|
Foothill Elementary School 1001 Hawthorn Avenue, Boulder, CO 80304 | K-5 | 1.9 mi |
Centennial Middle School, Boulder, CO 2205 Norwood Avenue, Boulder, CO 80304 | 6-8 | 2.4 mi |
Boulder High School 1604 Arapahoe Avenue, Boulder, CO 80302 | 9-12 | 3.3 mi |
Disclaimer:
School attendance boundaries provided by ATTOM Data Solutions and are for reference only. Contact the school directly to verify enrollment eligibility.
Price & Sales History for 3132 Linden Dr
Date
Details
Price
Change
Source
5/08/2026
Price Reduced
$1,495,000
-3.55%
MLS
4/09/2026
Listed
$1,550,000
91.36%
MLS
9/03/2014
Sold
$810,000
—
Public Record
Disclaimer: Historical sales information is derived from public records provided by the county offices. Information is not guaranteed and should be independently verified.
Tax History
Tax History for 3132 Linden Dr
Year
Property Taxes
Change
Tax Assessment
Change
2025
$9,413
2%
$95,625
-6%
2024
$9,184
2%
$101,371
-4%
2023
$9,033
12%
$105,056
17%
2021
$8,071
-5%
$89,654
3%
2022
$8,481
5%
$87,146
19%
2021
$8,071
23%
$73,044
4%
2018
$6,539
3%
$70,265
—
2017
$6,341
5%
$70,265
8%
2016
$6,033
-9%
$64,795
-11%
2019
$6,660
16%
$73,044
13%
2015
$5,733
-2%
$64,795
3%
2014
$5,878
-7%
$62,605
—
2013
$6,288
—
$62,605
—
Disclaimer: Historical tax information is derived from public records provided by the county offices. Information is not guaranteed and should be independently verified.
Estimate the Cost
Estimate the Cost for 3132 Linden Dr
3132 Linden Dr, Boulder, CO 80304 (MLS# 1056044) is a Single Family property with 3 bedrooms, 2 full bathrooms and 2 partial bathrooms. 3132 Linden Dr is currently listed for $1,495,000 and was received on April 09, 2026. Want to learn more about 3132 Linden Dr? Do you have questions about finding other Single Family real estate for sale in Boulder? You can browse all Boulder real estate or contact a Coldwell Banker agent to request more information.