No photo available
$799,000 New to Website
Property Description
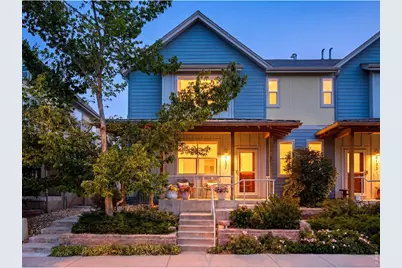
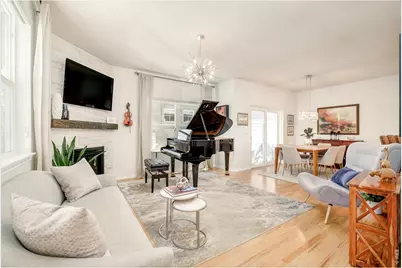
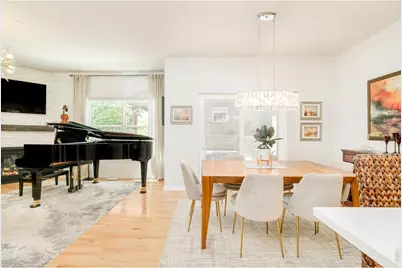
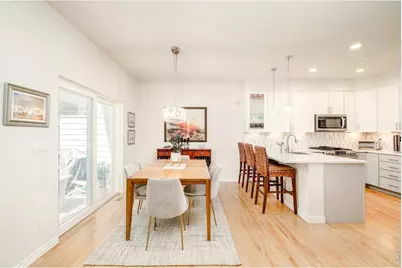
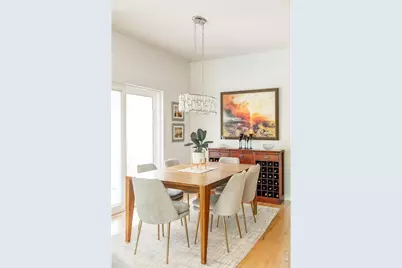
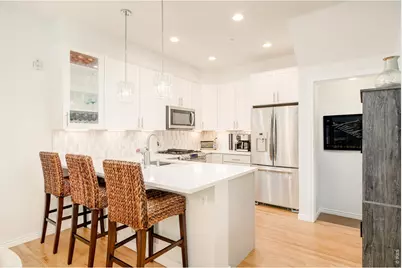
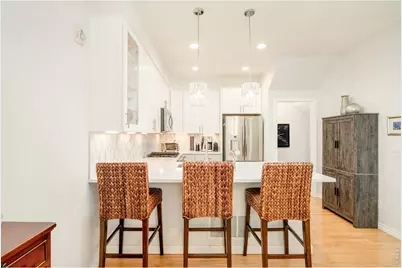
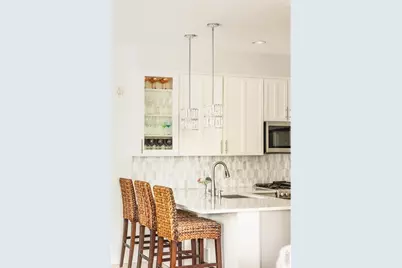
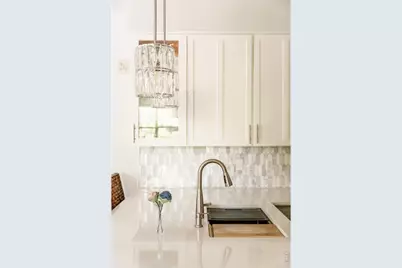
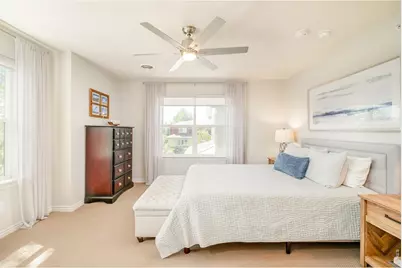
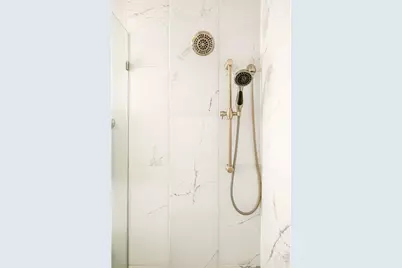
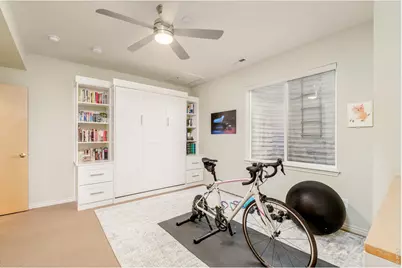
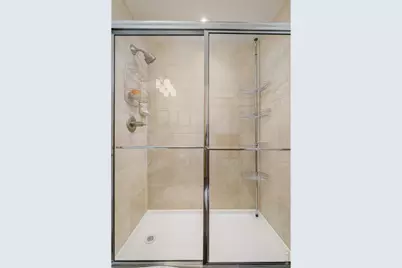
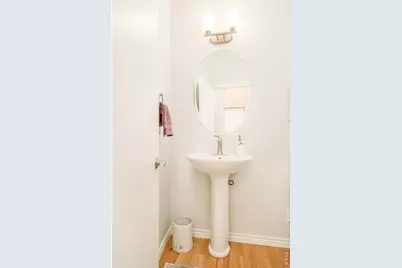
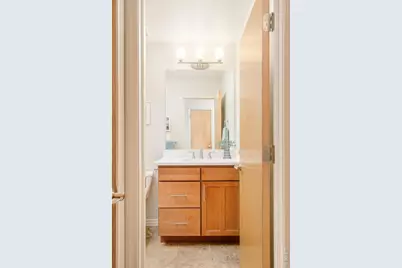
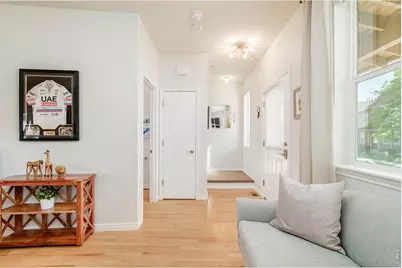
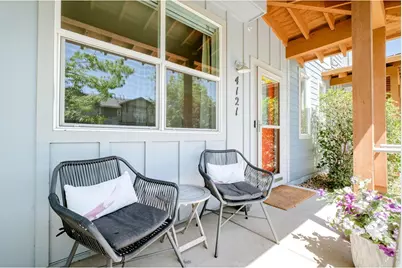
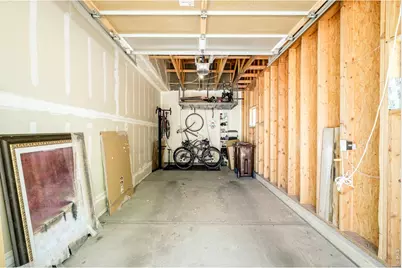
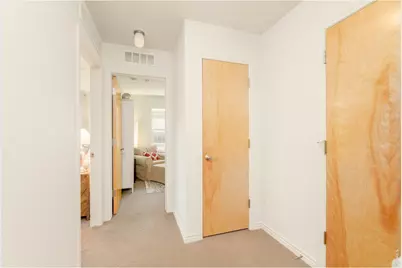
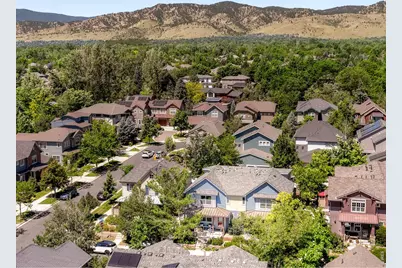
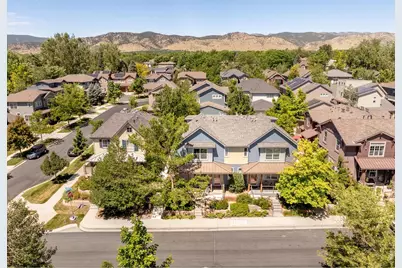
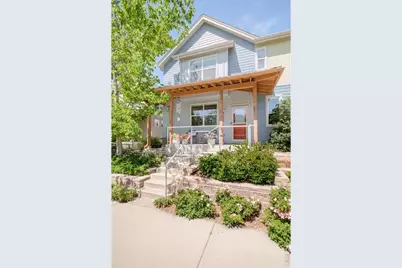
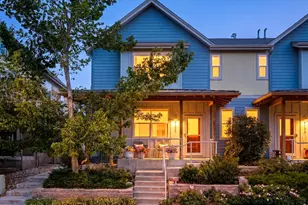
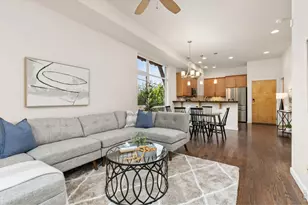
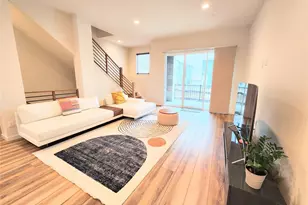
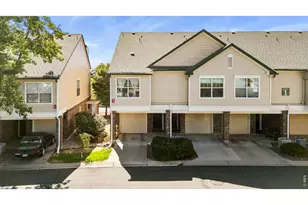
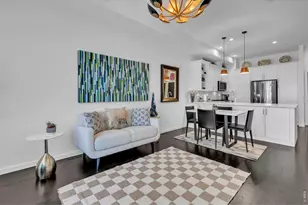
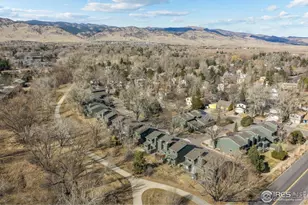
Every surface, fixture and finish has been thoughtfully curated in this Northfield Village townhome transformed through a meticulous all home renovation. The reimagined kitchen dazzles with solid wood cabinetry graced with soft close drawers, quartz countertops, designer backsplash and LED lighting with dimmers, while the living area centers on a beautifully remodeled fireplace appointed with marble tile and a custom mantel. A new Pella sliding glass door and UV Cardinal 366 window panes flood the space with light while enhancing energy efficiency. The primary suite boasts heated floors, a Bluetooth-enabled shower with dual heads and teak seating, heated toilet seat, a custom vanity and a bespoke walk-in closet. A custom Murphy bed and cabinetry transform the guest suite into a versatile retreat. Additional upgrades include new fans, dimmers, window treatments, Nest Thermostat, Ring Doorbell, a whole-home humidifier, while baths on each floor enjoy heated toilet seats. A private fenced patio area with ample room to entertain or find solace, a vast basement storage room, a pet-friendly community with abundant trails and a spacious garage for your car and all your toys complete this extraordinary offering. Seller including a 14 month Gold Coverage Home Warranty with Blue Ribbon.
Full Property Details
Full Property Details for 4121 Lonetree Ct
General
- Price: $799,000
- HOA FEE: $550/month
- Taxes: $4,878 (2025)
- Status: Active
- Type: Townhouse
- Source: IRES
- MLS ID: 1063679
- Updated: 7/10/2026
- Added to Site: 2 day(s) ago
Interior
- Interior Features: Separate Dining Room, Open Floorplan, Walk-In Closet(s), Washer/Dryer Hookup
- Fireplace: Yes
- Fireplace(s): Gas
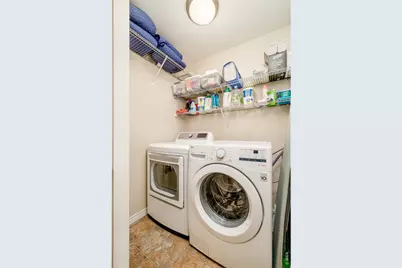
- Appliances: Gas Range, Self Cleaning Oven, Dishwasher, Refrigerator, Washer, Dryer, Microwave, Disposal
Rooms
Bathrooms
- Total Bathrooms: 4
- Full Bathrooms: 2
- 3/4 Bathrooms: 1
- Half Bathrooms: 1
Bedrooms
- Total Bedrooms: 3
Additional Information
- Security/Safety: Fire Sprinkler System, Fire Alarm
Exterior
- Porch/Patio/Deck: Patio
Parking
- Garage: Yes
- Garage Spaces: 1
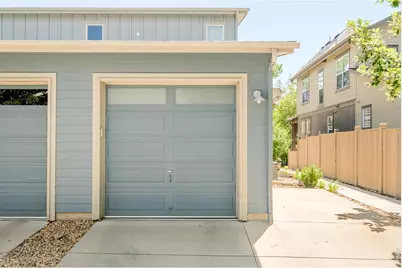
- Parking Features: Garage Door Opener, Detached
- Garage Description: Detached
Location
- Area: Boulder
- County: Boulder
- Subdivision: Northfield Village 4plex Condos Bldg 4
- Driving Directions: From 28th, head East on Jay Rd. Take right on Lonetree. 4121 Lonetree will be on your right.From the Diagonal, turn West onto Jay Road. Take left onto Lonetree. 4121 Lonetree will be on your right.
School Information
- School District: Boulder Valley Dist RE2
- Elementary School: Crest View
- Middle School: Centennial
- High School: Boulder
Community
- Association: Yes
- Assoc. Name: Northfield Village 4 Plex
- Assoc. Fees Include: Common Amenities, Trash, Snow Removal, Maintenance Grounds, Management, Exterior Maintenance, Water, Sewer
- Pets Allowed: Yes
Heating & Cooling
- Cooling Type: Central Air
- Heating Type: Forced Air, Humidity Control
Utilities
- Gas: Yes
- Gas: Xcel Energy
- Sewer: Public Sewer
- Water: City
- Utility Description: Natural Gas Available, Electricity Available, Other, High-Speed Internet Available
Structural Information
- Architectural Style: Contemporary
- Structure Type: Townhouse
- Construction: Frame
- Exterior Const.: Frame
- Basement: Yes
- Basement Desc.: Full, Partially Finished
- Roof: Composition
- Windows: Window Coverings
- Square Feet: 1,853
- Sq. Ft. Source: Assessor
- Living Area: 1,721 Sq. Ft.
- Year Built: 2010
Lot Features
- Lot Size (Acres): 0.17
- Lot Size (Sq. Ft.): 7,276
- Frontage: City Street
- Street/Road Desc.: Asphalt
- Fence: Yes
- Lot Features: House Faces East, Paved, Curbs, Gutters, Sidewalks
- Zoning: RES
- Fencing (Description): Fenced
Green Features
- Energy Efficient: Windows, Thermostat
Financial Considerations
- Association Fee: Yes
- Association Fee: $550
- Assoc Fee Freq.: Monthly
- Tax Amount: $4,878
- Tax Year: 2025
- Terms: Cash, Conventional
Disclosures and Reports
- Special Conditions: Private Owner
- Exclusions: Seller's Personal Property, Mirror Next to Stairway on Main Level, All Hanging Artwork, Staging Items
- Property ID: R0600100
Listed by milehimodern - Boulder (303) 876-1073

Get Pre-Approved Today
Schools
Schools serving 4121 Lonetree Ct
School District:Boulder Valley School District Re-2
| Name | Grades | Distance |
|---|---|---|
Crest View Elementary School 1897 Sumac Avenue, Boulder, CO 80304 | K-5 | 1.4 mi |
Centennial Middle School, Boulder, CO 2205 Norwood Avenue, Boulder, CO 80304 | 6-8 | 1.2 mi |
Boulder High School 1604 Arapahoe Avenue, Boulder, CO 80302 | 9-12 | 2.8 mi |
Disclaimer:
School attendance boundaries provided by ATTOM Data Solutions and are for reference only. Contact the school directly to verify enrollment eligibility.
Price & Sales History for 4121 Lonetree Ct
Date
Details
Price
Change
Source
7/09/2026
Listed
$799,000
-7.09%
MLS
5/02/2022
Sold
$860,000
—
Public Record
Disclaimer: Historical sales information is derived from public records provided by the county offices. Information is not guaranteed and should be independently verified.
Tax History
Tax History for 4121 Lonetree Ct
Year
Property Taxes
Change
Tax Assessment
Change
2025
$4,878
9%
$55,658
9%
2024
$4,490
2%
$51,092
-7%
2023
$4,412
2%
$54,777
9%
2021
$4,312
-5%
$50,093
3%
2022
$4,522
5%
$48,692
2%
2021
$4,312
13%
$47,934
9%
2018
$3,812
3%
$43,970
—
2017
$3,693
-10%
$43,970
-8%
2019
$4,109
25%
$47,934
26%
2016
$3,300
6%
$38,120
—
2015
$3,125
16%
$38,120
22%
2014
$2,695
2%
$31,346
—
2013
$2,636
—
$31,346
—
Disclaimer: Historical tax information is derived from public records provided by the county offices. Information is not guaranteed and should be independently verified.
Estimate the Cost
Estimate the Cost for 4121 Lonetree Ct
4121 Lonetree Ct, Boulder, CO 80301 (MLS# 1063679) is a Townhouse property with 3 bedrooms, 2 full bathrooms and 2 partial bathrooms. 4121 Lonetree Ct is currently listed for $799,000 and was received on July 09, 2026. Want to learn more about 4121 Lonetree Ct? Do you have questions about finding other Townhouse real estate for sale in Boulder? You can browse all Boulder real estate or contact a Coldwell Banker agent to request more information.