This is a carousel with tiles that activate property listing cards. Use the previous and next buttons to navigate.
1/1
$1,140,000
This is a carousel with tiles that activate property listing cards. Use the previous and next buttons to navigate.
1/1
Property Description
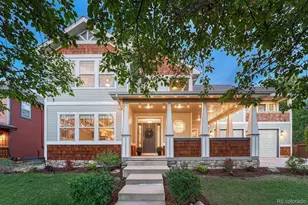
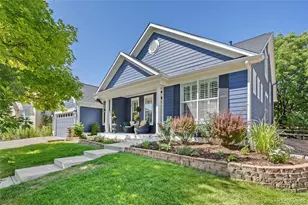
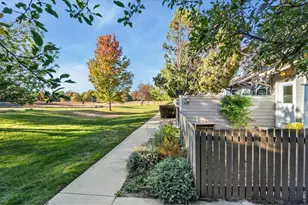
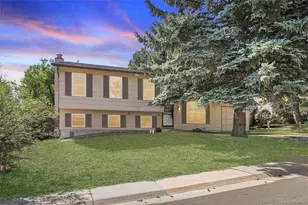
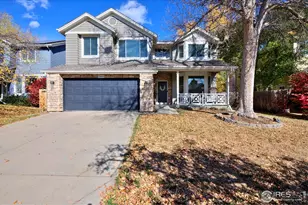
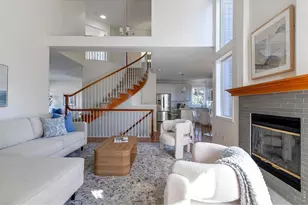
Tucked away at the end of a peaceful cul-de-sac and wrapped in shade from mature trees, 4566 Pussy Willow Ct. is ready for its next adventure. With 6 bedrooms and 4 bathrooms, it's got the space that you've been waiting for! Step inside to soaring ceilings and gorgeous oak floors that set the vibe right from the start. The formal living and dining rooms are just waiting for your next party with family and friends. But let's be real-the kitchen is going to be your new favorite spot. With a ton of counter and storage space, new tile, upgraded appliances and a cozy breakfast nook that opens straight onto a brick patio and nicely sized yard, it's the place where everyone will gather. The family room with gas fireplace is practically begging you to grab a blanket and get cozy. And for your busy lifestyle, the mudroom and laundry setup keep the chaos tucked away. Head upstairs and you'll find 4 bedrooms, all with those beautiful oak floors. The primary suite is the ultimate retreat with its own sitting area, huge walk-in closet and a luxury 5-piece bath with marble floors and double sink vanity. Downstairs, the basement is all set for fun with a wet bar, fresh carpet, two more bedrooms, and an extra bathroom for guests or the ultimate hangout zone. Everything here has been loved and updated-fresh paint inside and out, new carpet, designer lighting, upgraded windows and even a whole-house fan. All that's left is for you to move in and enjoy. Let's get you home!
Full Property Details
Full Property Details for 4566 Pussy Willow Ct
General
- Sold For: $1,140,000
- HOA FEE: $67/month
- HOA FEE FREQ.: Quarterly
- Taxes: $6,453 (2025)
- Status: Closed
- Type: Single Family
- Source: IRES
- MLS ID: 1061110
- Added to Site: 78 day(s) ago
Interior
- Interior Features: Eat-In Kitchen, Cathedral Ceiling(s), Walk-In Closet(s), Wet Bar, Washer/Dryer Hookup, Kitchen Island
- Fireplace: Yes
- Fireplace(s): Gas, Family Room
- Appliances: Electric Range, Dishwasher, Refrigerator, Washer, Dryer, Microwave
- Flooring: Wood
Rooms
Bathrooms
- Total Bathrooms: 4
- Full Bathrooms: 2
- 3/4 Bathrooms: 1
- Half Bathrooms: 1
Bedrooms
- Total Bedrooms: 6
Other Rooms
- Laundry: Sink
Exterior
- Exterior Features: Sprinkler System
- Porch/Patio/Deck: Patio
Parking
- Garage: Yes
- Attached garage: Yes
- Garage Spaces: 2
- Parking Features: Attached
- Garage Description: Attached
Location
- Area: Boulder
- County: Boulder
- Subdivision: Orchard Creek Filing 3
- Driving Directions: North on Spine from Jay Rd. Left on Orchard Creek Lane. Right on Pussy Willow Ct.
School Information
- School District: Boulder Valley Dist RE2
- Elementary School: Crest View
- Middle School: Centennial
- High School: Boulder
Community
- Association: Yes
- Assoc. Name: PMI Flatirons Group
- Assoc. Fees Include: Common Amenities, Trash, Management
Heating & Cooling
- Cooling Type: Central Air, Ceiling Fan(s), Whole House Fan
- Heating Type: Forced Air
Utilities
- Gas: Yes
- Gas: Xcel Energy
- Sewer: Public Sewer
- Water: City
- Utility Description: Natural Gas Available, Electricity Available, Cable Available, Satellite Available, Underground Utilities
Structural Information
- Builder: Ryland
- Construction: Frame, Stone, Composition, Painted/Stained
- Exterior Const.: Frame, Stone, Composition, Painted/Stained
- Basement: Yes
- Basement Desc.: Full, Partially Finished, Slab
- Roof: Composition
- Windows: Window Coverings
- Square Feet: 3,330
- Sq. Ft. Source: Assessor
- Living Area: 3,217 Sq. Ft.
- Year Built: 1994
Lot Features
- Lot Size (Acres): 0.15
- Lot Size (Sq. Ft.): 6,545
- Frontage: City Street
- Street/Road Desc.: Asphalt
- Fence: Yes
- Lot Features: Cul-De-Sac, Wooded, Evergreen Trees, Deciduous Trees, Level, House Faces West, City Limits, Paved, Curbs, Gutters, Sidewalks
- Potential Use: Single-Family
- Permitted Use: Single Family
- Zoning: SFH
- Fencing (Description): Fenced, Wood
Green Features
- Energy Efficient: Windows, Thermostat
Financial Considerations
- Association Fee: Yes
- Association Fee: $200
- Assoc Fee Freq.: Quarterly
- Tax Amount: $6,453
- Tax Year: 2025
- Terms: Cash, Conventional, FHA, VA
Disclosures and Reports
- Special Conditions: Private Owner
- Property ID: R0115525
Listed by Compass - Boulder (303) 487-5472
Sold by milehimodern - Boulder (303) 931-5483

Get Pre-Approved Today
Schools
Schools serving 4566 Pussy Willow Ct
School District:Boulder Valley School District Re-2
| Name | Grades | Distance |
|---|---|---|
Crest View Elementary School 1897 Sumac Avenue, Boulder, CO 80304 | K-5 | 3 mi |
Centennial Middle School, Boulder, CO 2205 Norwood Avenue, Boulder, CO 80304 | 6-8 | 2.8 mi |
Boulder High School 1604 Arapahoe Avenue, Boulder, CO 80302 | 9-12 | 4.1 mi |
Disclaimer:
School attendance boundaries provided by ATTOM Data Solutions and are for reference only. Contact the school directly to verify enrollment eligibility.
Price & Sales History for 4566 Pussy Willow Ct
Date
Details
Price
Change
Source
6/26/2026
Sold
$1,140,000
-0.87%
MLS
6/05/2026
Listed
$1,150,000
—
MLS
Disclaimer: Historical sales information is derived from public records provided by the county offices. Information is not guaranteed and should be independently verified.
4566 Pussywillow Ct, Boulder, CO 80301 (MLS# 1061110) is a Single Family property that was sold at $1,140,000 on June 26, 2026. Want to learn more about 4566 Pussywillow Ct? Do you have questions about finding other Single Family real estate for sale in Boulder? You can browse all Boulder real estate or contact a Coldwell Banker agent to request more information.