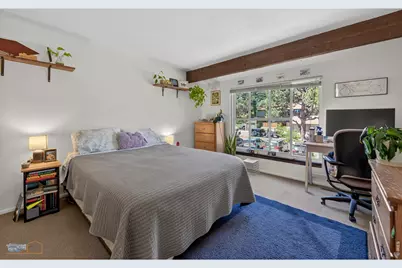
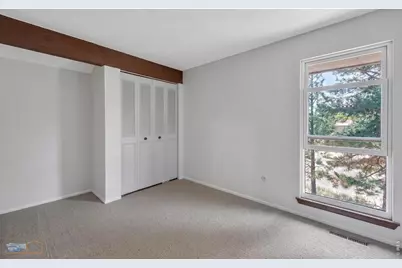
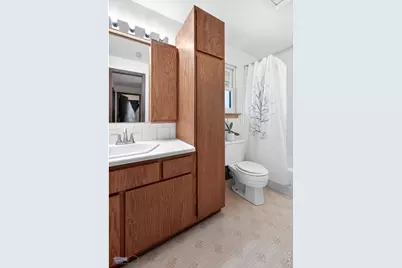
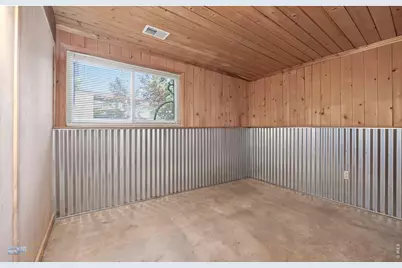
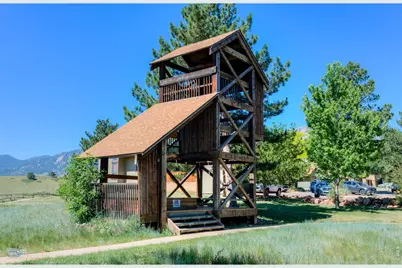
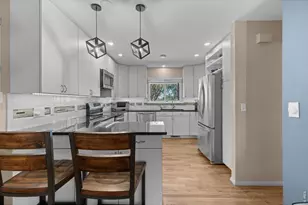
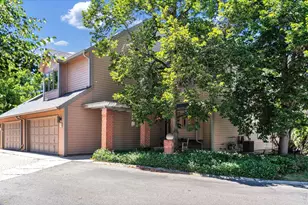
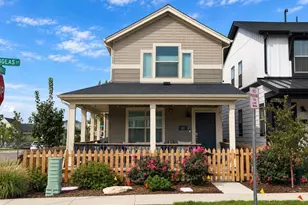
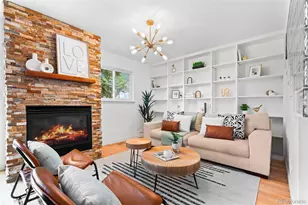
Full Property Details for 4656 Greenbriar Ct #90
General
- Price: $695,000
- HOA FEE: $465/month
- Taxes: $4,446 (2025)
- Status: Pending
- Type: Townhouse
- Source: IRES
- MLS ID: 1061700
- Updated: 9/1/2026
- Added to Site: 117 day(s) ago
Interior
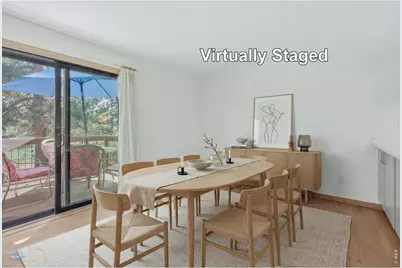
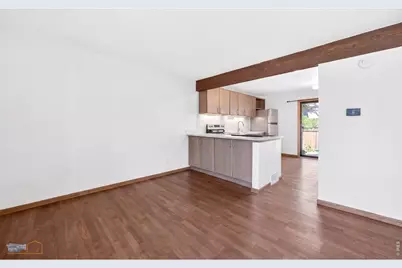
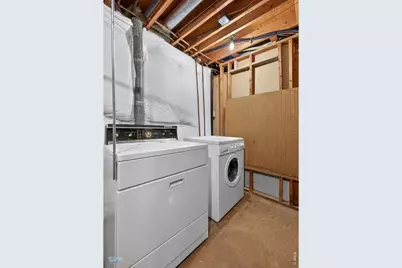
- Interior Features: Eat-In Kitchen, Separate Dining Room, Washer/Dryer Hookup
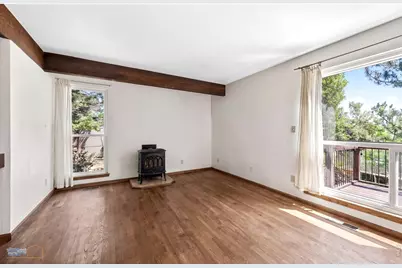
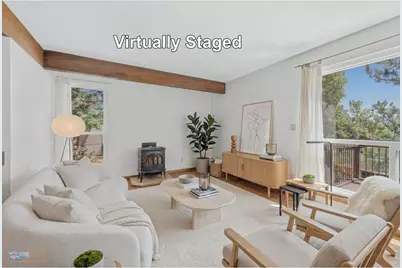
- Fireplace: Yes
- Fireplace(s): Free Standing, Living Room
- Appliances: Electric Range, Dishwasher, Refrigerator, Washer, Dryer, Disposal, Fire Alarm
Rooms
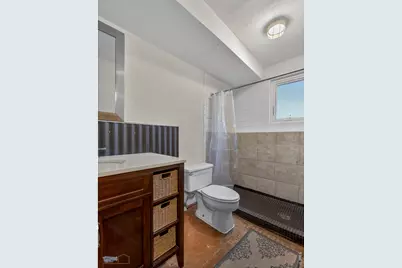
- Total Bathrooms: 3
- Full Bathrooms: 1
- 3/4 Bathrooms: 1
- Half Bathrooms: 1
Exterior
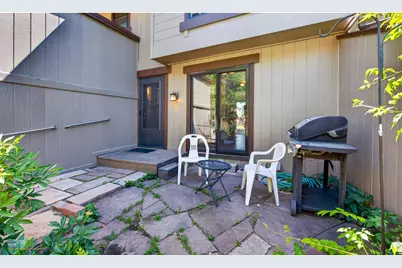
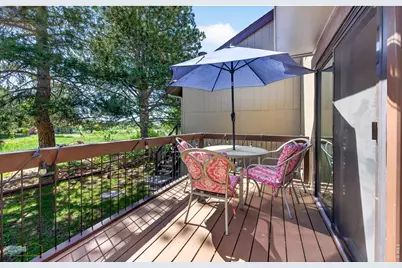
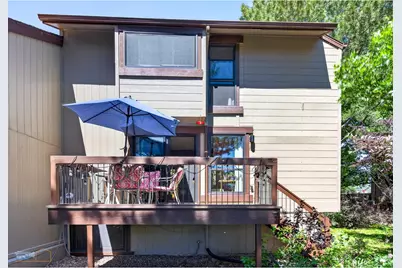
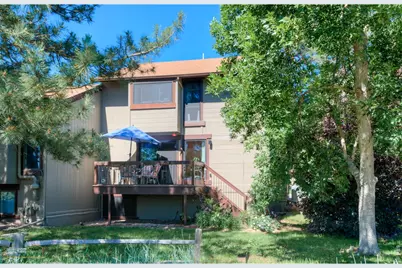
- Porch/Patio/Deck: Patio, Deck
Parking
- Garage: Yes
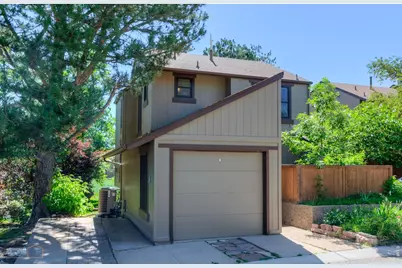
- Attached garage: Yes
- Garage Spaces: 1
- Parking Features: Garage Door Opener, Attached
- Garage Description: Attached
Location
- Area: Boulder
- County: Boulder
- Subdivision: Shanahan Ridge 2
- Driving Directions: Highway 93 (Broadway) South of Table Mesa to Greenbriar Blvd Right (West) to Greenbriar Court Left (south). On left hand side of Cul-de-sac
School Information
- School District: Boulder Valley Dist RE2
- Elementary School: Bear Creek
- Middle School: Southern Hills
- High School: Fairview
Community
- Association: Yes
- Assoc. Name: Shanahan Ridge 2 HOA
- Assoc. Fees Include: Trash, Snow Removal, Maintenance Grounds, Management, Utilities, Exterior Maintenance, Insurance
- Pets Allowed: Yes
Heating & Cooling
- Cooling Type: Ceiling Fan(s)
- Heating Type: Forced Air, Heat Pump
Utilities
- Gas: Yes
- Gas: Xcel Energy
- Sewer: Public Sewer
- Water: City
- Utility Description: Natural Gas Available, Electricity Available, Cable Available
Structural Information
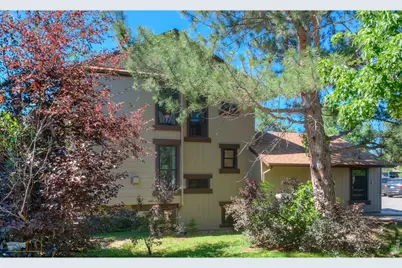
- Structure Type: Outside Entry
- Construction: Frame
- Exterior Const.: Frame
- Basement: Yes
- Basement Desc.: Partially Finished
- Roof: Composition
- Windows: Window Coverings
- Square Feet: 1,792
- Sq. Ft. Source: Assessor
- Living Area: 1,504 Sq. Ft.
- Year Built: 1975
Lot Features
- Lot Size (Acres): 0.05
- Lot Size (Sq. Ft.): 2,059
- Frontage: City Street
- Street/Road Desc.: Asphalt
- Fence: Yes
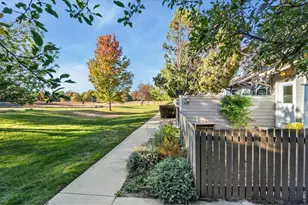
- Lot Features: Cul-De-Sac, Evergreen Trees, Deciduous Trees, Abuts Private Open Space, House Faces West, City Limits, Paved, Fire Hydrant within 500 Feet
- Zoning: RL-2 Resid
- Fencing (Description): Fenced
Green Features
- Energy Efficient: Windows
Financial Considerations
- Association Fee: Yes
- Association Fee: $465
- Assoc Fee Freq.: Monthly
- Tax Amount: $4,446
- Tax Year: 2025
- Terms: Cash, Conventional, FHA, VA
Disclosures and Reports
- Special Conditions: Private Owner
- Exclusions: Tenants personal belonging inside and outside of the property including items in garage including bike racks, items on deck and in patio area. No window coverings on upper level windows or stairwell windows.
- Property ID: R0066388
Listed by WK Real Estate (303) 443-2240