This is a carousel with tiles that activate property listing cards. Use the previous and next buttons to navigate.
1/49
$1,150,000
This is a carousel with tiles that activate property listing cards. Use the previous and next buttons to navigate.
1/49
Property Description
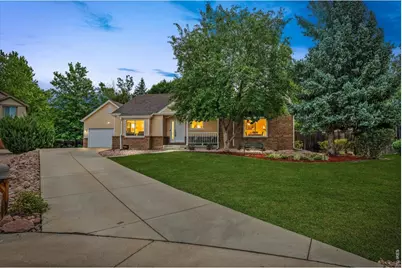
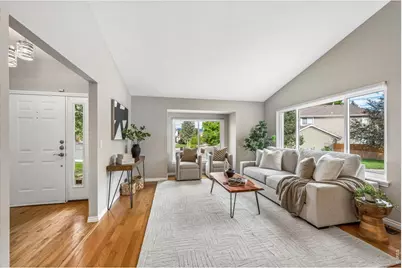
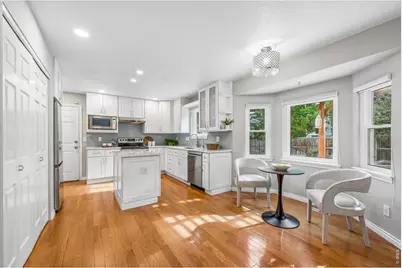
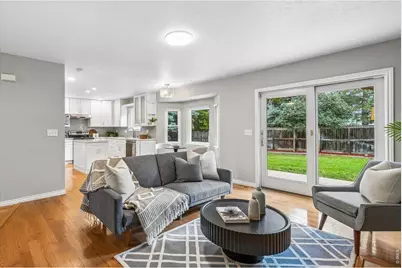
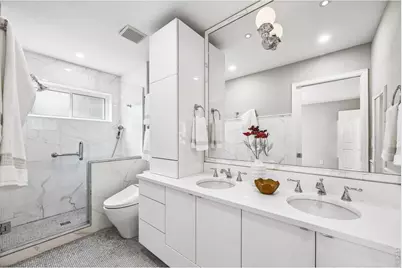
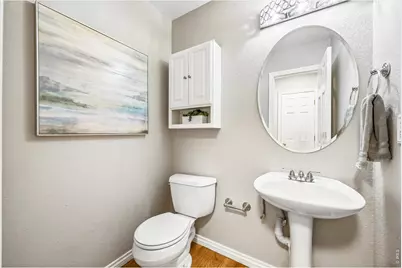
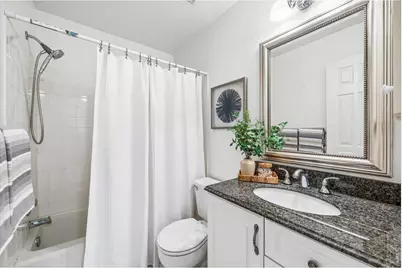
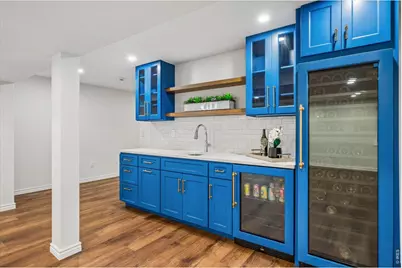
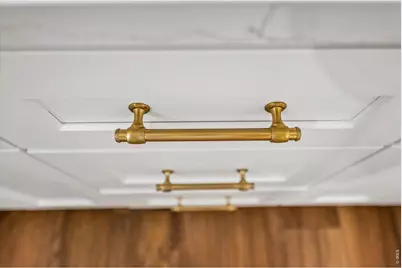
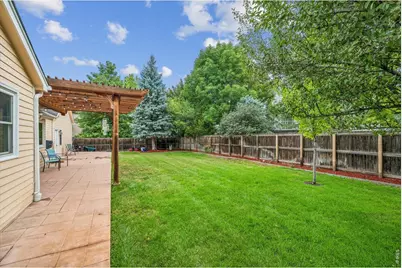
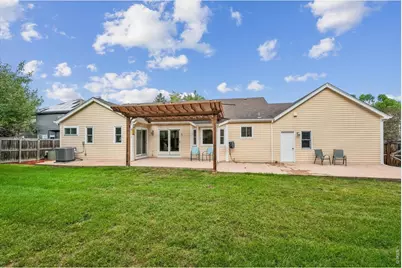
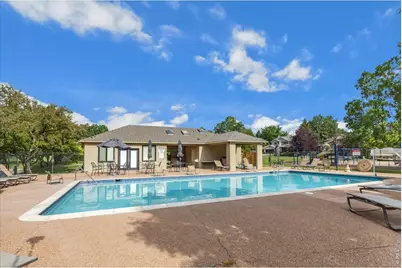
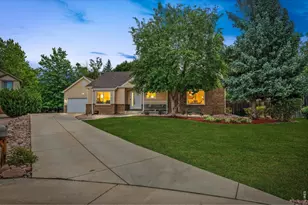
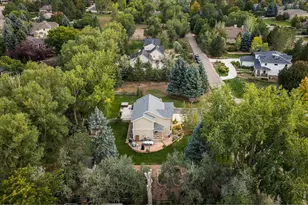
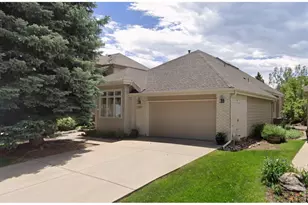
Rarely available ranch-style home in popular Country Club Estates! Absolutely adorable, with a charming front porch, fresh interior paint and beautifully refinished hardwood floors. The remodeled kitchen is sunny and bright with white cabinetry, quartz counters and a glass subway tile backsplash. The primary suite opens directly to the back patio and features an elegantly remodeled bath and large walk-in closet. Two additional main-floor bedrooms offer vaulted ceilings, hardwood floors and generous closet space. Downstairs, the recently finished basement adds an enormous rec room, guest suite with extraordinary bath, spacious laundry room and wet bar complete with a full-size wine fridge. Newer windows, lovely new window treatments, a security system, new furnace, A/C and water heater mean the big stuff is already done. Outside, enjoy mature trees, a sizable stone patio, and a pergola for hanging out comfortably in the summer. The neighborhood has a newly renovated pool, clubhouse and sand volleyball court, the only community in the area to offer these kinds of amenities. Fresh, updated and ready.
Full Property Details
Full Property Details for 5364 Muirfield Ct
General
- Price: $1,150,000
- HOA FEE: $86/month
- HOA FEE FREQ.: Quarterly
- Taxes: $6,327 (2025)
- Status: Under Contract
- Type: Single Family
- Source: IRES
- MLS ID: 1066827
- Updated: 9/30/2026
- Added to Site: 49 day(s) ago
Interior
- Interior Features: Eat-In Kitchen, Separate Dining Room, Open Floorplan, Walk-In Closet(s), Washer/Dryer Hookup, Kitchen Island
- Fireplace: Yes
- Fireplace(s): Gas, Family Room
- Appliances: Electric Range, Dishwasher, Refrigerator, Bar Fridge, Washer, Dryer, Microwave
- Flooring: Wood
Rooms
Bathrooms
- Total Bathrooms: 4
- Full Bathrooms: 1
- 3/4 Bathrooms: 2
- Half Bathrooms: 1
- Main Floor Baths: 1
Bedrooms
- Total Bedrooms: 4
Other Rooms
- Laundry: Sink
Additional Information
- Security/Safety: Security System
Exterior
- Exterior Features: Sprinkler System
- Porch/Patio/Deck: Patio
Parking
- Garage: Yes
- Attached garage: Yes
- Garage Spaces: 2
- Parking Features: Attached
- Garage Description: Attached
Location
- Area: Boulder
- County: Boulder
- Subdivision: Country Club Estates
- Driving Directions: From Lookout and 75th: west on Lookout; south on Clubhouse; west on Doral; north on Muirfield
School Information
- School District: Boulder Valley Dist RE2
- Elementary School: Heatherwood
- Middle School: Platt
- High School: Fairview
Community
- Association: Yes
- Assoc. Name: Country Club Estates
- Assoc. Fees Include: Common Amenities, Trash, Management, Utilities
Heating & Cooling
- Cooling Type: Central Air
- Heating Type: Forced Air
Utilities
- Gas: Yes
- Sewer: Public Sewer
- Water: Public
- Utility Description: Natural Gas Available
Structural Information
- Construction: Frame, Brick
- Exterior Const.: Frame, Brick
- Basement: Yes
- Basement Desc.: Full, Partially Finished
- Roof: Composition
- Windows: Window Coverings
- Square Feet: 3,880
- Sq. Ft. Source: Assessor
- Living Area: 3,800 Sq. Ft.
- Year Built: 1993
Lot Features
- Lot Size (Acres): 0.24
- Lot Size (Sq. Ft.): 10,564
- Fence: Yes
- Lot Features: Cul-De-Sac
- Potential Use: Single-Family
- Zoning: RES
- Fencing (Description): Fenced
Financial Considerations
- Association Fee: Yes
- Association Fee: $258
- Assoc Fee Freq.: Quarterly
- Tax Amount: $6,327
- Tax Year: 2025
- Terms: Cash, Conventional, VA
Disclosures and Reports
- Special Conditions: Private Owner
- Exclusions: none
- Property ID: R0110462
Listed by Compass-Denver (303) 536-1786

Get Pre-Approved Today
Schools
Schools serving 5364 Muirfield Ct
School District:Boulder Valley School District Re-2
| Name | Grades | Distance |
|---|---|---|
Heatherwood Elementary School 7750 Concord Drive, Boulder, CO 80301 | PK-5 | 1.2 mi |
Nevin Platt Middle School 6096 Baseline Road, Boulder, CO 80303 | 6-8 | 5 mi |
Boulder High School 1604 Arapahoe Avenue, Boulder, CO 80302 | 9-12 | 6.2 mi |
Fairview High School 1515 Greenbriar Boulevard, Boulder, CO 80305 | 9-12 | 7.6 mi |
Disclaimer:
School attendance boundaries provided by ATTOM Data Solutions and are for reference only. Contact the school directly to verify enrollment eligibility.
Price & Sales History for 5364 Muirfield Ct
Date
Details
Price
Change
Source
8/20/2026
Listed
$1,150,000
13.3%
MLS
5/31/2023
Sold
$1,015,000
—
Public Record
Disclaimer: Historical sales information is derived from public records provided by the county offices. Information is not guaranteed and should be independently verified.
Tax History
Tax History for 5364 Muirfield Ct
Year
Property Taxes
Change
Tax Assessment
Change
2025
$6,327
—
$80,859
-6%
2025
$6,327
10%
$85,619
31%
2024
$5,727
2%
$65,164
-5%
2023
$5,628
23%
$68,850
29%
2021
$4,590
-5%
$53,325
3%
2022
$4,814
5%
$51,834
6%
2021
$4,590
19%
$48,799
9%
2018
$3,866
3%
$44,590
—
2017
$3,745
9%
$44,590
12%
2016
$3,438
6%
$39,720
—
2015
$3,256
-22%
$39,720
-19%
2019
$4,183
31%
$48,799
32%
2014
$3,183
2%
$37,022
—
2013
$3,113
—
$37,022
—
Disclaimer: Historical tax information is derived from public records provided by the county offices. Information is not guaranteed and should be independently verified.
Estimate the Cost
Estimate the Cost for 5364 Muirfield Ct
5364 Muirfield Ct, Boulder, CO 80301 (MLS# 1066827) is a Single Family property with 4 bedrooms, 1 full bathroom and 3 partial bathrooms. 5364 Muirfield Ct is currently listed for $1,150,000 and was received on August 20, 2026. Want to learn more about 5364 Muirfield Ct? Do you have questions about finding other Single Family real estate for sale in Boulder? You can browse all Boulder real estate or contact a Coldwell Banker agent to request more information.