This is a carousel with tiles that activate property listing cards. Use the previous and next buttons to navigate.
1/5
$1,089,000 Coming Soon
This is a carousel with tiles that activate property listing cards. Use the previous and next buttons to navigate.
1/5
Property Description
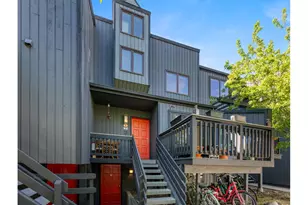
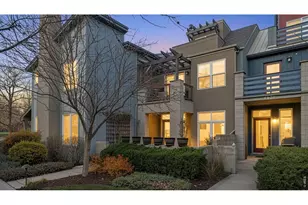
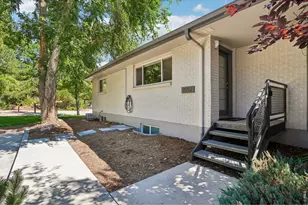
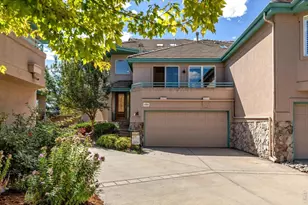
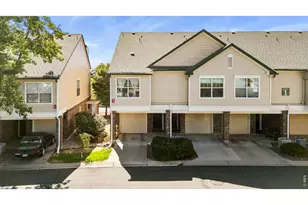
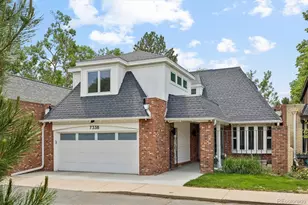
Tucked away on a quiet cul-de-sac in Ironwood, just steps from the Boulder Country Club, this exceptional END-UNIT townhome offers the space, privacy, and feel of a single-family home with the ease of low-maintenance living. With over 4,000 SQFT of thoughtfully designed and tastefully updated living space, including new carpet & paint, the home combines comfort, style, and convenience in one of Gunbarrel's most desirable locations. The light-filled main level features soaring ceilings, skylights, extensive wood flooring, and an open-concept floor plan ideal for everyday living and entertaining. At the heart of the home is a spacious chef's kitchen with custom cabinetry, solid surface countertops, pantry, and oversized center island that flows seamlessly into the expansive great room with gas fireplace & adjoining dining area. Step outside to the private enclosed patio with pergola - perfect for relaxing, or accommodating furry friends. The main floor includes 2 bedrooms, each with its own ensuite bath, offering flexible living options. Upstairs, the private primary retreat features vaulted ceilings, a Juliet balcony, dedicated office area, and a beautifully updated 5-piece bath with radiant heated floors, soaking tub, walk-in shower, and large walk-in closet with custom-closet organizer. The finished lower-level provides additional living space with a large family/flex room, full bath, and non-conforming 4th bedroom ideal for guests, hobbies, or a home gym. An expansive storage area with built-in shelving offers abundant organization and potential for future expansion. Enjoy beautifully maintained grounds and HOA-managed conveniences including snow removal, along with easy access to Gunbarrel's extensive trail system, shops, restaurants, and breweries, in an unbeatable location directly across from the Boulder Country Club. Recent improvements include: Pella Windows (2023), Garage Door & Opener (2024), Garage Slab (2022)
Full Property Details
Full Property Details for 7266 Siena Way #A
General
- Price: $1,089,000
- HOA FEE: $991/month
- Taxes: $6,459 (2025)
- Status: Coming Soon
- Type: Condo
- Source: IRES
- MLS ID: 1059881
- Updated: 5/22/2026
- Added to Site: 4 day(s) ago
Interior
- Interior Features: Eat-In Kitchen, Separate Dining Room, Cathedral Ceiling(s), Open Floorplan, Pantry, Walk-In Closet(s), Washer/Dryer Hookup, Skylights, Kitchen Island, High Ceilings
- Fireplace: Yes
- Fireplace(s): Gas, Living Room
- Appliances: Electric Range, Self Cleaning Oven, Dishwasher, Refrigerator, Bar Fridge, Washer, Dryer, Microwave, Disposal, Fire Alarm
- Flooring: Wood
Rooms
Bathrooms
- Total Bathrooms: 4
- Full Bathrooms: 3
- 3/4 Bathrooms: 1
- Main Floor Baths: 1
- Basement Baths: 1
Bedrooms
- Total Bedrooms: 4
Exterior
- Exterior Features: Balcony
- Porch/Patio/Deck: Patio
Parking
- Garage: Yes
- Attached garage: Yes
- Garage Spaces: 2
- Parking Features: Attached
- Garage Description: Attached
Location
- Area: Gunbarrel
- County: Boulder
- Subdivision: Ironwood Condos
School Information
- School District: Boulder Valley Dist RE2
- Elementary School: Heatherwood
- Middle School: Platt
- High School: Fairview
Community
- Association: Yes
- Assoc. Name: Ironwood Condo Association
- Assoc. Fees Include: Common Amenities, Trash, Snow Removal, Maintenance Grounds, Management, Exterior Maintenance
- Pets Allowed: Yes
Heating & Cooling
- Cooling Type: Central Air, Ceiling Fan(s)
- Heating Type: Forced Air, Radiant
Utilities
- Gas: Yes
- Gas: Xcel
- Sewer: Public Sewer
- Water: City
- Utility Description: Natural Gas Available, Electricity Available, Cable Available, High-Speed Internet Available
Structural Information
- Architectural Style: Contemporary
- Structure Type: Condominium
- Construction: Frame, Brick
- Exterior Const.: Frame, Brick
- Basement: Yes
- Basement Desc.: Full, Partially Finished, Slab, Built-In Radon
- Roof: Composition
- Windows: Skylight(s), Window Coverings
- Square Feet: 4,189
- Sq. Ft. Source: Assessor
- Living Area: 3,783 Sq. Ft.
- Year Built: 1983
Lot Features
- Property View: Hills
- Street/Road Desc.: Asphalt
- Fence: Yes
- Lot Features: Cul-De-Sac, Corner Lot, Evergreen Trees, Deciduous Trees, Level, Golf Course Neighborhood, Abuts Private Open Space, Paved
- Zoning: Resi
- Fencing (Description): Fenced
Green Features
- Energy Efficient: Windows, Thermostat
Financial Considerations
- Association Fee: Yes
- Association Fee: $991
- Assoc Fee Freq.: Monthly
- Tax Amount: $6,459
- Tax Year: 2025
- Terms: Cash, Conventional
Disclosures and Reports
- Special Conditions: Private Owner
- Exclusions: Seller's personal property
- Property ID: R0098967
Listed by RE/MAX of Boulder, Inc (303) 449-7000
Get Pre-Approved Today
Schools
Schools serving 7266 Siena Way #A
School District:Boulder Valley School District Re-2
| Name | Grades | Distance |
|---|---|---|
Heatherwood Elementary School 7750 Concord Drive, Boulder, CO 80301 | PK-5 | 0.8 mi |
Nevin Platt Middle School 6096 Baseline Road, Boulder, CO 80303 | 6-8 | 4.6 mi |
Boulder High School 1604 Arapahoe Avenue, Boulder, CO 80302 | 9-12 | 5.9 mi |
Fairview High School 1515 Greenbriar Boulevard, Boulder, CO 80305 | 9-12 | 7.3 mi |
Disclaimer:
School attendance boundaries provided by ATTOM Data Solutions and are for reference only. Contact the school directly to verify enrollment eligibility.
Price & Sales History for 7266 Siena Way #A
Date
Details
Price
Change
Source
5/22/2026
Listed
$1,089,000
126.88%
MLS
7/17/2014
Sold
$480,000
—
Public Record
Disclaimer: Historical sales information is derived from public records provided by the county offices. Information is not guaranteed and should be independently verified.
Tax History
Tax History for 7266 Siena Way #A
Year
Property Taxes
Change
Tax Assessment
Change
2025
$6,459
10%
$64,469
1%
2024
$5,888
2%
$63,657
-5%
2023
$5,791
3%
$67,342
17%
2022
$5,602
5%
$57,435
-3%
2021
$5,342
—
$59,088
1%
2021
$5,342
1%
$58,794
—
2019
$5,291
13%
$58,794
15%
2018
$4,665
3%
$51,235
—
2017
$4,526
30%
$51,235
34%
2016
$3,475
5%
$38,128
—
2015
$3,300
10%
$38,128
10%
2014
$2,996
-2%
$34,578
—
2013
$3,066
—
$34,578
—
Disclaimer: Historical tax information is derived from public records provided by the county offices. Information is not guaranteed and should be independently verified.
Estimate the Cost
Estimate the Cost for 7266 Siena Way #A
7266 Siena Way #A, Boulder, CO 80301 (MLS# 1059881) is a Condo property with 4 bedrooms, 3 full bathrooms and 1 partial bathroom. 7266 Siena Way #A is currently listed for $1,089,000 and was received on May 22, 2026. Want to learn more about 7266 Siena Way #A? Do you have questions about finding other Condo real estate for sale in Boulder? You can browse all Boulder real estate or contact a Coldwell Banker agent to request more information.