This is a carousel with tiles that activate property listing cards. Use the previous and next buttons to navigate.
1/1
$1,475,000
This is a carousel with tiles that activate property listing cards. Use the previous and next buttons to navigate.
1/1
Property Description
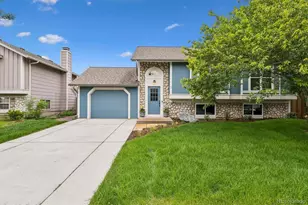
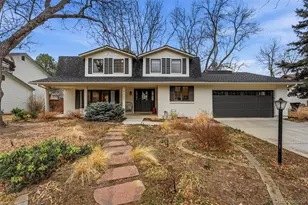
Set at the end of a secluded cul-de-sac on a beautifully landscaped .42 ACRE lot, this spacious split-level home offers privacy, mature trees, and a gorgeous backyard with a peaceful, park-like setting. Inside, a bright and welcoming living room with vaulted ceilings creates an airy first impression and flows seamlessly into the dining area-perfect for both everyday living and entertaining. The eat-in kitchen is thoughtfully appointed with maple cabinetry, slab granite countertops, and stainless appliances, including a 36" Thermador Pro gas range w/ griddle & warming trays. A cozy breakfast nook overlooks the backyard. The upper level features 3 generously sized bedrooms, including a comfortable primary suite with walk-in shower and dual vanity. Two additional bedrooms share a full bath. On the lower level, a warm and inviting family room features a brick fireplace and is complemented by a custom wet bar with stylish backsplash, and beverage & wine fridges-an ideal space for relaxing or hosting. This level also includes a 4th bedroom with an adjacent bath, perfect for guests or multi-generational living, as well as a private office or optional fifth bedroom. The finished basement expands the home's versatility, offering flexible space with built-in shelving for a media room, game room, home gym, or creative studio. Outdoors, enjoy a covered patio, a tranquil water feature, and an expansive backyard with plenty of room for recreation, pets, or quiet enjoyment. Conveniently located near Gunbarrel's trails, dining, shopping, and breweries, and just minutes from Boulder Country Club, this home combines space, setting, and accessibility in one of Boulder County's most established communities. Choose between Boulder and Fairview High School.
Full Property Details
Full Property Details for 7035 Yampa Ct
General
- Sold For: $1,475,000
- HOA FEE: $8/month
- HOA FEE FREQ.: Annually
- Taxes: $8,025 (2025)
- Status: Closed
- Type: Single Family
- Source: IRES
- MLS ID: 1055794
- Added to Site: 49 day(s) ago
Interior
- Interior Features: Eat-In Kitchen, Separate Dining Room, Cathedral Ceiling(s), Open Floorplan, Wood Windows, Walk-In Closet(s), Washer/Dryer Hookup
- Fireplace: Yes
- Fireplace(s): Family Room
- Appliances: Gas Range, Self Cleaning Oven, Dishwasher, Refrigerator, Bar Fridge, Washer, Dryer, Microwave, Trash Compactor, Disposal
- Flooring: Wood
Rooms
Bathrooms
- Total Bathrooms: 3
- Full Bathrooms: 1
- 3/4 Bathrooms: 2
Bedrooms
- Total Bedrooms: 4
Other Rooms
- Laundry: Sink
Exterior
- Exterior Features: Sprinkler System
- Porch/Patio/Deck: Patio
Parking
- Garage: Yes
- Attached garage: Yes
- Garage Spaces: 2
- Parking Features: Attached
- Garage Description: Attached
Location
- Area: Gunbarrel
- County: Boulder
- Subdivision: Gunbarrel Green
School Information
- School District: Boulder Valley Dist RE2
- Elementary School: Heatherwood
- Middle School: Platt
- High School: Fairview
Community
- Association: Yes
- Assoc. Name: Gunbarrel Green HOA
Heating & Cooling
- Cooling Type: Ceiling Fan(s)
- Heating Type: Hot Water, Baseboard, Zoned
Utilities
- Gas: Yes
- Gas: Xcel
- Sewer: Public Sewer
- Water: City
- Utility Description: Natural Gas Available, Electricity Available, Cable Available, High-Speed Internet Available
Structural Information
- Architectural Style: Contemporary
- Construction: Frame, Brick
- Exterior Const.: Frame, Brick
- Basement: Yes
- Basement Desc.: Partially Finished, Slab
- Roof: Other
- Windows: Window Coverings
- Square Feet: 3,769
- Sq. Ft. Source: Other
- Living Area: 3,769 Sq. Ft.
- Year Built: 1971
Lot Features
- Lot Size (Acres): 0.42
- Lot Size (Sq. Ft.): 18,335
- Street/Road Desc.: Asphalt
- Fence: Yes
- Lot Features: Cul-De-Sac, Evergreen Trees, Deciduous Trees, Level, Golf Course Neighborhood, House Faces South, Paved
- Potential Use: Single-Family
- Permitted Use: Single Family
- Zoning: Resi
- Fencing (Description): Fenced, Wood
Green Features
- Energy Efficient: Windows
Financial Considerations
- Association Fee: Yes
- Association Fee: $100
- Assoc Fee Freq.: Annually
- Tax Amount: $8,025
- Tax Year: 2025
- Terms: Cash, Conventional
Disclosures and Reports
- Special Conditions: Private Owner
- Exclusions: Staging items
- Property ID: R0031873
Listed by RE/MAX of Boulder, Inc (303) 449-7000
Sold by Real (303) 441-5642

Get Pre-Approved Today
Schools
Schools serving 7035 Yampa Ct
School District:Boulder Valley School District Re-2
| Name | Grades | Distance |
|---|---|---|
Heatherwood Elementary School 7750 Concord Drive, Boulder, CO 80301 | PK-5 | 1.2 mi |
Nevin Platt Middle School 6096 Baseline Road, Boulder, CO 80303 | 6-8 | 4.7 mi |
Boulder High School 1604 Arapahoe Avenue, Boulder, CO 80302 | 9-12 | 5.9 mi |
Fairview High School 1515 Greenbriar Boulevard, Boulder, CO 80305 | 9-12 | 7.3 mi |
Disclaimer:
School attendance boundaries provided by ATTOM Data Solutions and are for reference only. Contact the school directly to verify enrollment eligibility.
Price & Sales History for 7035 Yampa Ct
Date
Details
Price
Change
Source
5/15/2026
Sold
$1,475,000
9.26%
MLS
4/10/2026
Listed
$1,350,000
—
MLS
Disclaimer: Historical sales information is derived from public records provided by the county offices. Information is not guaranteed and should be independently verified.
7035 Yampa Ct, Boulder, CO 80301 (MLS# 1055794) is a Single Family property that was sold at $1,475,000 on May 15, 2026. Want to learn more about 7035 Yampa Ct? Do you have questions about finding other Single Family real estate for sale in Boulder? You can browse all Boulder real estate or contact a Coldwell Banker agent to request more information.