This is a carousel with tiles that activate property listing cards. Use the previous and next buttons to navigate.
1/50
$1,495,000
This is a carousel with tiles that activate property listing cards. Use the previous and next buttons to navigate.
1/50
Property Description
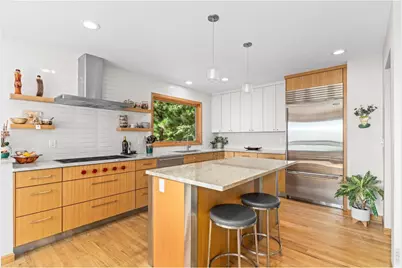
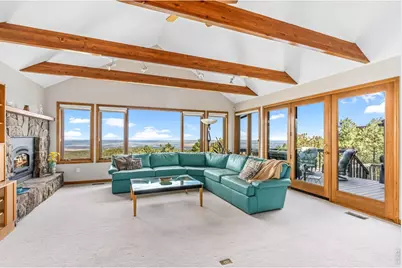
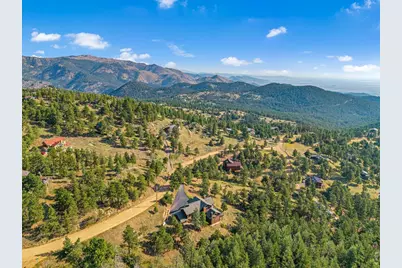
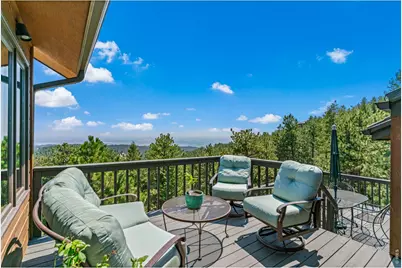
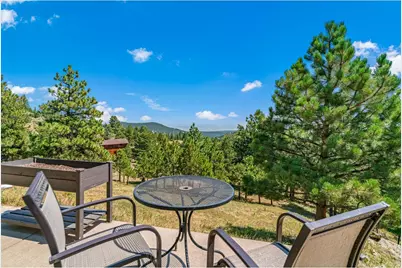
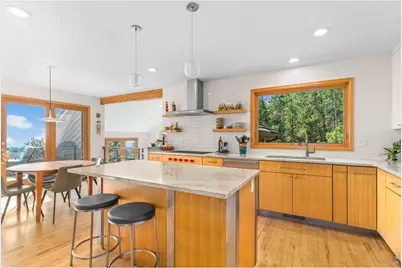
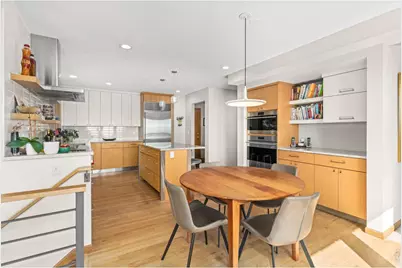
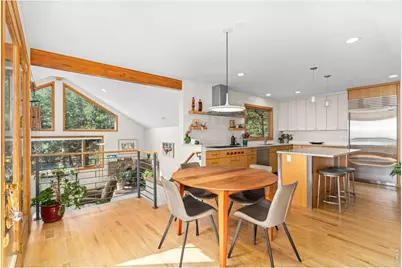
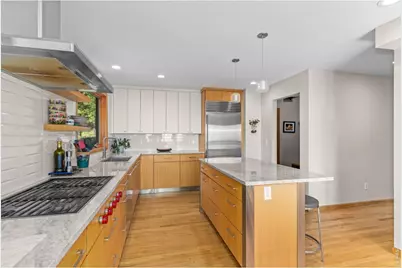
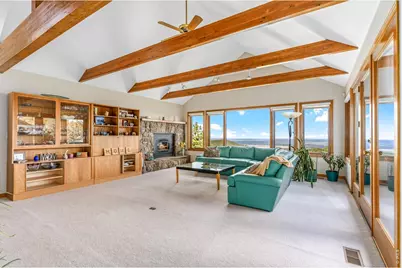
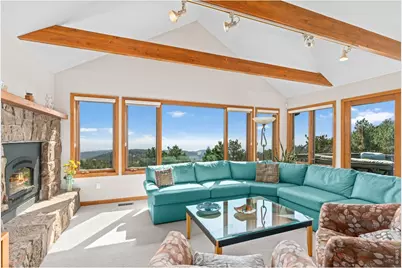
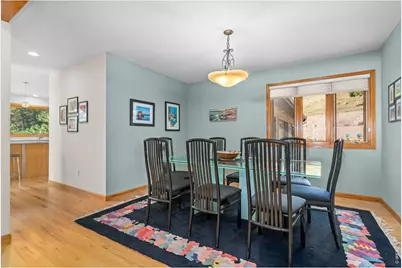
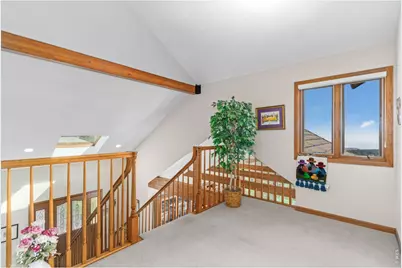
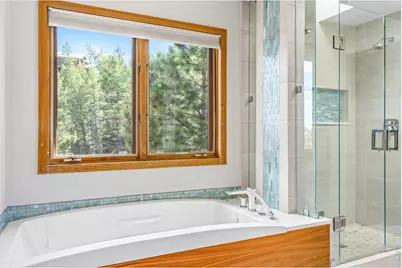
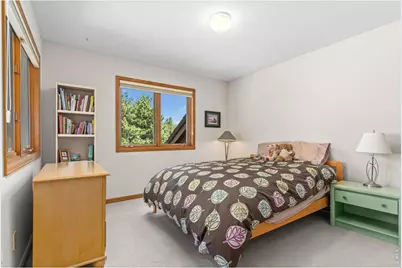
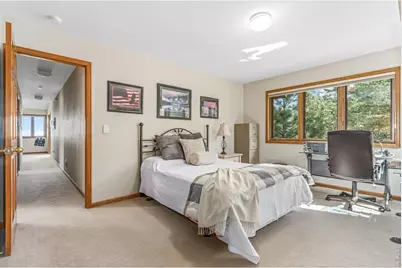
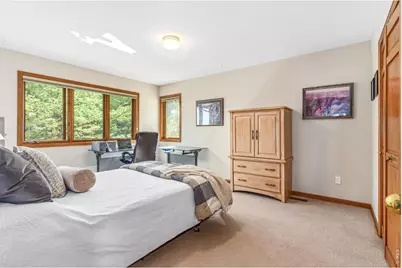
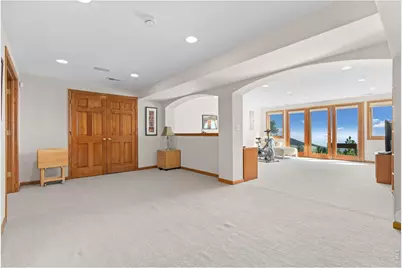
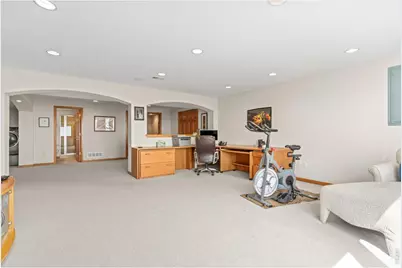
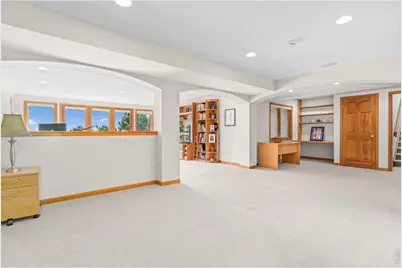
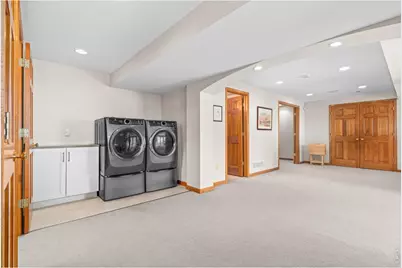
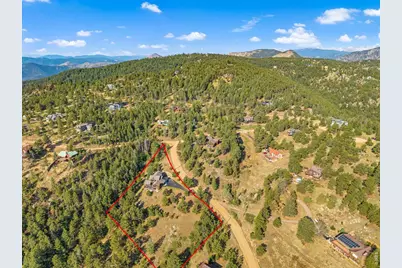
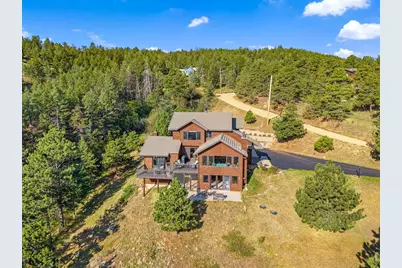
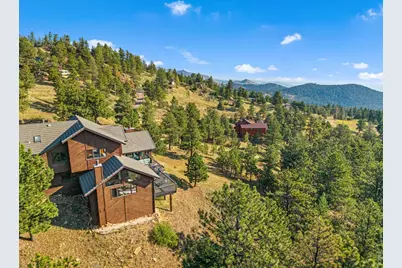
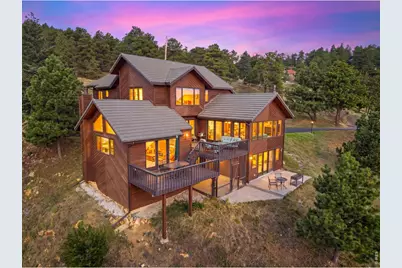
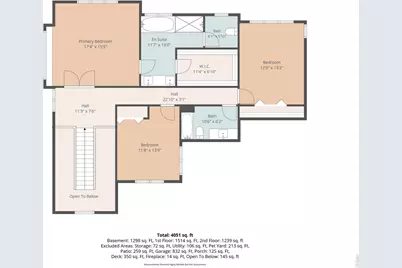
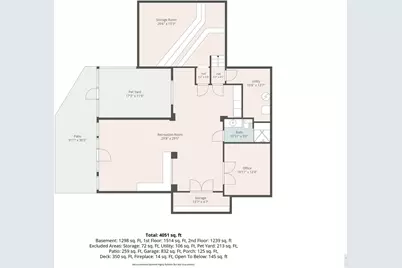
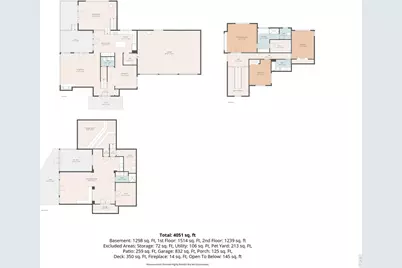
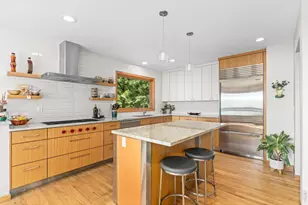
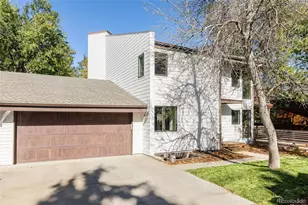
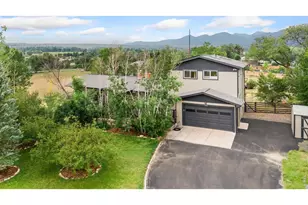
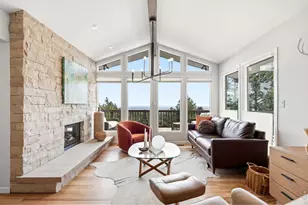
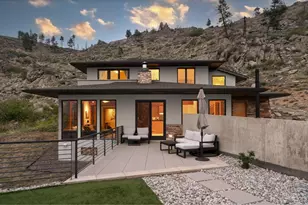
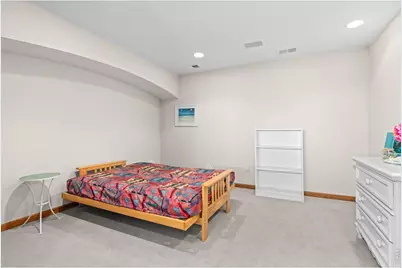
SPECIAL 6.00% MORTGAGE AVAILABLE!! The Colorado Mountain Lifestyle You've Been Dreaming Of--- Breathtaking views, exceptional privacy, and beautifully updated interiors come together in this meticulously maintained mountain retreat. Set on 1.7 acres, this spacious home captures commanding views of the plains, city lights, and surrounding foothills-creating a spectacular backdrop from nearly every direction. At the heart of the home is a true chef's dream kitchen, thoughtfully designed with a full suite of Wolf and Sub-Zero appliances, including a Wolf steam oven, generous prep space, and beautiful finishes. Newly remodeled bathrooms add a fresh, sophisticated feel, while the open floor plan, abundant natural light, and soaring cathedral ceilings bring the beauty of the outdoors in. Generously sized rooms offer wonderful flexibility for entertaining, working from home, or welcoming family and guests. On the large lower walk-out level you'll find a huge rec room, a 4th bedroom/ office ( non- conforming ) a 3/4 bath w/steam shower and a 300 sq ft finished storage room ! Outside, the newly resurfaced, level driveway offers easy access-a coveted feature in mountain living-while the rare three-car attached garage provides plenty of room for vehicles and all your Colorado gear. Impeccably maintained and thoughtfully updated by its owners, Mountain living with city conveniences just minutes away! Wildfire Partner! Whole house water filter.
Full Property Details
Full Property Details for 716 Brook Rd
General
- Price: $1,495,000
- Taxes: $7,593 (2025)
- Status: Active
- Type: Single Family
- Source: IRES
- MLS ID: 1065883
- Updated: 10/6/2026
- Added to Site: 61 day(s) ago
Interior
- Interior Features: Eat-In Kitchen, Separate Dining Room, Cathedral Ceiling(s), Open Floorplan, Pantry, Wood Windows, Natural Woodwork, Walk-In Closet(s), Kitchen Island, Steam Shower, 6-Panel Doors, Beamed Ceilings
- Fireplace: Yes
- Fireplace(s): Insert, Gas, Living Room, Family Room
- Appliances: Gas Range, Double Oven, Dishwasher, Refrigerator, Gas Bar-B-Q, Some Furniture, Disposal, Fire Alarm
- Flooring: Wood
Rooms
Bathrooms
- Total Bathrooms: 4
- Full Bathrooms: 2
- 3/4 Bathrooms: 1
- Half Bathrooms: 1
Bedrooms
- Total Bedrooms: 4
Exterior
- Exterior Features: Oversized Garage
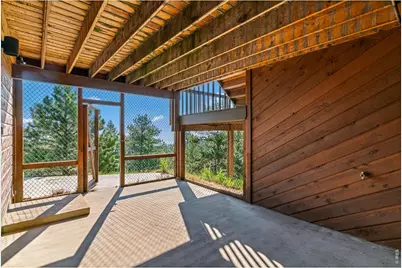
- Porch/Patio/Deck: Patio, Deck
Parking
- Garage: Yes
- Attached garage: Yes
- Garage Spaces: 3
- Parking Features: Garage Door Opener, Attached
- Garage Description: Attached
Location
- Area: Boulder
- County: Boulder
- Subdivision: Boulder Heights
School Information
- School District: Boulder Valley Dist RE2
- Elementary School: Foothill
- Middle School: Centennial
- High School: Boulder
Heating & Cooling
- Cooling Type: Central Air
- Heating Type: Forced Air, Wood Stove
Utilities
- Gas: Propane
- Sewer: Septic Tank
- Water: Well
- Utility Description: Electricity Available, Propane
Structural Information
- Architectural Style: Contemporary
- Construction: Frame, Wood Siding
- Exterior Const.: Frame, Wood Siding
- Basement: Yes
- Basement Desc.: Partially Finished, Walk-Out Access
- Roof: Tile
- Windows: Window Coverings
- Square Feet: 3,890
- Sq. Ft. Source: Assessor
- Living Area: 3,758 Sq. Ft.
- Year Built: 1991
Lot Features
- Property View: Hills, Plains View, City
- Lot Size (Acres): 1.75
- Lot Size (Sq. Ft.): 76,348
- Frontage: County Maintained
- Street/Road Desc.: Dirt, Gravel
- Fence: Yes
- Lot Features: Wooded, Evergreen Trees, Native Grass, Sloping Lot, Rock Outcropping
- Potential Use: Single-Family
- Zoning: SFR
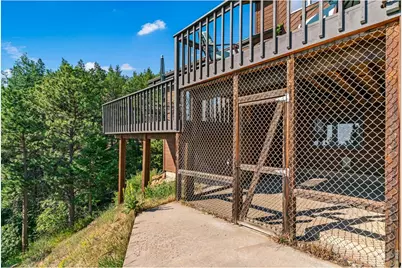
- Fencing (Description): Dog Run/Kennel
Horse Property
- Horse Property: Yes
- Horse Facility Desc.: Horse(s) Allowed
Green Features
- Energy Efficient: Windows
Financial Considerations
- Tax Amount: $7,593
- Tax Year: 2025
- Terms: Cash, Conventional
Disclosures and Reports
- Special Conditions: Private Owner
- Property ID: R0110879
Listed by WK Real Estate (303) 443-2240

Get Pre-Approved Today
Schools
Schools serving 716 Brook Rd
School District:Boulder Valley School District Re-2
| Name | Grades | Distance |
|---|---|---|
Foothill Elementary School 1001 Hawthorn Avenue, Boulder, CO 80304 | K-5 | 4.2 mi |
Centennial Middle School, Boulder, CO 2205 Norwood Avenue, Boulder, CO 80304 | 6-8 | 4.4 mi |
Boulder High School 1604 Arapahoe Avenue, Boulder, CO 80302 | 9-12 | 5.7 mi |
Disclaimer:
School attendance boundaries provided by ATTOM Data Solutions and are for reference only. Contact the school directly to verify enrollment eligibility.
Price & Sales History for 716 Brook Rd
Date
Details
Price
Change
Source
8/06/2026
Listed
$1,495,000
133.59%
MLS
7/15/2011
Sold
$640,000
—
Public Record
Disclaimer: Historical sales information is derived from public records provided by the county offices. Information is not guaranteed and should be independently verified.
Tax History
Tax History for 716 Brook Rd
Year
Property Taxes
Change
Tax Assessment
Change
2025
$7,593
—
$91,331
-5%
2025
$7,593
3%
$96,091
3%
2024
$7,377
2%
$93,432
-4%
2023
$7,244
10%
$97,117
22%
2021
$6,576
4%
$79,322
3%
2022
$6,316
-4%
$77,104
22%
2021
$6,576
30%
$63,202
5%
2018
$5,047
3%
$60,293
—
2017
$4,897
—
$60,293
3%
2016
$4,909
6%
$58,625
—
2015
$4,640
9%
$58,625
15%
2014
$4,250
-23%
$51,151
-23%
2019
$5,505
24%
$66,695
30%
2013
$4,429
—
$51,151
—
Disclaimer: Historical tax information is derived from public records provided by the county offices. Information is not guaranteed and should be independently verified.
Estimate the Cost
Estimate the Cost for 716 Brook Rd
716 Brook Rd, Boulder, CO 80302 (MLS# 1065883) is a Single Family property with 4 bedrooms, 2 full bathrooms and 2 partial bathrooms. 716 Brook Rd is currently listed for $1,495,000 and was received on August 06, 2026. Want to learn more about 716 Brook Rd? Do you have questions about finding other Single Family real estate for sale in Boulder? You can browse all Boulder real estate or contact a Coldwell Banker agent to request more information.