This is a carousel with tiles that activate property listing cards. Use the previous and next buttons to navigate.
1/40
$998,000
This is a carousel with tiles that activate property listing cards. Use the previous and next buttons to navigate.
1/40
Property Description
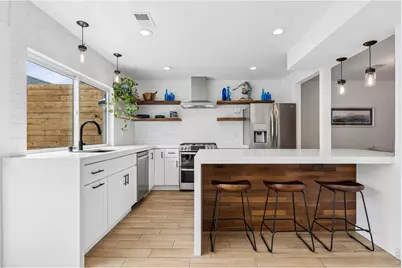
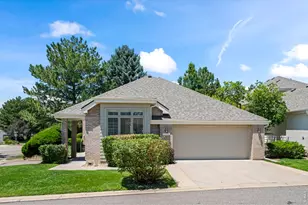
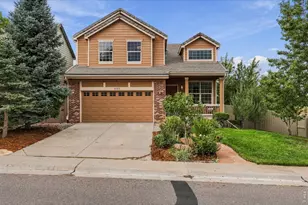
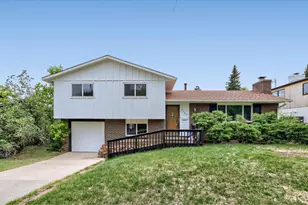
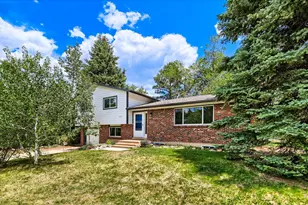
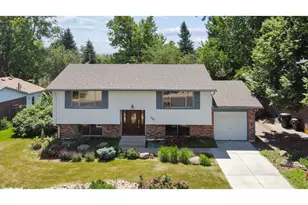
Welcome to "Boulder Lifestyle" living in the sought-after Benthaven Place community. This bright, quiet townhome is surrounded by lush greenery and is just a short walk from some of Boulder's best hiking trails. Enjoy resort-style amenities including a real lap pool, kids' pool, tennis courts, and beautifully maintained park-like grounds. Located in the desirable upper Devil's Thumb neighborhood, this is a rare opportunity. Homes here seldom come available, and this one is thoughtfully updated with tasteful finishes, carefully executed upgrades, modern appliances, upgraded windows and insulation, and an energy-efficient heat pump system for year-round comfort. The lock-and-go lifestyle offers effortless access to downtown Boulder, Denver, DIA, and the mountains, whether by bike, car, or public transit. Sunlight fills the space throughout the day, while front and rear flagstone patios provide perfect spots to relax or entertain. A unique bonus: the insulated, climate-controlled two-car garage doubles as an ideal space for a home gym or studio. Move-in ready and designed for every stage of life. Seller is a licensed real estate broker and is also related to the listing agent. Welcome home!
Full Property Details
Full Property Details for 73 Benthaven Pl
General
- Price: $998,000
- HOA FEE: $483/month
- Taxes: $5,538 (2025)
- Status: Under Contract
- Type: Single Family
- Source: IRES
- MLS ID: 1056053
- Updated: 5/5/2026
- Added to Site: 48 day(s) ago
Interior
- Interior Features: Eat-In Kitchen, Separate Dining Room, Open Floorplan, Pantry, Bay or Bow Window
- Appliances: No Inclusions, Gas Range, Self Cleaning Oven, Dishwasher, Refrigerator, Washer, Dryer, Disposal, Fire Alarm
Rooms
Bathrooms
- Total Bathrooms: 3
- Full Bathrooms: 2
- Half Bathrooms: 1
Bedrooms
- Total Bedrooms: 3
Exterior
- Exterior Features: Sprinkler System, Garage Door More Than 8 Feet High, Heated Garage, Oversized Garage
- Porch/Patio/Deck: Patio
Parking
- Garage: Yes
- Garage Spaces: 2
- Parking Features: Garage Door Opener, Detached
- Garage Description: Detached
Location
- Area: Boulder
- County: Boulder
- Subdivision: Devils Thumb 3
School Information
- School District: Boulder Valley Dist RE2
- Elementary School: Bear Creek
- Middle School: Southern Hills
- High School: Fairview
Community
- Association: Yes
- Assoc. Name: Devil's Thumb Townhouse Assoc.
- Assoc. Fees Include: Common Amenities, Snow Removal, Maintenance Grounds, Management, Exterior Maintenance
Heating & Cooling
- Cooling Type: Central Air
- Heating Type: Forced Air, Heat Pump, 2 or more Heat Sources, Electronic Air Filter
Utilities
- Gas: Yes
- Gas: Xcel
- Sewer: Public Sewer
- Water: City
- Utility Description: Natural Gas Available, Electricity Available, Cable Available
Structural Information
- Architectural Style: Contemporary
- Model: Complete Modern Remodel
- Construction: Frame, Painted/Stained
- Exterior Const.: Frame, Painted/Stained
- Basement Desc.: None
- Roof: Composition
- Windows: Window Coverings
- Square Feet: 1,540
- Sq. Ft. Source: Assessor
- Living Area: 1,540 Sq. Ft.
- Year Built: 1973
Lot Features
- Lot Size (Acres): 0.04
- Lot Size (Sq. Ft.): 1,788
- Frontage: City Street
- Fence: Yes
- Lot Features: Evergreen Trees, Deciduous Trees, Rolling Lot, House Faces West, Paved
- Potential Use: Single-Family
- Zoning: RES
- Fencing (Description): Partial
Green Features
- Energy Efficient: Windows, High Efficiency Furnace
Financial Considerations
- Association Fee: Yes
- Association Fee: $483
- Assoc Fee Freq.: Monthly
- Tax Amount: $5,538
- Tax Year: 2025
- Terms: Cash, Conventional
Disclosures and Reports
- Special Conditions: Private Owner
- Exclusions: Seller's personal property, workout equipment, TV's, and staging material.
- Property ID: R0014735
Listed by LIV Sotheby's Intl Realty (303) 443-6161
Get Pre-Approved Today
Schools
Schools serving 73 Benthaven Pl
School District:Boulder Valley School District Re-2
| Name | Grades | Distance |
|---|---|---|
Mesa Elementary School, Boulder, CO 1575 Lehigh Street, Boulder, CO 80305 | K-5 | 0.2 mi |
Southern Hills Middle School 1500 Knox Drive, Boulder, CO 80305 | 6-8 | 0.9 mi |
Fairview High School 1515 Greenbriar Boulevard, Boulder, CO 80305 | 9-12 | 0.9 mi |
Disclaimer:
School attendance boundaries provided by ATTOM Data Solutions and are for reference only. Contact the school directly to verify enrollment eligibility.
Price & Sales History for 73 Benthaven Pl
Date
Details
Price
Change
Source
4/22/2026
Price Reduced
$998,000
-4.95%
MLS
4/09/2026
Listed
$1,050,000
—
MLS
Disclaimer: Historical sales information is derived from public records provided by the county offices. Information is not guaranteed and should be independently verified.
Tax History
Tax History for 73 Benthaven Pl
Year
Property Taxes
Change
Tax Assessment
Change
2025
$5,538
7%
$57,232
-1%
2024
$5,153
3%
$57,734
-6%
2023
$4,986
10%
$61,419
17%
2021
$4,518
-5%
$52,488
3%
2022
$4,738
5%
$51,020
16%
2021
$4,518
27%
$44,044
8%
2018
$3,549
-6%
$40,932
-7%
2019
$3,775
10%
$44,044
8%
2017
$3,438
17%
$40,932
21%
2016
$2,928
6%
$33,830
—
2015
$2,773
3%
$33,830
8%
2014
$2,694
2%
$31,330
—
2013
$2,634
—
$31,330
—
Disclaimer: Historical tax information is derived from public records provided by the county offices. Information is not guaranteed and should be independently verified.
Estimate the Cost
Estimate the Cost for 73 Benthaven Pl
73 Benthaven Pl, Boulder, CO 80305 (MLS# 1056053) is a Single Family property with 3 bedrooms, 2 full bathrooms and 1 partial bathroom. 73 Benthaven Pl is currently listed for $998,000 and was received on April 09, 2026. Want to learn more about 73 Benthaven Pl? Do you have questions about finding other Single Family real estate for sale in Boulder? You can browse all Boulder real estate or contact a Coldwell Banker agent to request more information.