This is a carousel with tiles that activate property listing cards. Use the previous and next buttons to navigate.
1/1
$998,000 Coming Soon
This is a carousel with tiles that activate property listing cards. Use the previous and next buttons to navigate.
1/1
Property Description
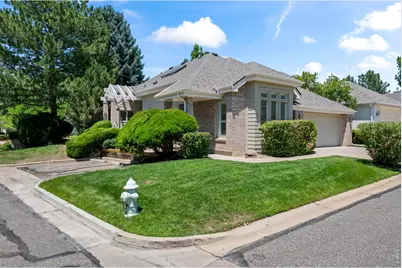
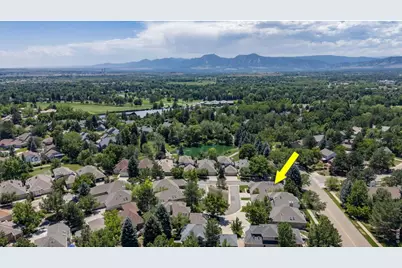
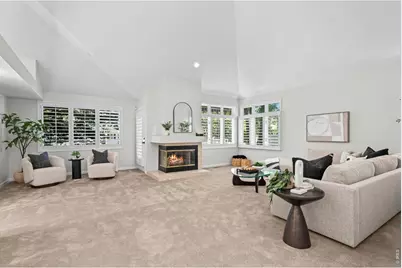
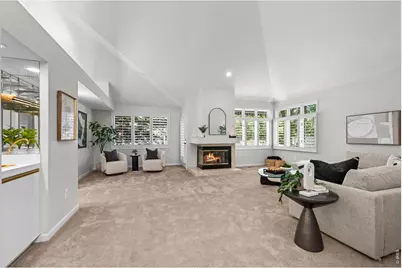
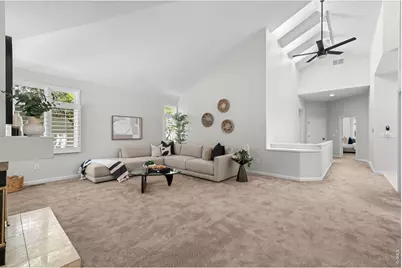
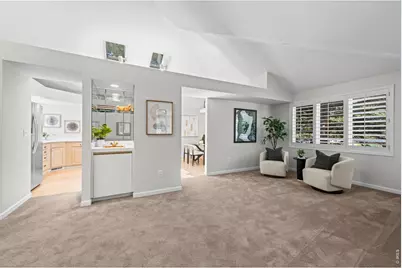
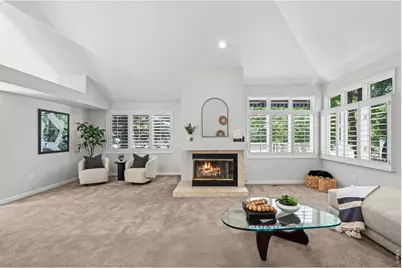
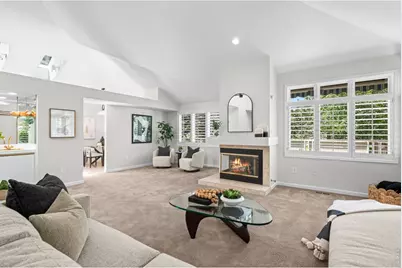
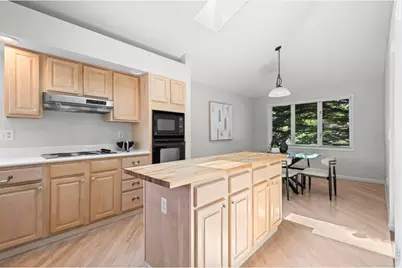
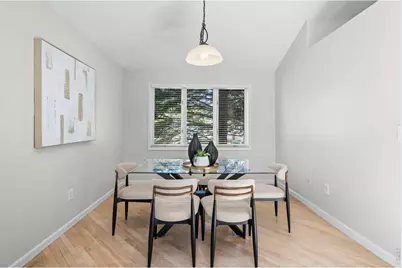
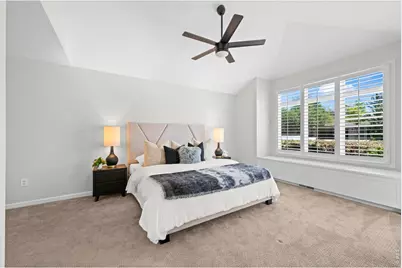
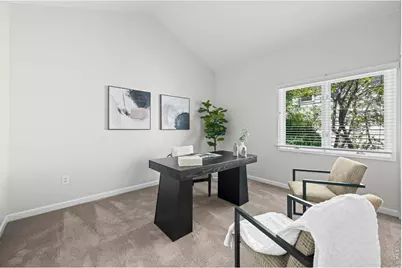
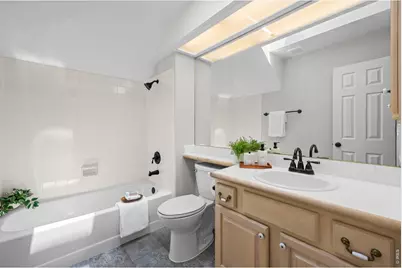
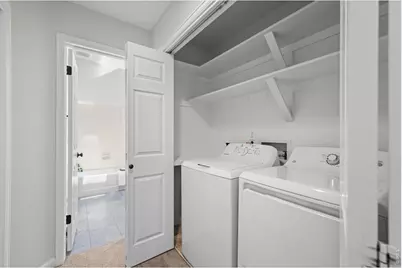
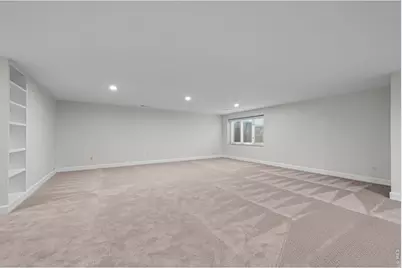
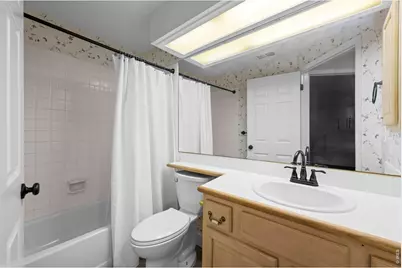
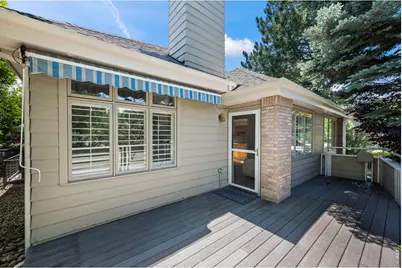
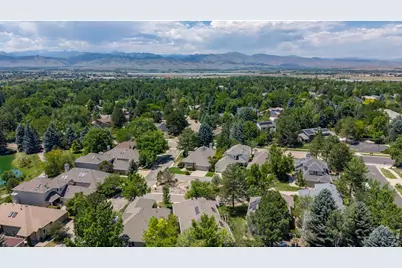
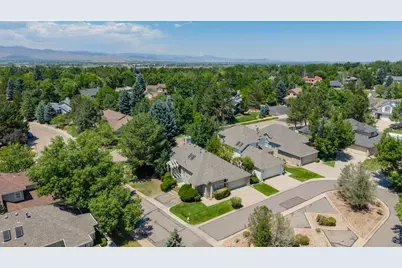
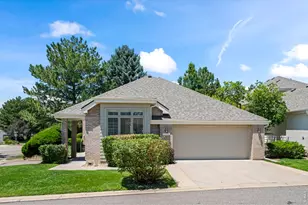
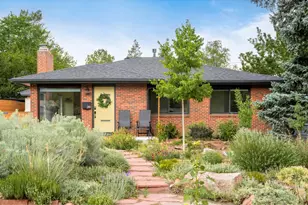
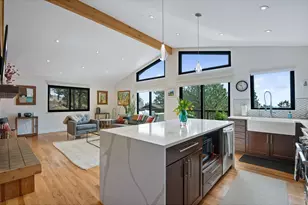
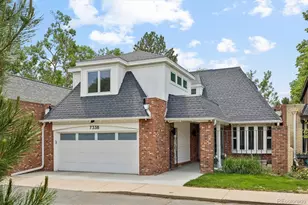
Enjoy easy, low-maintenance living in this well designed ranch-style patio home, ideally located just blocks from the Boulder Country Club. The spacious open floor plan features vaulted ceilings, a generous great room with a two-sided gas fireplace, skylights, a separate dining area, and large eat-in kitchen complete with a center island and sunny breakfast nook. Step outside to the west-facing deck with a retractable awning-an ideal setting for morning coffee, summer barbecues, or simply relaxing and enjoying Colorado's beautiful evenings. The main-level primary suite offers vaulted ceilings, a walk-in closet & 5-piece bath with glass block accents. A second main-floor bedroom provides flexible space for guests, a home office, or den, while an additional full bath and convenient main-floor laundry add to the home's functional layout. The finished basement expands the living space with a spacious family room, a large guest bedroom, and a full bath, providing privacy and comfort for visitors or extended stays. The HOA handles all landscaping, lawn maintenance, and snow removal, making this a true lock-and-leave property that's perfect for those seeking a carefree lifestyle in a desirable Boulder location.
Full Property Details
Full Property Details for 7305 Windsor Dr
General
- Price: $998,000
- HOA FEE: $415/month
- Taxes: $6,255 (2025)
- Status: Coming Soon
- Type: Single Family
- Source: IRES
- MLS ID: 1063919
- Updated: 7/11/2026
- Added to Site: 2 day(s) ago
Interior
- Interior Features: Eat-In Kitchen, Separate Dining Room, Cathedral Ceiling(s), Open Floorplan, Pantry, Wood Windows, Walk-In Closet(s), Washer/Dryer Hookup, Skylights
- Fireplace: Yes
- Fireplace(s): Gas, Multi-Sided, Living Room
- Appliances: Electric Range, Self Cleaning Oven, Dishwasher, Refrigerator, Washer, Dryer, Microwave, Disposal, Fire Alarm
- Flooring: Wood
Rooms
Bathrooms
- Total Bathrooms: 3
- Full Bathrooms: 3
- Main Floor Baths: 2
- Basement Baths: 1
Bedrooms
- Total Bedrooms: 3
Exterior
- Porch/Patio/Deck: Deck
Parking
- Garage: Yes
- Attached garage: Yes
- Garage Spaces: 2
- Parking Features: Attached
- Garage Description: Attached
Location
- Area: Gunbarrel
- County: Boulder
- Subdivision: Buckingham Ridge
School Information
- School District: Boulder Valley Dist RE2
- Elementary School: Heatherwood
- Middle School: Platt
- High School: Fairview
Community
- Association: Yes
- Assoc. Name: Buckingham Ridge HOA
- Assoc. Fees Include: Common Amenities, Trash, Snow Removal, Maintenance Grounds, Management
Heating & Cooling
- Cooling Type: Central Air, Ceiling Fan(s)
- Heating Type: Forced Air
Utilities
- Gas: Yes
- Gas: Xcel
- Sewer: Public Sewer
- Water: City
- Utility Description: Natural Gas Available, Electricity Available, Cable Available, High-Speed Internet Available
Structural Information
- Architectural Style: Patio Home, Contemporary
- Construction: Frame, Brick
- Exterior Const.: Frame, Brick
- Basement: Yes
- Basement Desc.: Full, Partially Finished, Crawl Space, Slab
- Roof: Composition
- Windows: Skylight(s), Window Coverings
- Square Feet: 3,329
- Sq. Ft. Source: Assessor
- Living Area: 3,329 Sq. Ft.
- Year Built: 1989
Lot Features
- Lot Size (Acres): 0.14
- Lot Size (Sq. Ft.): 6,212
- Street/Road Desc.: Asphalt
- Lot Features: Cul-De-Sac, Corner Lot, Level, Golf Course Neighborhood, House Faces East, Paved
- Potential Use: Single-Family
- Zoning: Resi
Green Features
- Energy Efficient: Windows, Thermostat
Financial Considerations
- Association Fee: Yes
- Association Fee: $415
- Assoc Fee Freq.: Monthly
- Tax Amount: $6,255
- Tax Year: 2025
- Terms: Cash, Conventional
Disclosures and Reports
- Special Conditions: Private Owner
- Exclusions: Staging items
- Property ID: R0108212
Listed by RE/MAX of Boulder, Inc (303) 449-7000

Get Pre-Approved Today
Schools
Schools serving 7305 Windsor Dr
School District:Boulder Valley School District Re-2
| Name | Grades | Distance |
|---|---|---|
Heatherwood Elementary School 7750 Concord Drive, Boulder, CO 80301 | PK-5 | 0.9 mi |
Nevin Platt Middle School 6096 Baseline Road, Boulder, CO 80303 | 6-8 | 4.7 mi |
Boulder High School 1604 Arapahoe Avenue, Boulder, CO 80302 | 9-12 | 6 mi |
Fairview High School 1515 Greenbriar Boulevard, Boulder, CO 80305 | 9-12 | 7.4 mi |
Disclaimer:
School attendance boundaries provided by ATTOM Data Solutions and are for reference only. Contact the school directly to verify enrollment eligibility.
Price & Sales History for 7305 Windsor Dr
Date
Details
Price
Change
Source
7/10/2026
Listed
$998,000
53.78%
MLS
6/30/2020
Sold
$649,000
—
Public Record
Disclaimer: Historical sales information is derived from public records provided by the county offices. Information is not guaranteed and should be independently verified.
Tax History
Tax History for 7305 Windsor Dr
Year
Property Taxes
Change
Tax Assessment
Change
2025
$6,255
7%
$67,911
7%
2024
$5,859
2%
$63,342
-5%
2023
$5,763
20%
$67,027
36%
2022
$4,803
5%
$49,192
-3%
2021
$4,580
—
$50,608
12%
2021
$4,580
12%
$45,167
—
2019
$4,072
2%
$45,167
4%
2018
$3,977
3%
$43,632
—
2017
$3,859
8%
$43,632
11%
2016
$3,566
5%
$39,132
—
2015
$3,386
15%
$39,132
15%
2014
$2,945
-2%
$33,981
—
2013
$3,014
—
$33,981
—
Disclaimer: Historical tax information is derived from public records provided by the county offices. Information is not guaranteed and should be independently verified.
Estimate the Cost
Estimate the Cost for 7305 Windsor Dr
7305 Windsor Dr, Boulder, CO 80301 (MLS# 1063919) is a Single Family property with 3 bedrooms and 3 full bathrooms. 7305 Windsor Dr is currently listed for $998,000 and was received on July 10, 2026. Want to learn more about 7305 Windsor Dr? Do you have questions about finding other Single Family real estate for sale in Boulder? You can browse all Boulder real estate or contact a Coldwell Banker agent to request more information.