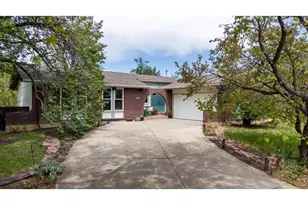
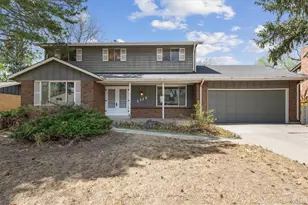
This is a carousel with tiles that activate property listing cards. Use the previous and next buttons to navigate.
1/1
$820,000
This is a carousel with tiles that activate property listing cards. Use the previous and next buttons to navigate.
1/1
Property Description
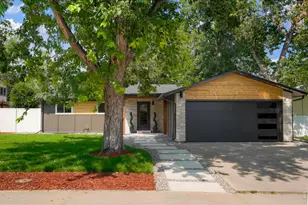
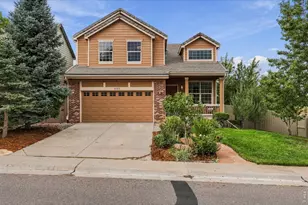
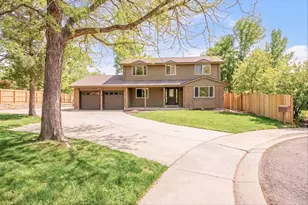
Set on a desirable corner cul-de-sac lot in Heatherwood, this inviting 4-bedroom, 3-bath home offers a thoughtful blend of updates, space, and an incredible Boulder location just moments from open space and trails.The main level feels light and connected, with hardwood floors, updated windows, and custom HALO recessed lighting creating a bright, modern atmosphere. The kitchen has been tastefully updated with quartz countertops, stainless steel appliances, and professionally painted cabinetry that adds a clean, refreshed finish.Upstairs, the primary suite provides a comfortable retreat with a spa-like bathroom featuring heated tile floors and a walk-in steam shower. Two additional bedrooms and a full bath complete the upper level.The lower level offers versatile living space, featuring a spacious recreation room with a custom stone gas fireplace and smart lighting-perfect for cozy evenings. Tucked behind a custom bookshelf, a hidden media room with reclining theater seating creates a fun, private retreat and could easily convert back to a bedroom.Outside, the nearly 1/4-acre lot showcases exceptional landscaping, including pear and apple trees, roses, poppies, and a variety of seasonal blooms. Custom raised garden beds with a smart irrigation system wrap the yard. The deck just off the kitchen, with grapevines over the pergola, offers a natural extension of indoor living-ideal for relaxing or entertaining while enjoying mountain views. A gas line is already installed at the fire pit area.Enjoy access to the Gunbarrel Ranch trail system, with easy connections to Teller Farm and the LOBO trail. Walking distance to Heatherwood Elementary with convenient access to Hwy 36 and I-25.Additional improvements include a hail-resistant roof (2019) and upgraded attic insulation with air sealing (2016). This home represents an exceptional value in an amazing Boulder neighborhood. LOVE WHERE YOU LIVE!!! NO SHOWINGS UNTIL OPEN HOUSE SATURDAY APRIL 11TH AT NOON
Full Property Details
Full Property Details for 7702 Devonshire Ct
General
- Sold For: $820,000
- Taxes: $5,237 (2025)
- Status: Closed
- Type: Single Family
- Source: IRES
- MLS ID: 1056059
- Added to Site: 96 day(s) ago
Interior
- Interior Features: Cathedral Ceiling(s), Open Floorplan, Pantry, Kitchen Island, Theatre Room, Steam Shower
- Fireplace: Yes
- Fireplace(s): Gas
- Appliances: Gas Range, Self Cleaning Oven, Dishwasher, Refrigerator, Washer, Dryer, Disposal
- Flooring: Wood
Rooms
Bathrooms
- Total Bathrooms: 3
- Full Bathrooms: 1
- 3/4 Bathrooms: 1
- Half Bathrooms: 1
Bedrooms
- Total Bedrooms: 4
Exterior
- Exterior Features: Sprinkler System
- Porch/Patio/Deck: Deck
Parking
- Garage: Yes
- Attached garage: Yes
- Garage Spaces: 2
- Parking Features: Attached
- Garage Description: Attached
Location
- Area: Boulder
- County: Boulder
- Subdivision: Heatherwood 2
- Driving Directions: Head northeast on CO-119 toward 55th St. Turn right onto 55th St. Turn left onto Jay Rd. Turn left onto N 75th St. Turn right onto Heatherwood Dr. Turn right onto Devonshire St. Turn left onto Devonshire Ct. Destination will be on right.
School Information
- School District: Boulder Valley Dist RE2
- Elementary School: Heatherwood
- Middle School: Platt
- High School: Boulder
Heating & Cooling
- Cooling Type: Central Air
- Heating Type: Forced Air
Utilities
- Gas: Yes
- Gas: Excel
- Sewer: Public Sewer
- Water: City
- Utility Description: Natural Gas Available, Electricity Available
Structural Information
- Construction: Frame, Brick, Wood Siding
- Exterior Const.: Frame, Brick, Wood Siding
- Basement: Yes
- Basement Desc.: Full, Partially Finished
- Roof: Composition
- Windows: Window Coverings
- Square Feet: 2,082
- Sq. Ft. Source: Assessor
- Living Area: 2,082 Sq. Ft.
- Year Built: 1969
Lot Features
- Property View: Mountain(s), Hills
- Mountain views: Yes
- Lot Size (Acres): 0.23
- Lot Size (Sq. Ft.): 9,928
- Frontage: City Street
- Fence: Yes
- Lot Features: Cul-De-Sac, Corner Lot
- Potential Use: Single-Family
- Permitted Use: Single Family
- Zoning: SR
- Fencing (Description): Fenced, Wood
Financial Considerations
- Tax Amount: $5,237
- Tax Year: 2025
- Terms: Cash, Conventional
Disclosures and Reports
- Special Conditions: Private Owner
- Exclusions: Sellers personal property.
- Property ID: R0039159
Listed by 8z Real Estate (303) 543-3083
Sold by RE/MAX Nexus (303) 589-4308

Get Pre-Approved Today
Schools
Schools serving 7702 Devonshire Ct
School District:Boulder Valley School District Re-2
| Name | Grades | Distance |
|---|---|---|
Heatherwood Elementary School 7750 Concord Drive, Boulder, CO 80301 | PK-5 | 0.1 mi |
Nevin Platt Middle School 6096 Baseline Road, Boulder, CO 80303 | 6-8 | 4.4 mi |
Boulder High School 1604 Arapahoe Avenue, Boulder, CO 80302 | 9-12 | 6.2 mi |
Fairview High School 1515 Greenbriar Boulevard, Boulder, CO 80305 | 9-12 | 7.1 mi |
Disclaimer:
School attendance boundaries provided by ATTOM Data Solutions and are for reference only. Contact the school directly to verify enrollment eligibility.
Price & Sales History for 7702 Devonshire Ct
Date
Details
Price
Change
Source
6/11/2026
Sold
$820,000
-2.26%
MLS
4/10/2026
Listed
$839,000
—
MLS
Disclaimer: Historical sales information is derived from public records provided by the county offices. Information is not guaranteed and should be independently verified.
7702 Devonshire Ct, Boulder, CO 80301 (MLS# 1056059) is a Single Family property that was sold at $820,000 on June 11, 2026. Want to learn more about 7702 Devonshire Ct? Do you have questions about finding other Single Family real estate for sale in Boulder? You can browse all Boulder real estate or contact a Coldwell Banker agent to request more information.