


No photo available
$530,000
Property Description
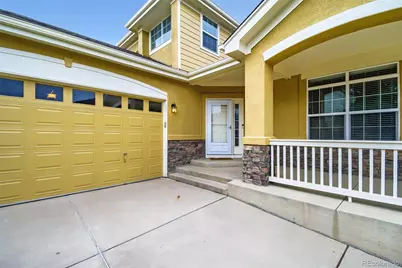
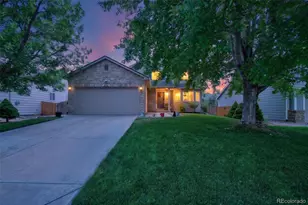
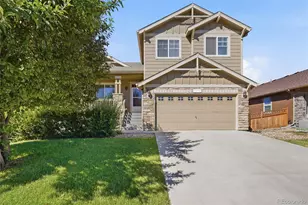
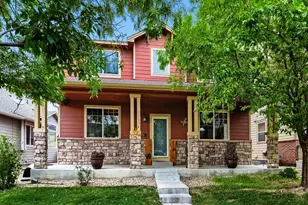
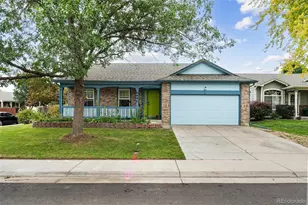
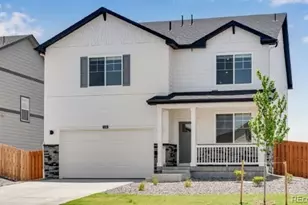
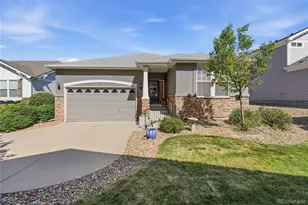
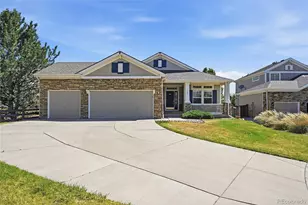
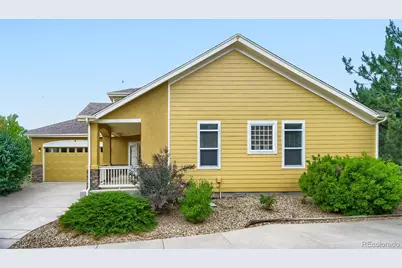
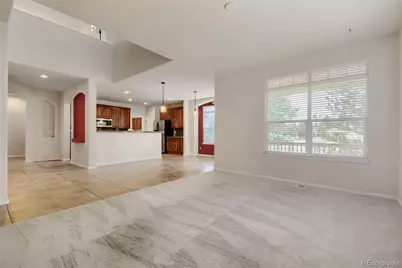
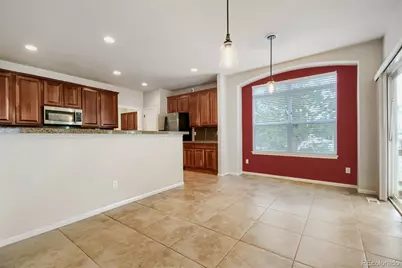
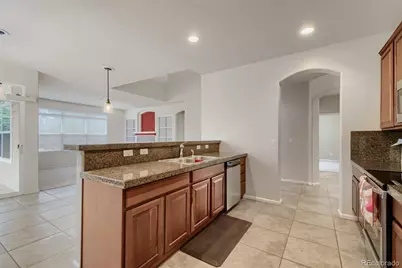
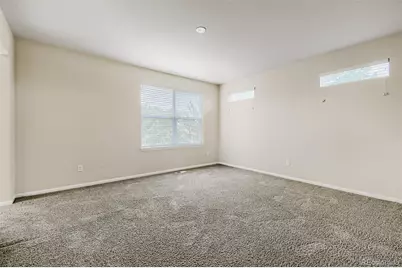
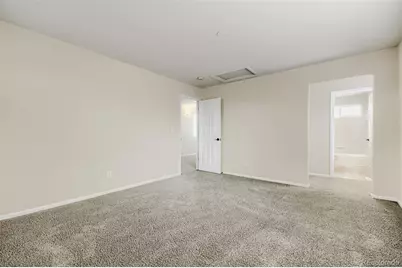
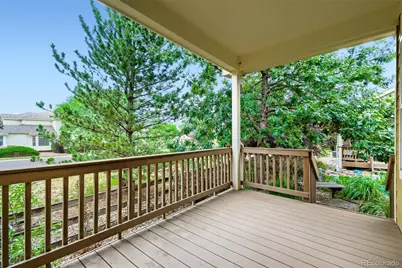
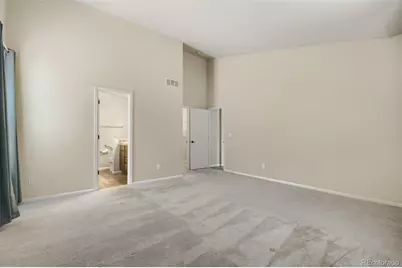
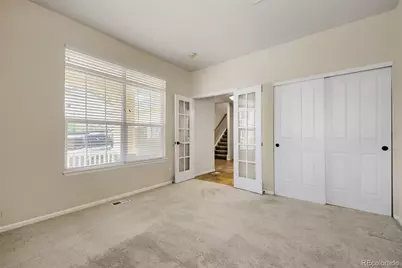
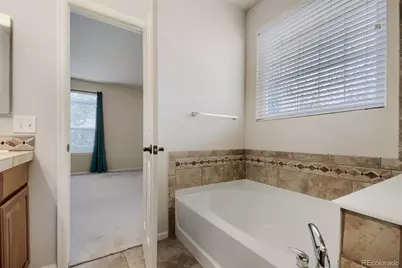
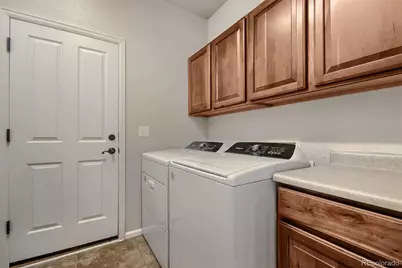
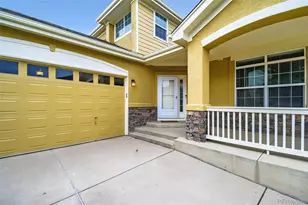
Welcome to this beautifully maintained 3-bedroom, 3-bathroom home offering over 3,400 square feet of thoughtfully designed living space. The open-concept floor plan is filled with natural light and features a stunning kitchen with granite countertops, stainless steel appliances, abundant cabinetry, and a large island overlooking the main living area. The desirable main-floor primary suite provides comfort and privacy, while the upstairs offers additional bedrooms and living space. The lower level provides approximately 1,400 square feet of expanded living space and is substantially finished, awaiting only the final cosmetic touches-paint, trim, and flooring-allowing the next owner to customize the space while adding immediate value. Enjoy seamless indoor-outdoor living with easy access to the backyard from the main living area. A professionally managed HOA includes basic lawn maintenance, allowing for a low-maintenance lifestyle. Ideally located near parks, shopping, dining, and commuter routes, this move-in-ready home offers the perfect blend of space, style, and convenience.
Full Property Details
Full Property Details for 1433 Bellflower Dr
Sign in to view more details. Local MLS Rules require you to be signed in. Not a member yet? Sign up now.
General
- Price: $530,000
- HOA FEE: $184/month
- Taxes: $4,093 (2025)
- Status: Active
- Type: Single Family
- Source: MetroList_Colorado
- MLS ID: 9310582
- Updated: 7/1/2026
- Added to Site: 11 day(s) ago
Interior
- Appliances: Dishwasher, Disposal, Dryer, Microwave, Oven, Refrigerator, Washer
Rooms
Bathrooms
- Total Bathrooms: 3
- Full Bathrooms: 3
- Main Floor Baths: 2
Bedrooms
- Total Bedrooms: 3
- Bedrooms Main: 1
Exterior
- Porch/Patio/Deck: Patio
Parking
- Garage: Yes
- Garage Spaces: 2
- Total Spaces: 2
- Parking Features: Asphalt
Location
- County: Adams
- Subdivision: Indigo Trails
School Information
- Elem School District: School District 27-J
- Midd School District: School District 27-J
- High School District: School District 27-J
- Elementary School: Southeast
- Middle School: Prairie View
- High School: Riverdale Ridge
Community
- Association: Yes
- Assoc. Name: Indigo Trails
- Assoc. Fees Include: Maintenance Grounds
- Pets Allowed: Yes
- Management Type: Professionally Managed
Heating & Cooling
- Cooling Type: Central Air
- Heating Type: Forced Air
Utilities
- Gas: Yes
- Sewer: Public Sewer
- Water: Public
- Utility Description: Electricity Available, Electricity Connected, Natural Gas Available, Natural Gas Connected
Structural Information
- Structure Type: House
- Construction: Frame, Wood Siding
- Basement: Yes
- Basement Desc.: Unfinished
- Roof: Composition
- Square Feet: 3,530
- Sq. Ft. Source: Public Records
- Living Area: 2,044 Sq. Ft.
- Year Built: 2006
Lot Features
- Lot Size (Acres): 0.12
- Lot Size (Sq. Ft.): 5,166
- Lot Features: Landscaped, Sprinklers In Front, Sprinklers In Rear
- Zoning: RES
Financial Considerations
- Association Fee: Yes
- Association Fee: $184
- Assoc Fee Freq.: Monthly
- Assoc Fee /Annual: $2,216
- Tax Amount: $4,093
- Tax Year: 2025
- Terms: Cash, Conventional, FHA
Disclosures and Reports
- Ownership: Estate
- Special Conditions: None
- Legal Description: SUB:INDIGO TRAILS FILING NO 1 BLK:27 LOT:17
- Exclusions: seller personal property
- Property ID: R0135004
Listed by Resident Realty North Metro LLC
Get Pre-Approved Today
Schools
Schools serving 1433 Bellflower Dr
School District:Brighton School District 27j
| Name | Grades | Distance |
|---|---|---|
Southeast Elementary School 1595 East Southern Street, Brighton, CO 80601 | PK-5 | 1.3 mi |
Vikan Middle School 879 Jessup Street, Brighton, CO 80601 | 6-8 | 1.1 mi |
Riverdale Ridge High School 13380 Yosemite Street, Thornton, CO 80602 | 9-12 | 4.4 mi |
Disclaimer:
School attendance boundaries provided by ATTOM Data Solutions and are for reference only. Contact the school directly to verify enrollment eligibility.
Price & Sales History for 1433 Bellflower Dr
Date
Details
Price
Change
Source
9/02/2021
Sold
$500,000
—
Public Record
Disclaimer: Historical sales information is derived from public records provided by the county offices. Information is not guaranteed and should be independently verified.

Tax History
Tax History for 1433 Bellflower Dr
Year
Property Taxes
Change
Tax Assessment
Change
2025
$4,093
-6%
$36,850
-6%
2024
$4,377
1%
$39,060
-1%
2023
$4,333
13%
$39,440
14%
2022
$3,825
23%
$34,490
12%
2021
$3,121
10%
$30,760
8%
2020
$2,846
—
$28,480
—
2019
$2,852
19%
$28,480
19%
2018
$2,401
—
$23,910
—
2017
$2,404
4%
$23,910
5%
2016
$2,305
1%
$22,800
—
2015
$2,290
26%
$22,800
22%
2013
$1,815
—
$18,690
—
Disclaimer: Historical tax information is derived from public records provided by the county offices. Information is not guaranteed and should be independently verified.
Estimate the Cost
Estimate the Cost for 1433 Bellflower Dr
1433 Bellflower Drive, Brighton, CO 80601 (MLS# 9310582) is a Single Family property with 3 bedrooms and 3 full bathrooms. 1433 Bellflower Drive is currently listed for $530,000 and was received on July 01, 2026. Want to learn more about 1433 Bellflower Drive? Do you have questions about finding other Single Family real estate for sale in Brighton? You can browse all Brighton real estate or contact a Coldwell Banker agent to request more information.