No photo available
$635,000 New to Website
Property Description
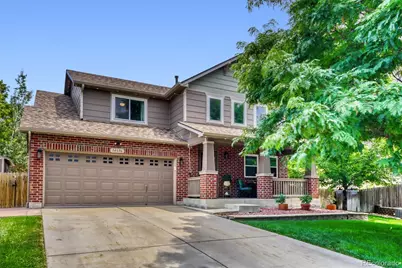
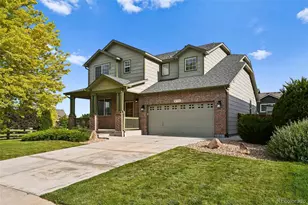
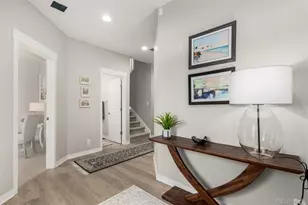
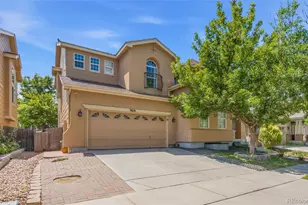
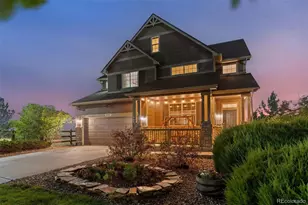
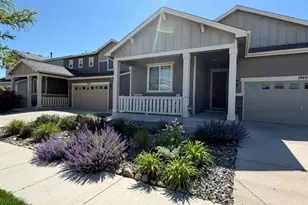
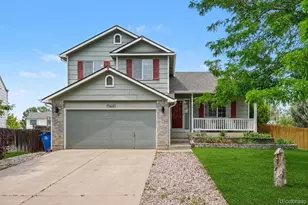
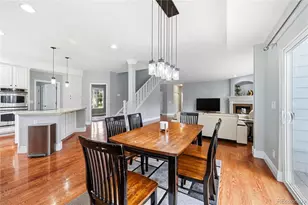
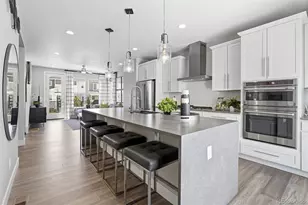
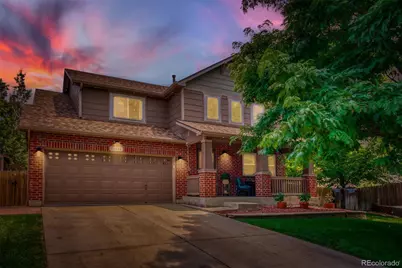
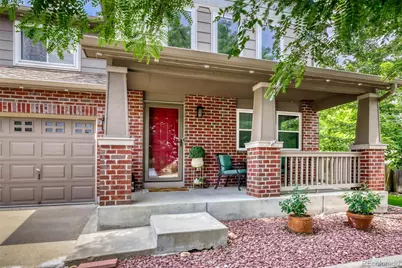
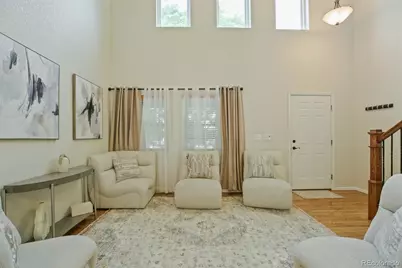
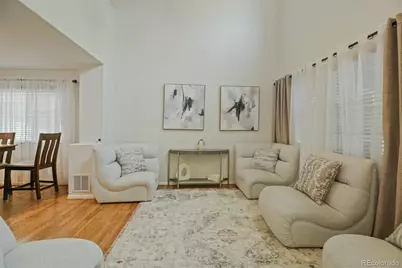
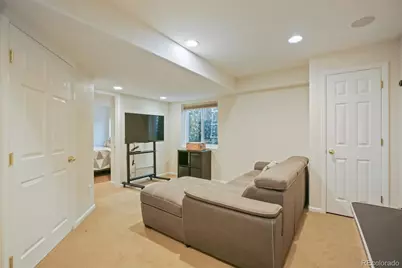
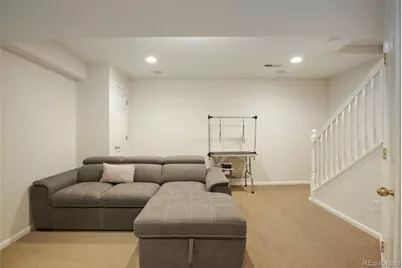
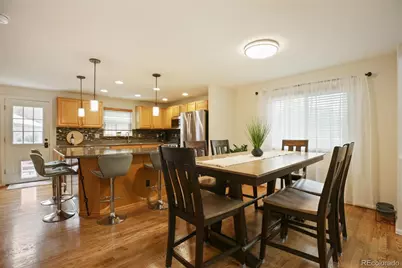
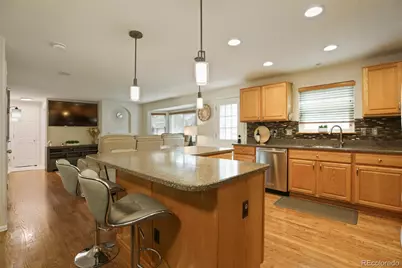
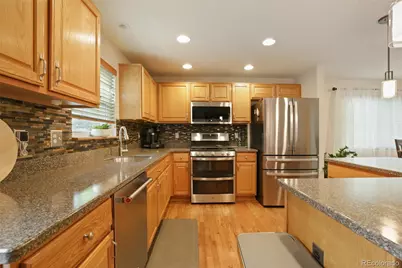
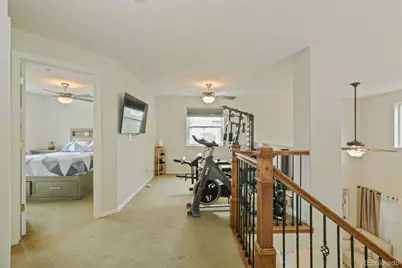
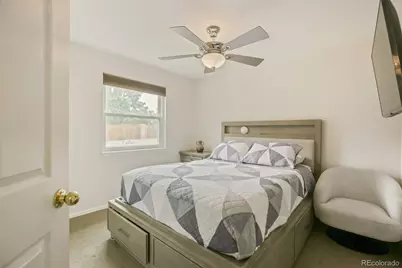
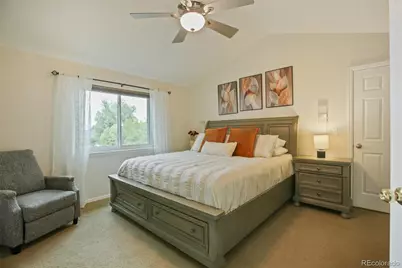
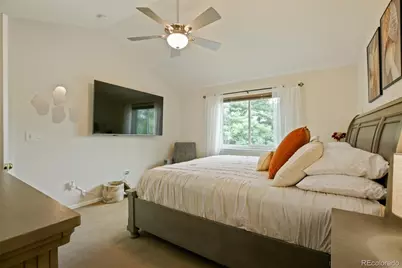
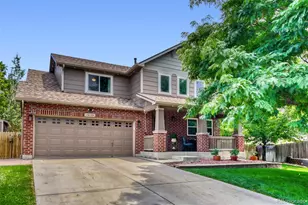
Welcome home to this beautifully maintained residence nestled on a cul-de-sac in the desirable Quail Valley community. Showcasing pride of ownership throughout, this move-in ready home features newer carpet, fresh interior paint, and a thoughtfully designed floor plan that perfectly balances comfort, style, and functionality. The open-concept layout is ideal for both everyday living and entertaining. The inviting living room features a cozy fireplace and flows seamlessly into the dining area and well-appointed kitchen, complete with stainless steel appliances, abundant cabinetry, a center island with seating, and generous counter space for meal prep and gathering with family and friends. Upstairs, the spacious primary suite offers a peaceful retreat with vaulted ceilings, while the additional bedrooms provide flexibility for guests, a home office, fitness room, or growing households. Step outside to enjoy the private backyard surrounded by mature trees, creating the perfect setting for summer barbecues, relaxing evenings, or simply unwinding after a long day. The charming covered front porch offers another inviting space to enjoy your morning coffee or connect with neighbors. Ideally located near Trail Winds Recreation Center, Trail Winds Park & Open Space, shopping, dining, scenic trails, and highly regarded schools, with convenient access to E-470, I-25, and Highway 7, this home combines an exceptional location with everyday convenience. With its thoughtful updates, evident care, functional layout, and unbeatable location, this is a home you'll be proud to call your own.
Full Property Details
Full Property Details for 14636 Gaylord St
Sign in to view more details. Local MLS Rules require you to be signed in. Not a member yet? Sign up now.
General
- Price: $635,000
- HOA FEE: $70/month
- Taxes: $4,615 (2025)
- Status: Active
- Type: Single Family
- Source: MetroList_Colorado
- MLS ID: 9090041
- Updated: 7/10/2026
- Added to Site: 1 day(s) ago
Interior
- Interior Features: Eat-in Kitchen, Kitchen Island, Laminate Counters, Open Floorplan, Pantry, Primary Suite, Vaulted Ceiling(s), Walk-In Closet(s)
- Fireplace: Yes
- Number of Fireplaces: 1
- Fireplace(s): Family Room, Gas, Family Room, Gas, Family Room, Gas
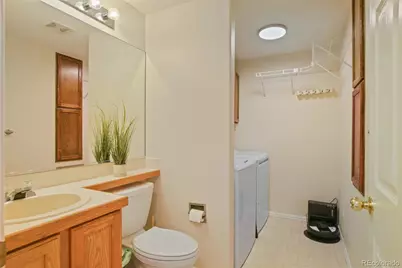
- Appliances: Dryer, Humidifier, Microwave, Oven, Range, Range Hood, Refrigerator, Sump Pump, Washer
- Flooring: Carpet, Wood
Rooms
Bathrooms
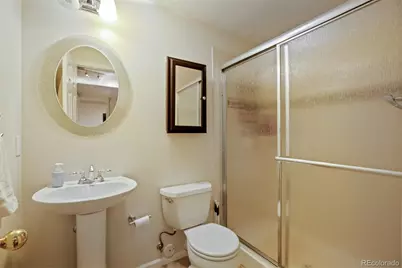
- Total Bathrooms: 4
- Full Bathrooms: 2
- 3/4 Bathrooms: 1
- Half Bathrooms: 1
- Main Floor Baths: 1
- Basement Baths: 1
Bedrooms
- Total Bedrooms: 4
Additional Information
- Security/Safety: Carbon Monoxide Detector(s), Smart Cameras, Smart Security System, Video Doorbell
Exterior
- Exterior Features: Garden, Lighting, Private Yard
- Porch/Patio/Deck: Patio
Parking
- Garage: Yes
- Garage Spaces: 2
- Total Spaces: 2
Location
- County: Adams
- Subdivision: Quail Valley
- Direction Faces: West
School Information
- Elem School District: Adams 12 5 Star Schl
- Midd School District: Adams 12 5 Star Schl
- High School District: Adams 12 5 Star Schl
- Elementary School: Silver Creek
- Middle School: Rocky Top
- High School: Mountain Range
Community
- Association: Yes
- Assoc. Name: Quail Valley
- Pets Allowed: Yes
- Management Type: Professionally Managed
Heating & Cooling
- Cooling Type: Central Air
- Heating Type: Forced Air, Natural Gas
Utilities
- Sewer: Public Sewer
- Utility Description: Cable Available, Electricity Available
Structural Information
- Architectural Style: Contemporary
- Structure Type: House
- Construction: Brick, Frame
- Basement: Yes
- Basement Desc.: Finished
- Roof: Composition
- Windows: Bay Window(s), Egress Windows
- Square Feet: 2,325
- Sq. Ft. Source: Public Records
- Living Area: 2,325 Sq. Ft.
- Year Built: 2003
Lot Features
- Lot Size (Acres): 0.25
- Lot Size (Sq. Ft.): 11,029
- Fence: Yes
- Fencing (Description): Full
Financial Considerations
- Association Fee: Yes
- Association Fee: $70
- Assoc Fee Freq.: Monthly
- Assoc Fee /Annual: $840
- Tax Amount: $4,615
- Tax Year: 2025
- Terms: Cash, Conventional, FHA, VA Loan
Disclosures and Reports
- Ownership: Individual
- Special Conditions: None
- Legal Description: SUB:QUAIL VALLEY SUBDIVISION FILING NO 1 BLK:4 LOT:14
- Exclusions: Seller's Personal Belongings. Refrigerator in garage. Refrigerator staying is the one in the garage. It is a newer refrigerator.
- Property ID: R0142089
Listed by Keller Williams Realty Downtown LLC
Get Pre-Approved Today
Schools
Schools serving 14636 Gaylord St
School District:Northglenn-Thornton School District 12
| Name | Grades | Distance |
|---|---|---|
Silver Creek Elementary School 15101 Fillmore Street, Thornton, CO 80602 | K-5 | 0.8 mi |
Rocky Top Middle School 14150 York Street, Thornton, CO 80602 | 6-8 | 0.6 mi |
Mountain Range High School 12500 Huron Street, Westminster, CO 80234 | 9-12 | 3.1 mi |
Disclaimer:
School attendance boundaries provided by ATTOM Data Solutions and are for reference only. Contact the school directly to verify enrollment eligibility.
Price & Sales History for 14636 Gaylord St
Date
Details
Price
Change
Source
4/01/2024
Sold
$620,000
—
Public Record
Disclaimer: Historical sales information is derived from public records provided by the county offices. Information is not guaranteed and should be independently verified.

Tax History
Tax History for 14636 Gaylord St
Year
Property Taxes
Change
Tax Assessment
Change
2025
$1,598
-64%
$37,690
-12%
2024
$4,436
-6%
$42,880
-1%
2023
$4,724
17%
$43,300
18%
2022
$4,044
22%
$36,710
23%
2021
$3,303
3%
$29,850
3%
2020
$3,221
—
$28,870
—
2019
$3,227
7%
$28,870
10%
2018
$3,023
10%
$26,270
—
2017
$2,748
22%
$26,270
25%
2016
$2,257
—
$21,000
—
2015
$2,254
3%
$21,000
6%
2014
$2,192
—
$19,860
—
2013
$2,184
—
$19,860
—
Disclaimer: Historical tax information is derived from public records provided by the county offices. Information is not guaranteed and should be independently verified.
Estimate the Cost
Estimate the Cost for 14636 Gaylord St
14636 Gaylord Street, Brighton, CO 80602 (MLS# 9090041) is a Single Family property with 4 bedrooms, 2 full bathrooms and 2 partial bathrooms. 14636 Gaylord Street is currently listed for $635,000 and was received on July 09, 2026. Want to learn more about 14636 Gaylord Street? Do you have questions about finding other Single Family real estate for sale in Brighton? You can browse all Brighton real estate or contact a Coldwell Banker agent to request more information.