No photo available
$528,000 New to Website
Property Description
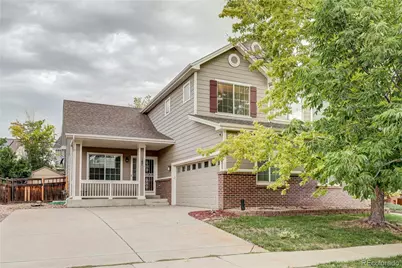
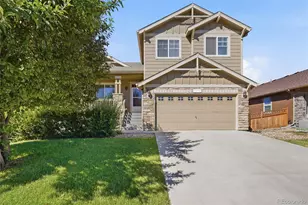
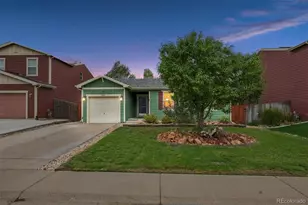
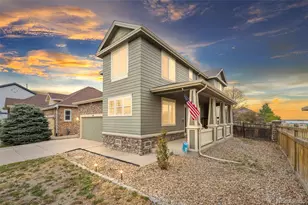

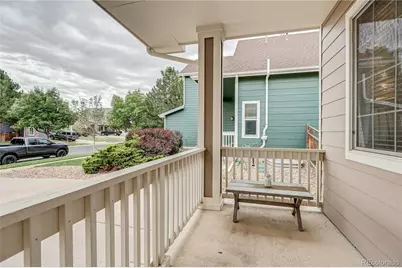
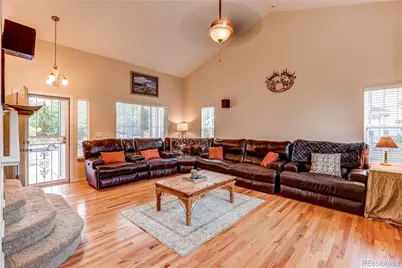
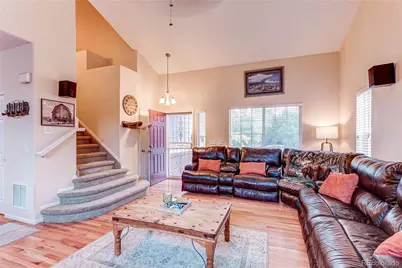
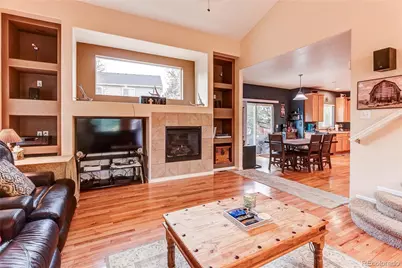
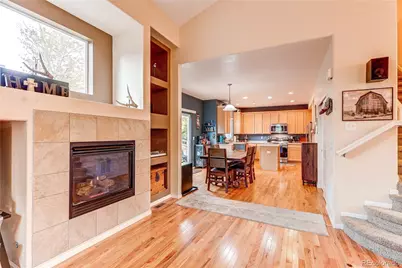
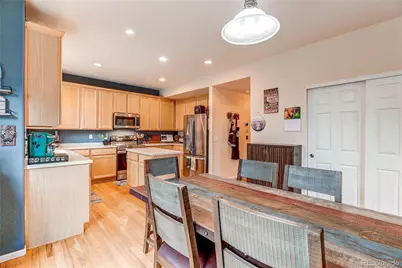
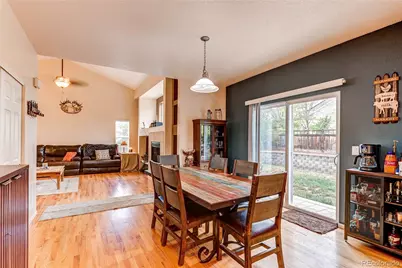
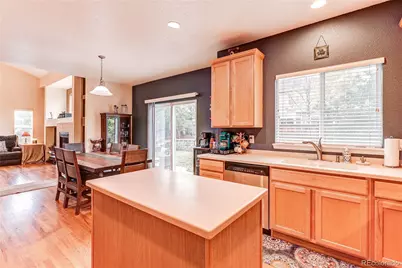
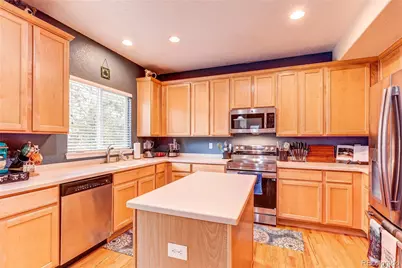
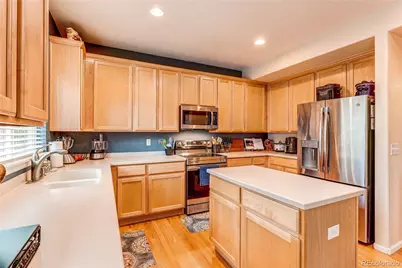
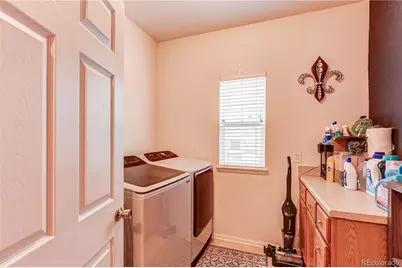
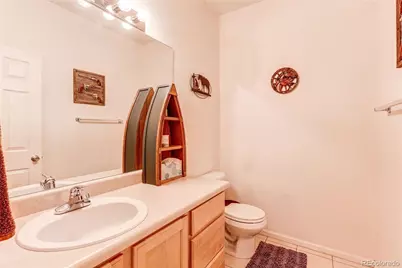
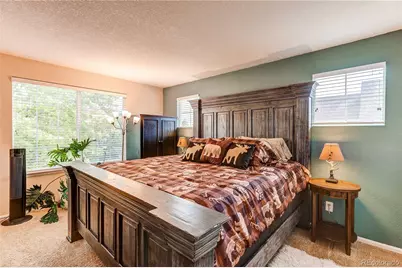
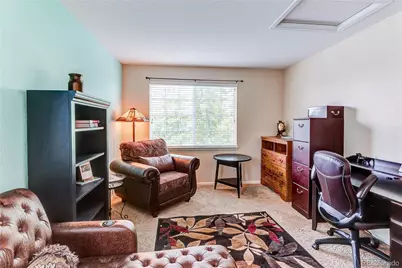
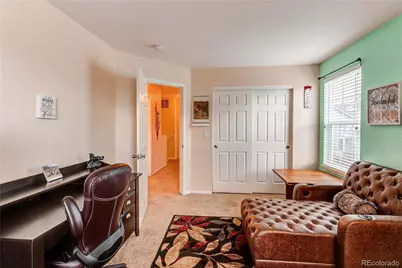
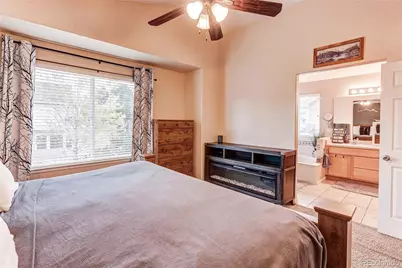
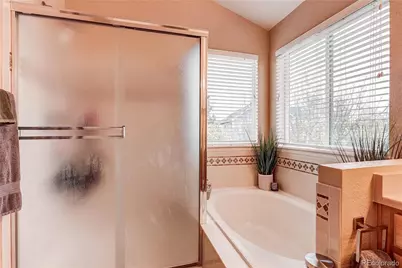
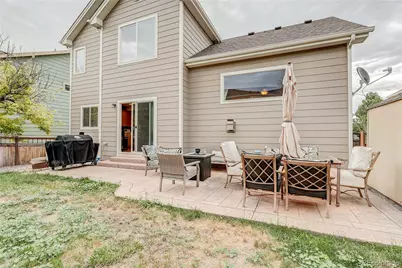
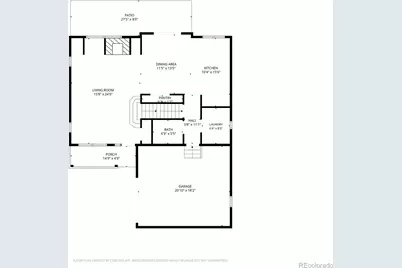
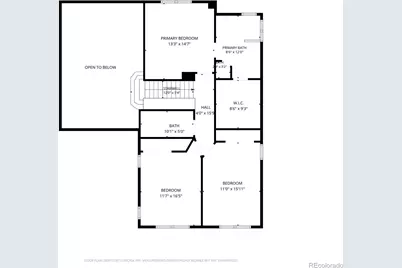
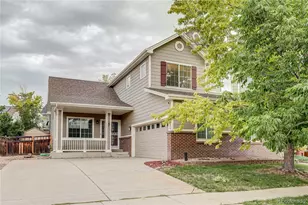
Welcome to this beautifully maintained 2-story home in Brighton! Featuring an oversized 2-car attached garage, driveway with ample parking, & a covered front porch, this home offers the perfect combination of comfort, functionality & thoughtful updates. Step inside to a bright & inviting living room with cathedral ceilings, new wood flooring, a gas log fireplace, & built-in surround sound wiring. The dining room continues the warm wood flooring & features a sliding glass door leading to the backyard. The kitchen offers Corian countertops, a center island, pull-out shelving in the lower cabinets, stainless steel appliances, & abundant cabinet & counter space. The smart range, installed in 2024, can be controlled by an app & features a convenient built-in air fryer. The kitchen also provides easy access to the laundry room, powder bath, & oversized attached garage. The main floor laundry room offers additional storage with built-in cabinetry, while the half bathroom across the hall. The oversized 2-car garage provides plenty of room for vehicles, storage, a workbench, & even includes a door to the backyard. Upstairs, you'll find 3 bedrooms & 2 full bathrooms. The primary suite is a relaxing space featuring tall ceilings, a ceiling fan, & a private 5-piece bathroom with a large soaking tub, water closet, & a walk-in closet. 2 additional generously sized bedrooms are located nearby & share a full bathroom. The unfinished basement offers endless possibilities for future expansion with egress windows & a rough-in for a future bathroom. Step outside to enjoy the backyard with a stamped concrete patio & a storage shed for all your outdoor equipment. Additional updates include a 50-gallon water heater (2020) & a furnace & central air conditioning system installed in 2022. Offering an exceptional floor plan, quality updates & room to grow, this move-in ready home is one you won't want to miss!
Full Property Details
Full Property Details for 187 Apache Plume Ct
Sign in to view more details. Local MLS Rules require you to be signed in. Not a member yet? Sign up now.
General
- Price: $528,000
- HOA FEE: $96/month
- HOA FEE FREQ.: Quarterly
- Taxes: $5,873 (2025)
- Status: Active
- Type: Single Family
- Source: MetroList_Colorado
- MLS ID: 6644459
- Updated: Today (7/15/2026)
- Added to Site: Today
Interior
- Interior Features: Ceiling Fan(s), Corian Counters, Five Piece Bath, High Ceilings, Kitchen Island, Pantry, Primary Suite, Smoke Free, Walk-In Closet(s)
- Fireplace: Yes
- Number of Fireplaces: 1
- Fireplace(s): Gas Log, Living Room, Gas Log, Living Room, Gas Log, Living Room
- Appliances: Dishwasher, Disposal, Microwave, Range, Refrigerator
- Furnishings: Unfurnished
- Flooring: Carpet, Linoleum, Tile, Wood
Rooms
Bathrooms
- Total Bathrooms: 3
- Full Bathrooms: 2
- Half Bathrooms: 1
- Main Floor Baths: 1
Bedrooms
- Total Bedrooms: 3
Other Rooms
- Laundry: In Unit
Additional Information
- Shared Amenities: Clubhouse, Pool
- Security/Safety: Carbon Monoxide Detector(s), Smoke Detector(s)
Exterior
- Exterior Features: Rain Gutters
- Porch/Patio/Deck: Covered, Front Porch, Patio
Parking
- Garage: Yes
- Garage Spaces: 2
- Total Spaces: 2
- Parking Features: Concrete, Dry Walled, Exterior Access Door, Lighted, Oversized
Location
- County: Adams
- Subdivision: Brighton Crossing
- Driving Directions: Take I-25 to the I-76 ramp to Ft. Morgan. Take exit 22 for Bromley Lane. Turn left onto Bromley Lane. Turn right to continue onto the N Frontage Road. Merge onto N Frontage rd. Turn left onto 160th Ave. Turn right onto N. Prairie Falcon Pkwy. Turn right onto Royal Pine St. Turn right onto Apache Plume Ct. Property is located on the right.
- Direction Faces: East
School Information
- Elem School District: School District 27-J
- High School District: School District 27-J
- Elementary School: Padilla
- Middle School: Overland Trail
- High School: Brighton
Community
- Association: Yes
- Assoc. Name: Brighton Crossing by Pinnacle Consulting Group
- Assoc. Fees Include: Recycling, Trash
- Pets Allowed: Yes
- Management Type: Professionally Managed
Heating & Cooling
- Cooling Type: Central Air
- Heating Type: Forced Air
Utilities
- Gas: Yes
- Sewer: Public Sewer
- Water: Public
- Utility Description: Electricity Connected, Natural Gas Connected
Structural Information
- Structure Type: House
- Construction: Brick, Frame
- Basement: Yes
- Basement Desc.: Bath/Stubbed, Sump Pump, Unfinished
- Roof: Composition
- Windows: Egress Windows
- Square Feet: 2,787
- Sq. Ft. Source: Public Records
- Living Area: 1,864 Sq. Ft.
- Year Built: 2003
Lot Features
- Lot Size (Acres): 0.14
- Lot Size (Sq. Ft.): 6,174
- Frontage: Public
- Street/Road Desc.: Paved
- Road Maintenance: Public Maintained Road
- Fence: Yes
- Lot Features: Landscaped, Sprinklers In Front, Sprinklers In Rear
- Fencing (Description): Partial
Financial Considerations
- Association Fee: Yes
- Association Fee: $287
- Assoc Fee Freq.: Quarterly
- Assoc Fee /Annual: $1,148
- Tax Amount: $5,873
- Tax Year: 2025
- Terms: Cash, Conventional, FHA, VA Loan
Disclosures and Reports
- Ownership: Individual
- Special Conditions: None
- Legal Description: SUB:BRIGHTON CROSSING FILING NO 1 BLK:16 LOT:14
- Exclusions: Seller personal property, Real estate marketing materials, Washer and dryer, Gun safe in the garage, 2 freezers in the basement, both BBQ grills, coffee bar in the kitchen including the shelves on the wall above it, speakers and surround sound system in the living room & shoe rack in the kitchen.
- Property ID: R0141497
Listed by Legacy 100 Real Estate Partners LLC
Get Pre-Approved Today
Schools
Schools serving 187 Apache Plume Ct
School District:Brighton School District 27j
| Name | Grades | Distance |
|---|---|---|
Overland Trail Middle School 455 North 19th Avenue, Brighton, CO 80601 | 6-8 | 3 mi |
Brighton High School 270 South 8th Avenue, Brighton, CO 80601 | 9-12 | 3.5 mi |
Disclaimer:
School attendance boundaries provided by ATTOM Data Solutions and are for reference only. Contact the school directly to verify enrollment eligibility.
Price & Sales History for 187 Apache Plume Ct
Date
Details
Price
Change
Source
7/13/2020
Sold
$405,000
—
Public Record
Disclaimer: Historical sales information is derived from public records provided by the county offices. Information is not guaranteed and should be independently verified.

Tax History
Tax History for 187 Apache Plume Ct
Year
Property Taxes
Change
Tax Assessment
Change
2025
$3,616
-46%
$31,820
-13%
2024
$6,691
6%
$36,590
-1%
2023
$6,330
3%
$36,940
4%
2022
$6,121
23%
$35,380
19%
2021
$4,982
12%
$29,610
11%
2020
$4,453
—
$26,710
—
2019
$4,459
1%
$26,710
7%
2018
$4,403
8%
$25,070
—
2017
$4,082
42%
$25,070
33%
2016
$2,878
—
$18,800
—
2015
$2,866
17%
$18,800
16%
2014
$2,453
1%
$16,220
—
2013
$2,419
—
$16,220
—
Disclaimer: Historical tax information is derived from public records provided by the county offices. Information is not guaranteed and should be independently verified.
Estimate the Cost
Estimate the Cost for 187 Apache Plume Ct
187 Apache Plume Court, Brighton, CO 80601 (MLS# 6644459) is a Single Family property with 3 bedrooms, 2 full bathrooms and 1 partial bathroom. 187 Apache Plume Court is currently listed for $528,000 and was received on July 15, 2026. Want to learn more about 187 Apache Plume Court? Do you have questions about finding other Single Family real estate for sale in Brighton? You can browse all Brighton real estate or contact a Coldwell Banker agent to request more information.