No photo available
$549,990
Property Description
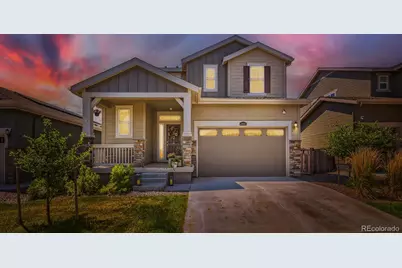
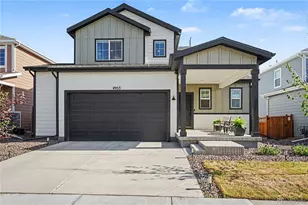
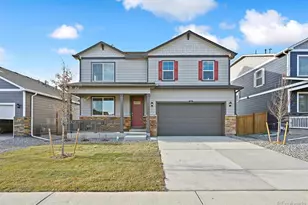
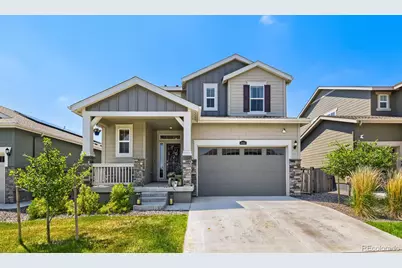
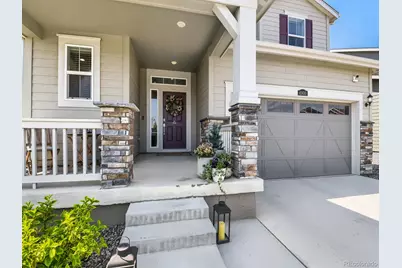
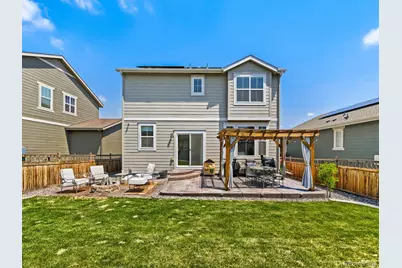
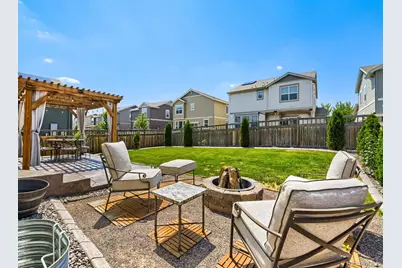
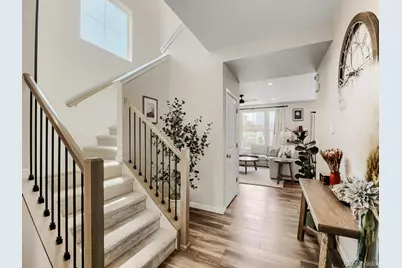
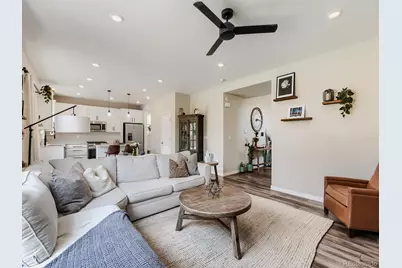
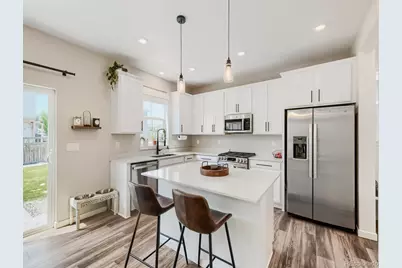
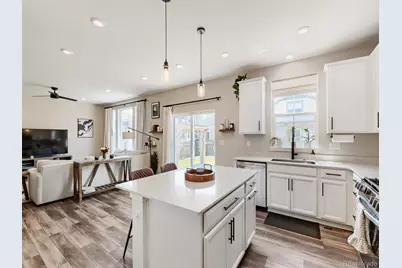
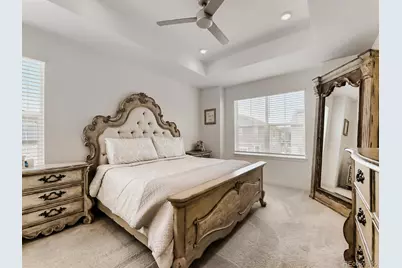
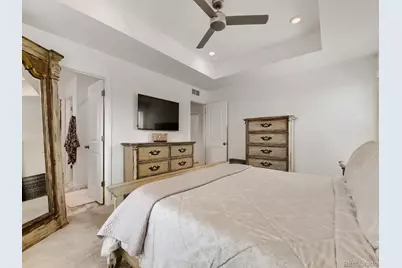
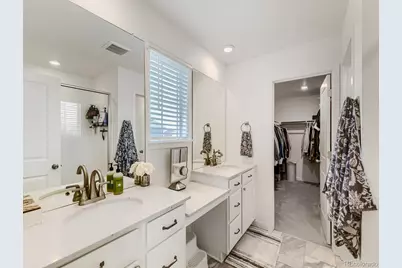
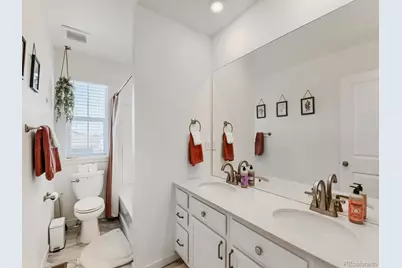
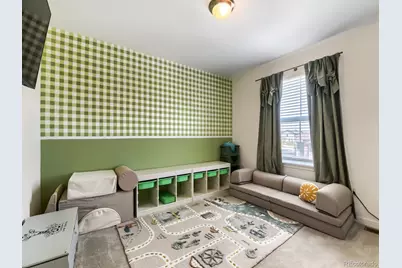
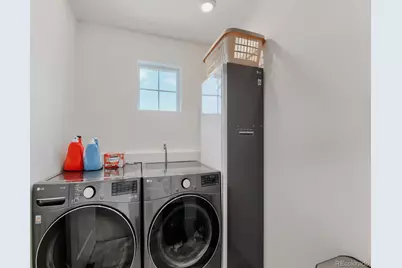
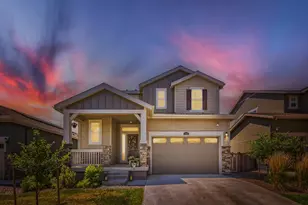
IMMACULATE 3 year old Lennar Home features the desired Farmhouse elevation, located in the desired Brighton Crossings neighborhood. The open floor plan has waterproof vinyl floors that open to the two story entry. The layout flows seamlessly into the large living room then into the open kitchen that features a large kitchen island, stainless steel appliances, a large pantry, a great open space for your entertaining. The large primary bedroom is upstairs and boasts a large walk in shower, his and hers own sinks with an extra large walk in closet. The other two bedrooms are down the hall providing privacy while still being on the same level. What separates this home from the rest, the professionally designed and installed back yard that boasts both a colored stamped concrete patio and a pergola with curtains for desired privacy and the backyard oasis setting you desire. There is also a built in firepit next to the patio for those comfy evening outings by the fire. You will love the TLC that has gone into this home, in every aspect of the cleanliness, to the perfect back yard. The miles of trails accompanied by the two gyms, community pool, and close to EVERYTHING that Brighton Crossings is known for will fulfill every desire you are searching for in a home and community!!
Full Property Details
Full Property Details for 4900 Thistle Dr
Sign in to view more details. Local MLS Rules require you to be signed in. Not a member yet? Sign up now.
General
- Price: $549,990
- HOA FEE: $97/month
- HOA FEE FREQ.: Quarterly
- Taxes: $5,872 (2025)
- Status: Active
- Type: Single Family
- Source: MetroList_Colorado
- MLS ID: 3155803
- Updated: 6/28/2026
- Added to Site: 17 day(s) ago
Interior
- Interior Features: Ceiling Fan(s), Eat-in Kitchen, Five Piece Bath, High Ceilings, High Speed Internet, Kitchen Island, Open Floorplan, Pantry, Quartz Counters, Smart Light(s), Smart Thermostat, Smoke Free, Walk-In Closet(s), Wired for Data
- Appliances: Dishwasher, Disposal, Dryer, Microwave, Refrigerator, Self Cleaning Oven, Sump Pump, Washer
- Flooring: Carpet, Linoleum, Vinyl
Rooms
Bathrooms
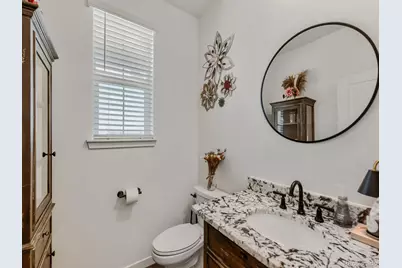
- Total Bathrooms: 3
- Full Bathrooms: 1
- 3/4 Bathrooms: 1
- Half Bathrooms: 1
- Main Floor Baths: 1
Bedrooms
- Total Bedrooms: 3
Additional Information
- Shared Amenities: Clubhouse, Fitness Center, Pool, Trail(s)
- Security/Safety: Carbon Monoxide Detector(s), Smart Locks, Smart Security System, Video Doorbell
Exterior
- Exterior Features: Balcony, Fire Pit, Gas Valve, Rain Gutters, Smart Irrigation
- Porch/Patio/Deck: Covered, Front Porch, Patio
Parking
- Garage: Yes
- Garage Spaces: 2
- Total Spaces: 2
Location
- County: Adams
- Subdivision: Brighton Crossing
- Direction Faces: North
School Information
- Elem School District: School District 27-J
- Midd School District: School District 27-J
- High School District: School District 27-J
- Elementary School: Padilla
- Middle School: Overland Trail
- High School: Brighton
Community
- Association: Yes
- Assoc. Name: Brighton Crossing MD
- Assoc. Fees Include: Maintenance Grounds, Maintenance Structure
- Pets Allowed: Yes
- Management Type: Professionally Managed
Heating & Cooling
- Cooling Type: Central Air
- Heating Type: Active Solar, Electric
Utilities
- Gas: Yes
- Sewer: Public Sewer
- Water: Public
- Utility Description: Cable Available, Electricity Connected, Internet Access (Wired), Natural Gas Connected
Structural Information
- Architectural Style: Contemporary
- Structure Type: House
- Builder: Lennar
- Construction: Cement Siding, Frame, Stone
- Basement: Yes
- Basement Desc.: Unfinished
- Roof: Composition
- Windows: Double Pane Windows, Egress Windows, Window Coverings
- Square Feet: 2,723
- Sq. Ft. Source: Public Records
- Living Area: 1,882 Sq. Ft.
- Year Built: 2022
- Property Condition: New Construction
Lot Features
- Lot Size (Acres): 0.13
- Lot Size (Sq. Ft.): 5,500
- Fence: Yes
- Lot Features: Greenbelt, Irrigated, Landscaped, Level, Sprinklers In Front, Sprinklers In Rear
- Fencing (Description): Partial
Green Features
- Energy Efficient: Appliances, Construction, HVAC, Insulation, Lighting, Thermostat
Financial Considerations
- Association Fee: Yes
- Association Fee: $290
- Assoc Fee Freq.: Quarterly
- Assoc Fee /Annual: $1,160
- Tax Amount: $5,872
- Tax Year: 2025
- Terms: 1031 Exchange, Cash, Conventional, FHA, VA Loan
Disclosures and Reports
- Ownership: Individual
- Special Conditions: None
- Legal Description: BRIGHTON CROSSING FLG 7 BLK 16 LOT 2
- Exclusions: Sellers Personal Property
- Property ID: R0205232
Listed by Brokers Guild Homes
Get Pre-Approved Today
Schools
Schools serving 4900 Thistle Dr
School District:Brighton School District 27j
| Name | Grades | Distance |
|---|---|---|
Overland Trail Middle School 455 North 19th Avenue, Brighton, CO 80601 | 6-8 | 2.5 mi |
Brighton High School 270 South 8th Avenue, Brighton, CO 80601 | 9-12 | 3 mi |
Disclaimer:
School attendance boundaries provided by ATTOM Data Solutions and are for reference only. Contact the school directly to verify enrollment eligibility.
Price & Sales History for 4900 Thistle Dr
Date
Details
Price
Change
Source
8/16/2022
Sold
$509,900
—
Public Record
Disclaimer: Historical sales information is derived from public records provided by the county offices. Information is not guaranteed and should be independently verified.

Tax History
Tax History for 4900 Thistle Dr
Year
Property Taxes
Change
Tax Assessment
Change
2025
$5,872
-11%
$35,090
-5%
2024
$6,635
5%
$36,990
-1%
2023
$6,323
-15%
$37,340
-14%
2022
$7,398
737%
$43,280
693%
2021
$884
—
$5,460
—
Disclaimer: Historical tax information is derived from public records provided by the county offices. Information is not guaranteed and should be independently verified.
Estimate the Cost
Estimate the Cost for 4900 Thistle Dr
4900 Thistle Drive, Brighton, CO 80601 (MLS# 3155803) is a Single Family property with 3 bedrooms, 1 full bathroom and 2 partial bathrooms. 4900 Thistle Drive is currently listed for $549,990 and was received on June 25, 2026. Want to learn more about 4900 Thistle Drive? Do you have questions about finding other Single Family real estate for sale in Brighton? You can browse all Brighton real estate or contact a Coldwell Banker agent to request more information.