This is a carousel with tiles that activate property listing cards. Use the previous and next buttons to navigate.
1/40
$749,000
This is a carousel with tiles that activate property listing cards. Use the previous and next buttons to navigate.
1/40
Property Description
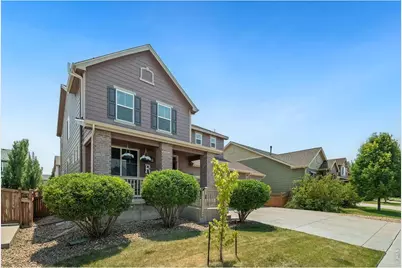
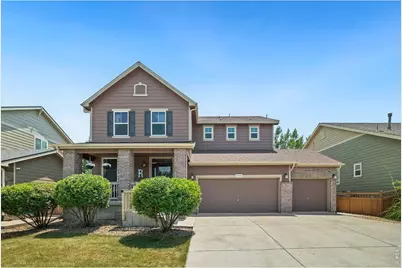
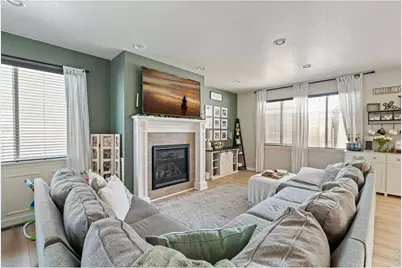
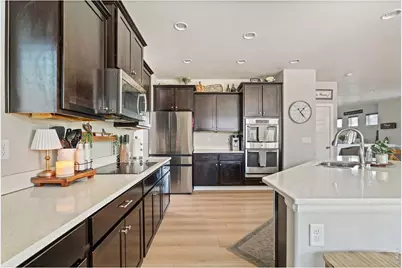
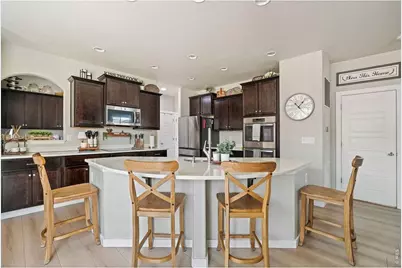
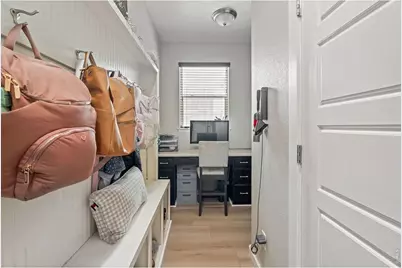
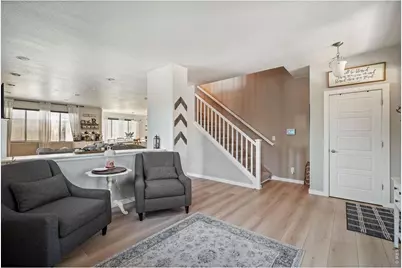
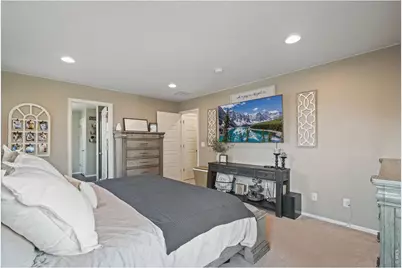
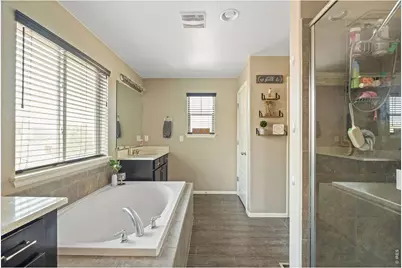
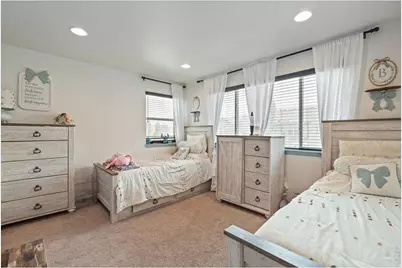
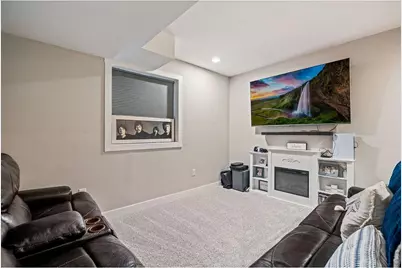
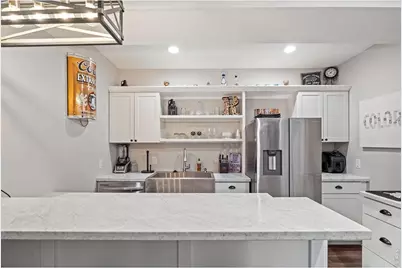
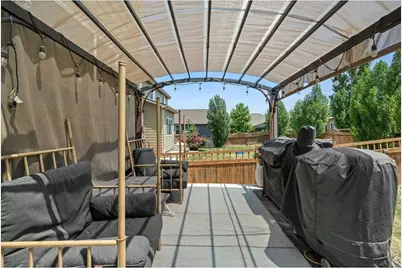
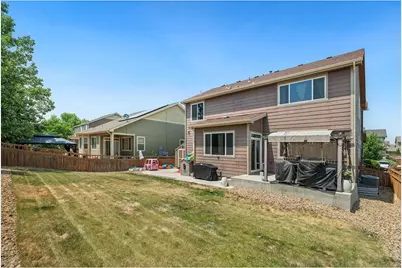
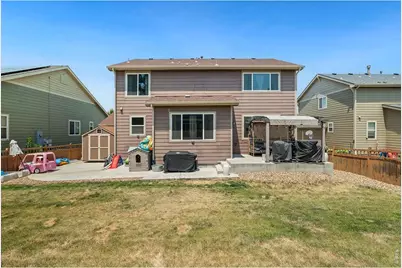
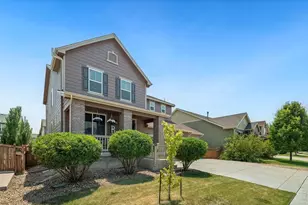
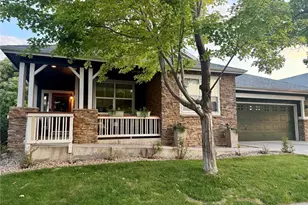
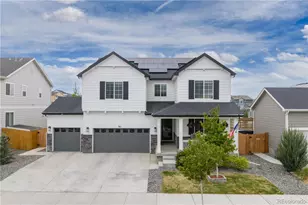
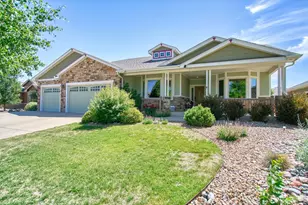
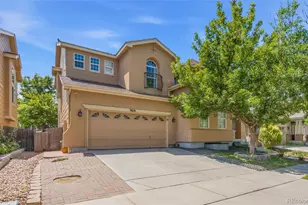
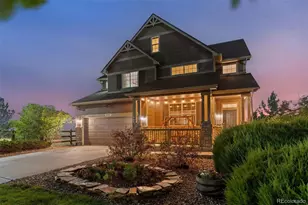
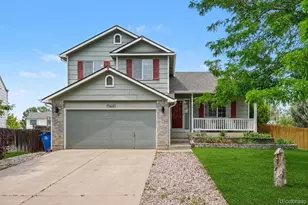
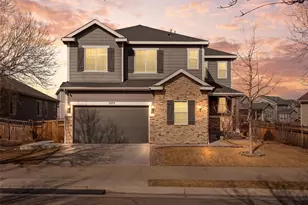
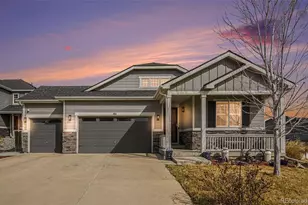
Move-in ready with plenty of space inside and out! This 5-bedroom, 4-bathroom home with a 3-car garage offers a versatile floor plan designed for comfortable everyday living and entertaining.The covered, south-facing front porch provides plenty of room to enjoy your morning coffee or unwind at the end of the day. Step inside to a recently painted interior with newer flooring and a flexible front room that can serve as a formal dining room, living room, or whatever best fits your needs.The kitchen features granite countertops, stainless steel appliances, pantry storage, a breakfast bar, and an eat-in dining area overlooking the cozy family room with fireplace, perfect for the cooler fall and winter months.Upstairs, the spacious primary suite includes a 5-piece bathroom and walk-in closet. The laundry room is also conveniently located on the second floor, making everyday routines a little easier.The recently finished basement adds even more living and entertaining space with an additional family/rec room, wet bar area, full bathroom, and bedroom.Outside, enjoy a privacy-fenced backyard with additional concrete space for grilling, entertaining, and relaxing, plus a storage shed for extra space. The 3-car garage is finished with professionally applied epoxy flooring.
Full Property Details
Full Property Details for 5058 Thistle Dr
General
- Price: $749,000
- HOA FEE: $98/month
- HOA FEE FREQ.: Quarterly
- Taxes: $6,008 (2025)
- Status: Active
- Type: Single Family
- Source: IRES
- MLS ID: 1066196
- Updated: 8/11/2026
- Added to Site: 13 day(s) ago
Interior
- Interior Features: Eat-In Kitchen, Separate Dining Room, Pantry
- Fireplace: Yes
- Fireplace(s): Insert
- Appliances: Electric Range, Dishwasher, Refrigerator, Washer, Dryer, Microwave, Disposal, Fire Alarm
Rooms
Bathrooms
- Total Bathrooms: 4
- Full Bathrooms: 3
- Half Bathrooms: 1
- Main Floor Baths: 3
Bedrooms
- Total Bedrooms: 5
Exterior
- Exterior Features: Sprinkler System
- Porch/Patio/Deck: Patio
Parking
- Garage: Yes
- Attached garage: Yes
- Garage Spaces: 3
- Parking Features: Attached
- Garage Description: Attached
Location
- Area: Brighton
- County: Adams
- Subdivision: Brighton Crossing
School Information
- School District: Brighton Dist 27J
- Elementary School: Northeast
- Middle School: Overland Trail
- High School: Brighton
Community
- Association: Yes
- Assoc. Name: Brighton Crossing
- Assoc. Fees Include: Trash
Heating & Cooling
- Cooling Type: Central Air, Ceiling Fan(s)
- Heating Type: Forced Air
Utilities
- Gas: Yes
- Gas: XCEL
- Sewer: Public Sewer
- Water: City
- Utility Description: Natural Gas Available, Electricity Available
Structural Information
- Construction: Frame
- Exterior Const.: Frame
- Basement: Yes
- Basement Desc.: Full, Partially Finished
- Roof: Composition
- Windows: Window Coverings
- Square Feet: 3,587
- Sq. Ft. Source: Assessor
- Living Area: 3,587 Sq. Ft.
- Year Built: 2015
Additional Structures
- Other Structures: Storage
Lot Features
- Lot Size (Acres): 0.17
- Lot Size (Sq. Ft.): 7,253
- Frontage: City Street
- Street/Road Desc.: Asphalt
- Fence: Yes
- Lot Features: Paved, Curbs, Gutters, Sidewalks, Street Light, Fire Hydrant within 500 Feet
- Potential Use: Single-Family
- Zoning: R
- Fencing (Description): Fenced, Wood
Financial Considerations
- Association Fee: Yes
- Association Fee: $294
- Assoc Fee Freq.: Quarterly
- Tax Amount: $6,008
- Tax Year: 2025
- Terms: Cash, Conventional, FHA, VA
Disclosures and Reports
- Special Conditions: Private Owner
- Property ID: R0148523
Listed by The Urdiales Group (970) 380-6101

Get Pre-Approved Today
Schools
Schools serving 5058 Thistle Dr
School District:Brighton School District 27j
| Name | Grades | Distance |
|---|---|---|
Overland Trail Middle School 455 North 19th Avenue, Brighton, CO 80601 | 6-8 | 2.7 mi |
Brighton High School 270 South 8th Avenue, Brighton, CO 80601 | 9-12 | 3.2 mi |
Disclaimer:
School attendance boundaries provided by ATTOM Data Solutions and are for reference only. Contact the school directly to verify enrollment eligibility.
Price & Sales History for 5058 Thistle Dr
Date
Details
Price
Change
Source
8/10/2026
Listed
$749,000
23.8%
MLS
1/13/2022
Sold
$605,000
—
Public Record
Disclaimer: Historical sales information is derived from public records provided by the county offices. Information is not guaranteed and should be independently verified.
Tax History
Tax History for 5058 Thistle Dr
Year
Property Taxes
Change
Tax Assessment
Change
2025
$6,008
-22%
$39,850
-5%
2024
$7,682
6%
$42,010
-1%
2023
$7,268
6%
$42,420
7%
2022
$6,858
24%
$39,640
19%
2021
$5,534
8%
$33,190
8%
2020
$5,113
—
$30,670
—
2019
$5,120
8%
$30,670
6%
2018
$4,725
—
$29,040
—
2017
$4,729
30%
$29,040
22%
2016
$3,645
533%
$23,810
530%
2015
$576
760%
$3,780
740%
2013
$67
—
$450
—
Disclaimer: Historical tax information is derived from public records provided by the county offices. Information is not guaranteed and should be independently verified.
Estimate the Cost
Estimate the Cost for 5058 Thistle Dr
5058 Thistle Dr, Brighton, CO 80601 (MLS# 1066196) is a Single Family property with 5 bedrooms, 3 full bathrooms and 1 partial bathroom. 5058 Thistle Dr is currently listed for $749,000 and was received on August 10, 2026. Want to learn more about 5058 Thistle Dr? Do you have questions about finding other Single Family real estate for sale in Brighton? You can browse all Brighton real estate or contact a Coldwell Banker agent to request more information.