
This is a carousel with tiles that activate property listing cards. Use the previous and next buttons to navigate.
1/1
$851,000
This is a carousel with tiles that activate property listing cards. Use the previous and next buttons to navigate.
1/1
Property Description
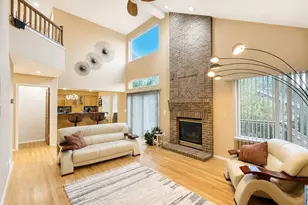
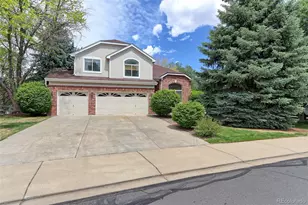
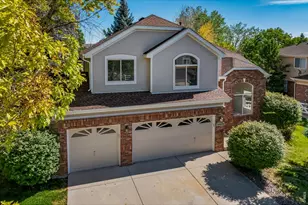
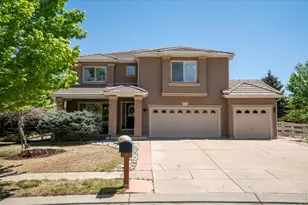
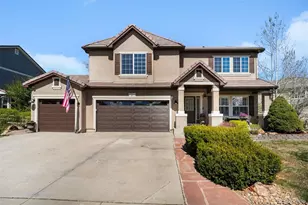
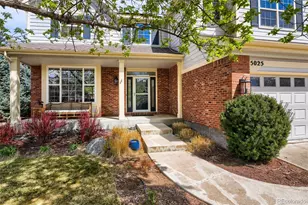
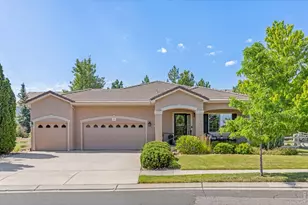
This ranch home with main-level living in the popular Broadlands community will impress even the most discerning visitor - meticulously maintained with plenty of space. Set on a corner lot with lovely gardens, it offers great curb appeal.Upon entering, you'll admire the spacious living room that flows into an open dining area. The kitchen features an island, plenty of counter space, and a pantry to create your culinary delights. Relax in the dining nook or family room, or step outside to enjoy the 46' rear deck with a retractable awning. The deck and fenced backyard are shaded by mature trees, offering privacy and charm.The main level includes a large 16' x 15' primary bedroom overlooking the rear deck, with a modernized ensuite bathroom featuring a large walk-in shower and dual vanities. Bedrooms #2 and #3 share a full bathroom, and the main floor is completed by a laundry room and access to the extra-large 3-car garage.Downstairs, you'll find bedrooms #4 and #5, a flex space perfect for an office or craft room, and a massive rec room featuring a billiards area, a 7' x 7' bar, and an entertainment space. The third bathroom, on the lower level, has been updated with a walk-in shower.4734 Capitol Ct is one of the few ranch homes in the region - come visit soon! Enjoy easy access to walking paths, an outdoor swimming pool, and parks. Shopping is just 10 minutes away, with a large King Soopers, Costco, Target, and Top Golf nearby. Highly rated schools are within a 10-minute drive, with Coyote Ridge Elementary within walking distance. Near C-470, DIA is only 30 minutes away, Denver is 30 minutes, and Boulder is 25 minutes.Some furniture is available for purchase.
Full Property Details
Full Property Details for 4734 Capitol Ct
General
- Sold For: $851,000
- HOA FEE: $27/month
- HOA FEE FREQ.: Quarterly
- Taxes: $6,377 (2025)
- Status: Closed
- Type: Single Family
- Source: IRES
- MLS ID: 1064747
- Added to Site: 61 day(s) ago
Interior
- Interior Features: Eat-In Kitchen, Separate Dining Room, Open Floorplan, Pantry, Walk-In Closet(s), Wet Bar, Kitchen Island, High Ceilings
- Fireplace(s): None
- Appliances: Electric Range, Self Cleaning Oven, Dishwasher, Refrigerator, Washer, Dryer, Microwave, Disposal, Fire Alarm
- Flooring: Wood
Rooms
Bathrooms
- Total Bathrooms: 3
- Full Bathrooms: 2
- 3/4 Bathrooms: 1
- Main Floor Baths: 2
Bedrooms
- Total Bedrooms: 5
Exterior
- Exterior Features: Sprinkler System, Oversized Garage
- Porch/Patio/Deck: Patio, Deck
Parking
- Garage: Yes
- Attached garage: Yes
- Garage Spaces: 3
- Parking Features: Garage Door Opener, Attached
- Garage Description: Attached
Location
- Area: Broomfield
- County: Broomfield
- Subdivision: Broadlands
- Driving Directions: From 136th Ave, turn east on Broadlands Dr, take 2nd left onto Capitol Ct. Home will be on your left.
School Information
- School District: Adams CO. Dist 12
- Elementary School: Coyote Ridge
- Middle School: Westlake
- High School: Legacy
Community
- Association: Yes
- Assoc. Name: Broadlands Master HOA
- Assoc. Fees Include: Common Amenities, Trash, Management
Heating & Cooling
- Cooling Type: Central Air, Ceiling Fan(s)
- Heating Type: Forced Air
Utilities
- Gas: Yes
- Gas: Xcel Energy
- Sewer: Public Sewer
- Water: City
- Utility Description: Natural Gas Available, Electricity Available, Satellite Available, High-Speed Internet Available
Structural Information
- Architectural Style: Contemporary
- Construction: Frame, Stucco
- Exterior Const.: Frame, Stucco
- Basement: Yes
- Basement Desc.: Partially Finished, Crawl Space, Structural Floor
- Roof: Tile
- Windows: Window Coverings
- Square Feet: 4,624
- Sq. Ft. Source: Assessor
- Living Area: 4,394 Sq. Ft.
- Year Built: 2004
Lot Features
- Lot Size (Acres): 0.25
- Lot Size (Sq. Ft.): 10,991
- Frontage: City Street
- Street/Road Desc.: Asphalt
- Fence: Yes
- Lot Features: Corner Lot, Deciduous Trees, Sloping Lot, Golf Course Neighborhood, House Faces North, Paved, Curbs, Gutters, Sidewalks, Street Light, Mineral Rights Included
- Potential Use: Single-Family
- Permitted Use: Single Family
- Zoning: PUD
- Fencing (Description): Fenced, Wood
Financial Considerations
- Association Fee: Yes
- Association Fee: $80
- Assoc Fee Freq.: Quarterly
- Other Assoc Fees: $110
- Other Fee Freq.: Quarterly
- Tax Amount: $6,377
- Tax Year: 2025
- Terms: Cash, Conventional
Disclosures and Reports
- Special Conditions: Private Owner
- Exclusions: Seller Possessions and staging items including but not limited to plants, curtains, carpets, mirrors, artwork.
- Property ID: R0117363
Get Pre-Approved Today
Schools
Schools serving 4734 Capitol Ct
School District:Northglenn-Thornton School District 12
| Name | Grades | Distance |
|---|---|---|
Coyote Ridge Elementary School, Broomfield, CO 13770 Broadlands Drive, Broomfield, CO 80020 | K-5 | 0.2 mi |
Westlake Middle School 2800 West 135th Avenue, Broomfield, CO 80020 | 6-8 | 1.5 mi |
Legacy High School 2701 West 136th Street, Broomfield, CO 80020 | 9-12 | 1.5 mi |
Disclaimer:
School attendance boundaries provided by ATTOM Data Solutions and are for reference only. Contact the school directly to verify enrollment eligibility.
Price & Sales History for 4734 Capitol Ct
Date
Details
Price
Change
Source
8/25/2026
Sold
$851,000
1.43%
MLS
7/23/2026
Listed
$839,000
—
MLS
Disclaimer: Historical sales information is derived from public records provided by the county offices. Information is not guaranteed and should be independently verified.
4734 Capitol Ct, Broomfield, CO 80023 (MLS# 1064747) is a Single Family property that was sold at $851,000 on August 25, 2026. This property was listed by Dave Elmblad from our Boulder Office.Want to learn more about 4734 Capitol Ct? Do you have questions about finding other Single Family real estate for sale in Broomfield? You can browse all Broomfield real estate or contact a Coldwell Banker agent to request more information.