This is a carousel with tiles that activate property listing cards. Use the previous and next buttons to navigate.
1/49
$899,900
This is a carousel with tiles that activate property listing cards. Use the previous and next buttons to navigate.
1/49
Property Description
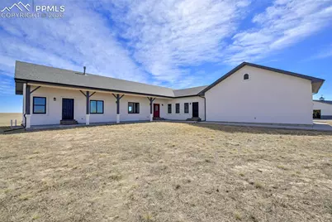
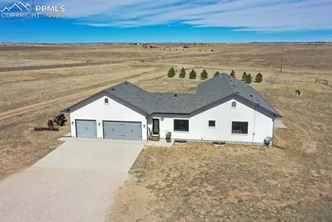
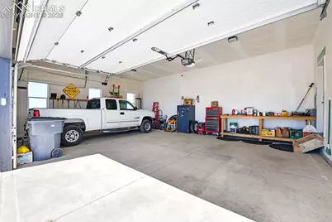
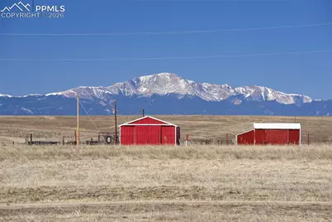
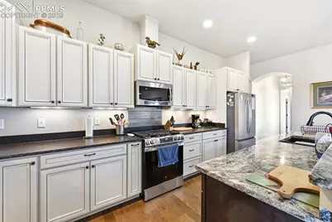
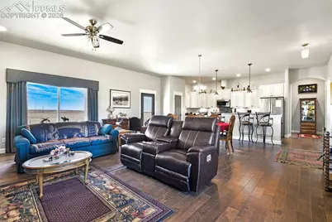
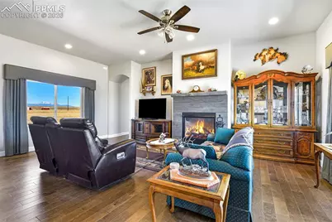
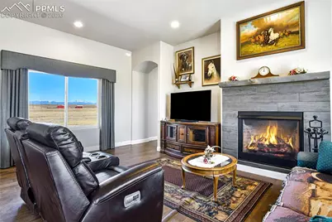
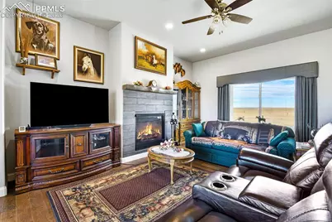
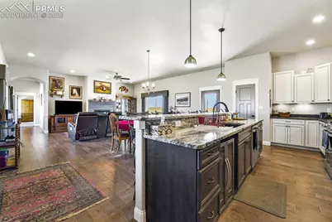
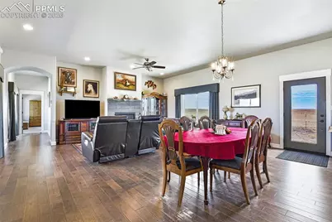
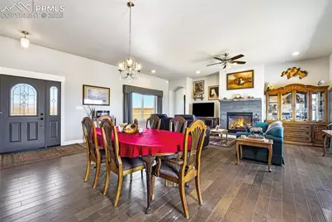
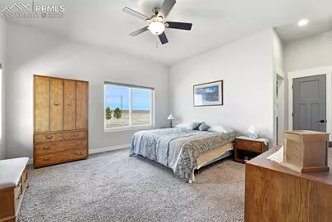
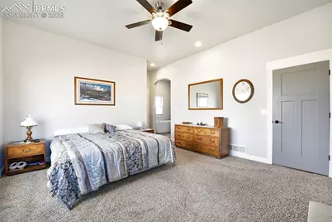
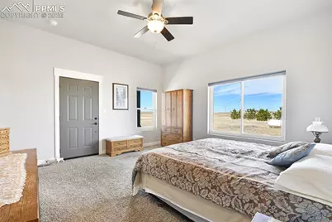
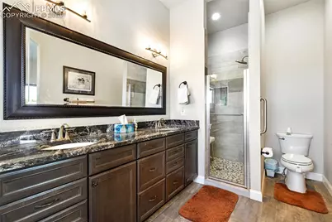
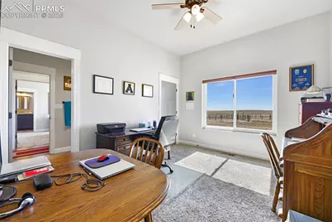
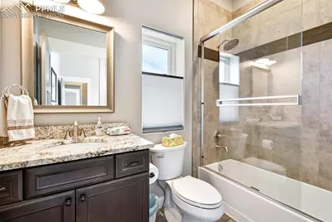
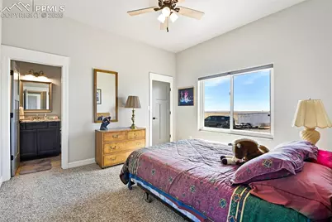
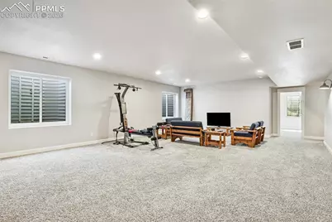
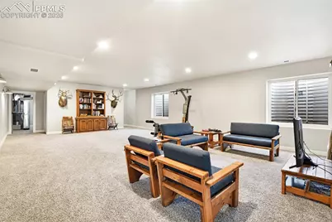
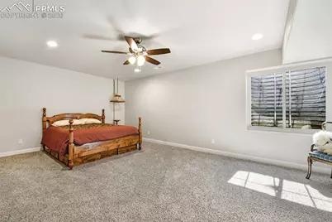
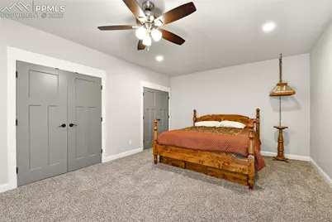
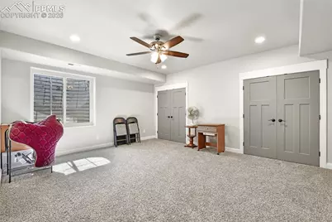
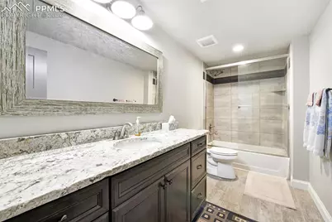
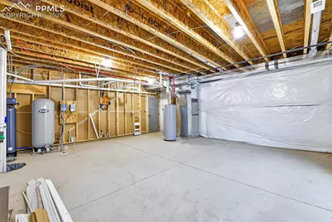
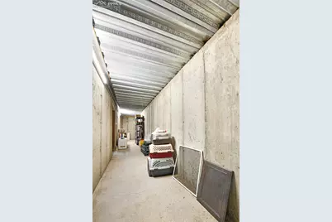
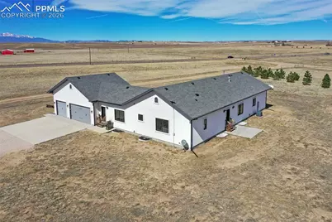
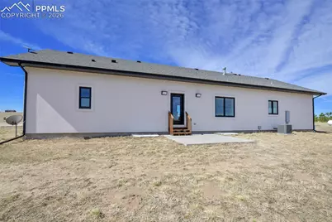
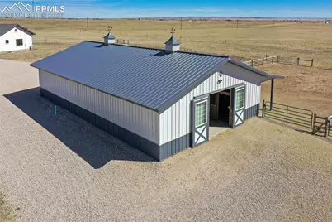
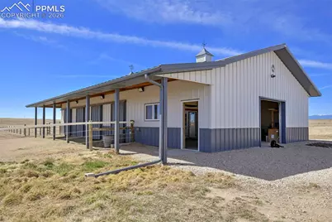
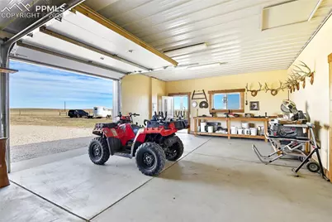
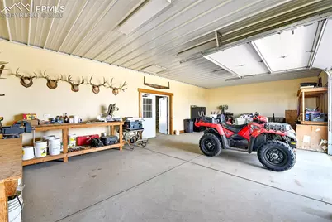
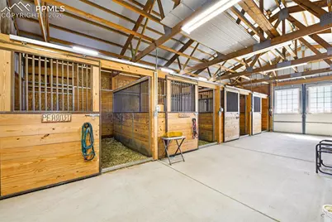
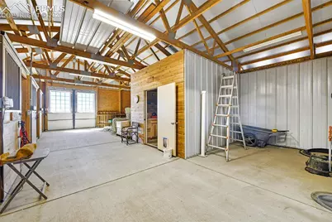
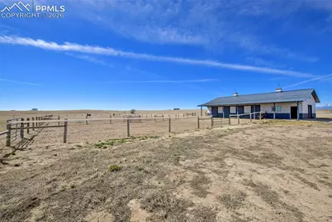
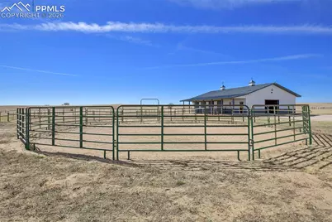
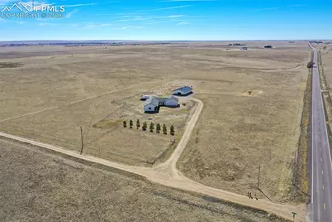
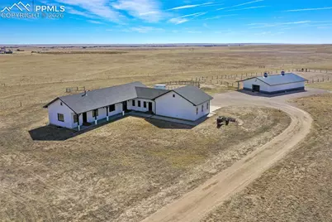
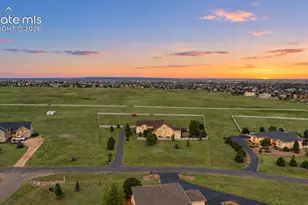
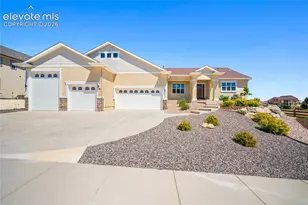
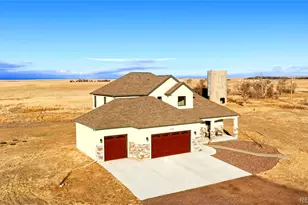
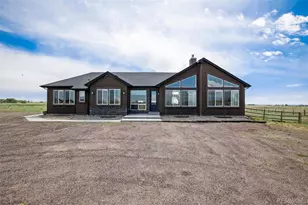
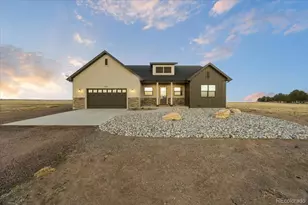
COUNTY LIVING AT IT'S BEST! Quality Craftmanship, Main Level Living, Impeccable Pride in Ownership, Beautiful Views, Wide Open Spaces, City Conveniences and County Charm are just a few Qualities to Describe this 4 Bedroom, 4 Bath, 3 Car, Ranch Style Home on 35.80+/- Acres. This Beautiful Home offers a Well-Designed Kitchen with Quality Cabinetry, Pendant Lighting, Custom Hardware, Granite Countertop, Stainless Steel Appliances, Large Breakfast Bar, Pantry, Wine Cooler, Gas Range/Oven, Built-in Microwave and much more! The Interior Design of this home was done with an Eye of Detail! The Open and Inviting Living Room Offers High Ceilings, Can Lighting, Gas Fireplace with Stone Surround, Large "Anderson" Windows for Natural Light, Great Views and Amazing Sunsets! The Secondary Bedroom on the Main Level, offers a Jack-N-Jillshared 3/4 Bath with a Convenient In-Home Office. The Main Level Guest Suite offers an Adjoining Full Bath for those Special Guests! The Private Master Suite Located off the Living Room includes a Covered Patio for those Early Morning Sunrises, Walk-In Closet, 5 Piece Bath, Walk-In Tile Shower, Quality Cabinetry, Soaking Tub and Natural Light. The Lower Level of this Well-Designed Home includes Two additional Bedrooms with Double Closets, Full Bath, Oversized Family Room for Entertaining and Plenty of Storage Space! If that's not enough, this One-of-a Kind property offers the Equestrian Enthusiast a 36X60 Insulated "Morton" Barn/Shop that has it all! Four Stalls with Sliding Doors Inside and Out, Overhang off Stalls for Extra Shelter, Large Sliding Doors on the Back of the Barn for Easy Access, Hay Storage Area, Wash Bay and Tack Room. The 36x20 Insulated Shop Area has a Built-In Workbench, Overheard Door, Concrete Floor and Plenty of Room for the Toys! This Unique property is just off paved Hwys and Conveniently located near City Amenities, Military Bases, Parks and Much More! Bring the Kids, the Pets and the Toys and make this Home your own!
Full Property Details
Full Property Details for 19805 Joyful Vw
General
- Price: $899,900
- Taxes: $4,494 (2025)
- Status: Active
- Type: Single Family
- Source: PikesPeak
- MLS ID: 9469484
- Updated: 6/30/2026
- Added to Site: 99 day(s) ago
Interior
- Fireplace(s): Gas, Main Level
- Appliances: Dishwasher, Disposal, Dryer, Gas in Kitchen, Microwave, Other, Oven, Range, Refrigerator, Self-Cleaning Oven, Washer
Rooms
Bathrooms
- Total Bathrooms: 4
- Full Bathrooms: 3
- 3/4 Bathrooms: 1
Bedrooms
- Total Bedrooms: 4
Other Rooms
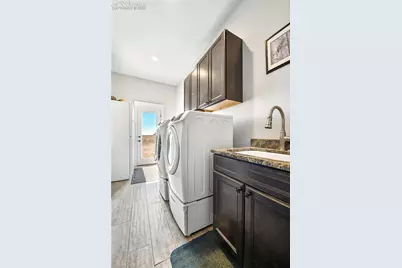
- Laundry: Electric Hook-up, Main
Parking
- Garage Spaces: 3
- Garage Description: Attached, Garage Door Opener, Oversized
Location
- County: El Paso
- Subdivision: None
School Information
- School District: 22
Heating & Cooling
- Cooling Type: Central Air
- Heating Type: Forced Air, Propane
Utilities
- Water: Well
- Utility Description: Electricity Connected, Propane
Structural Information
- Description/Design: Ranch
- Structure Type: Frame
- Construction Status: Existing Home
- Exterior Const.: Stucco
- Roof: Composite Shingle
- Square Feet: 3,897
- Main/1st Level: 2,208 Sq. Ft.
- Down/Basement: 1,689 Sq. Ft.
- Finished Total: 3,559 Sq. Ft.
- Basement Finished: 80%
- Lower Finished: 0%
- Year Built: 2017
Additional Structures
- Other Structures: Barn, Stable & Stalls, See Remarks
Lot Features
- Lot Size (Acres): 35.8
- Lot Size (Sq. Ft.): 1,559,448
- Lot Description: 360-Degree View, Level, Meadow, Mountain View, View of Pikes Peak
- Fencing (Description): See Remarks
Financial Considerations
- Assoc Fee Freq.: Not Applicable
- Tax Amount: $4,494
- Tax Year: 2025
Listed by Prime Real Estate Group, LLC

Get Pre-Approved Today
Schools
Schools serving 19805 Joyful Vw
School District:Ellicott School District 22
| Name | Grades | Distance |
|---|---|---|
Ellicott Elementary School 399 South Ellicott Highway, Ellicott, CO 80808 | PK-5 | 5.2 mi |
Ellicott Middle School 350 South Ellicott Highway, Ellicott, CO 80808 | 6-8 | 5.2 mi |
Ellicott Senior High School 375 South Ellicott Highway, Ellicott, CO 80808 | 9-12 | 5.2 mi |
Disclaimer:
School attendance boundaries provided by ATTOM Data Solutions and are for reference only. Contact the school directly to verify enrollment eligibility.
Price & Sales History for 19805 Joyful Vw
Date
Details
Price
Change
Source
6/30/2026
Price Reduced
$899,900
-5.26%
MLS
6/13/2026
Price Reduced
$949,900
-2.57%
MLS
5/20/2026
Price Reduced
$975,000
-2.01%
MLS
3/30/2026
Listed
$995,000
—
MLS
Disclaimer: Historical sales information is derived from public records provided by the county offices. Information is not guaranteed and should be independently verified.
Estimate the Cost
Estimate the Cost for 19805 Joyful Vw
19805 Joyful View, Calhan, CO 80808 (MLS# 9469484) is a Single Family property with 4 bedrooms, 3 full bathrooms and 1 partial bathroom. 19805 Joyful View is currently listed for $899,900 and was received on March 30, 2026. Want to learn more about 19805 Joyful View? Do you have questions about finding other Single Family real estate for sale in Calhan? You can browse all Calhan real estate or contact a Coldwell Banker agent to request more information.