This is a carousel with tiles that activate property listing cards. Use the previous and next buttons to navigate.
1/50
$849,999
This is a carousel with tiles that activate property listing cards. Use the previous and next buttons to navigate.
1/50
Property Description
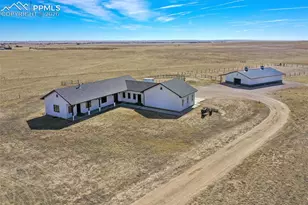
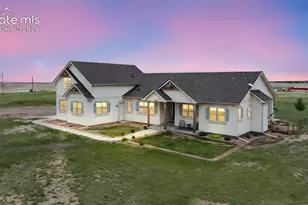
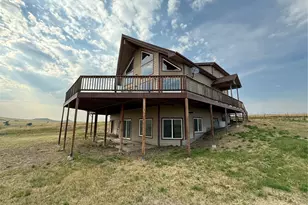
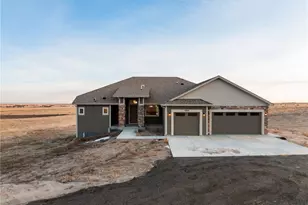
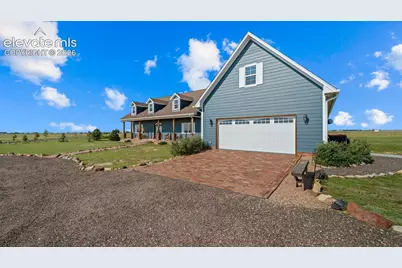
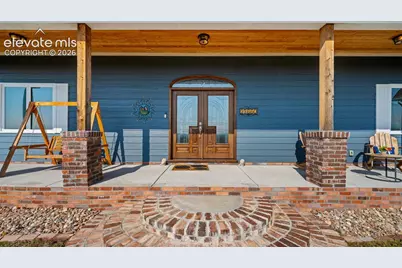
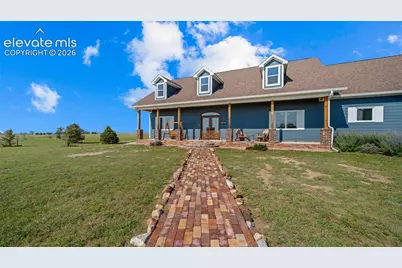
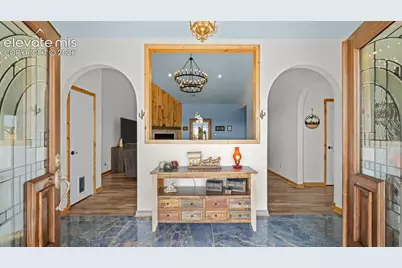
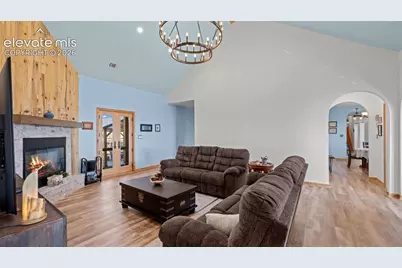
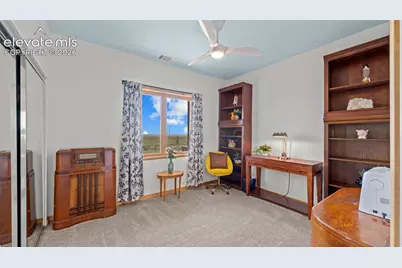
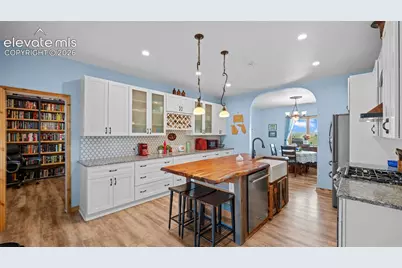
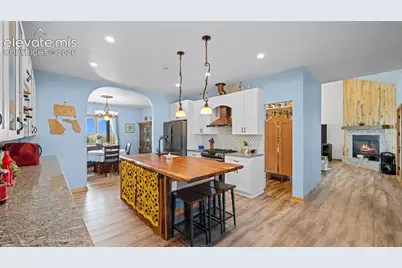
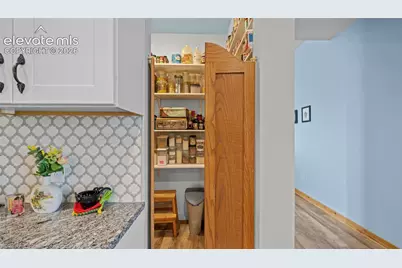
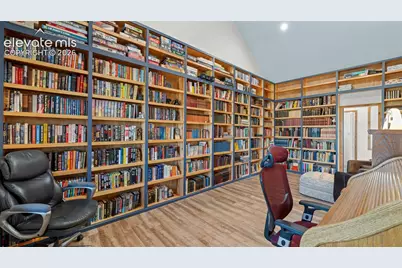
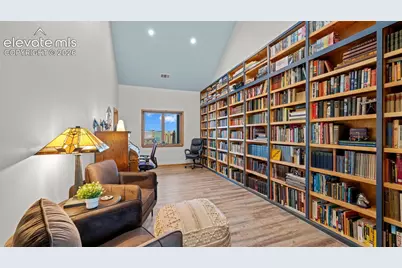
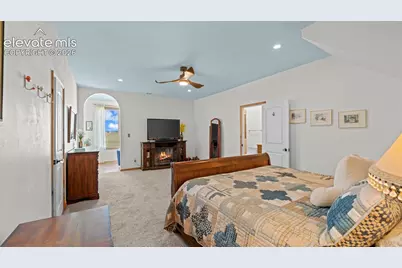
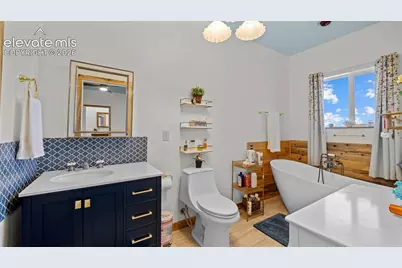
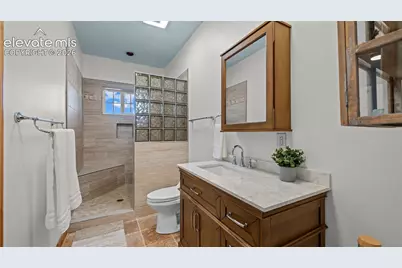
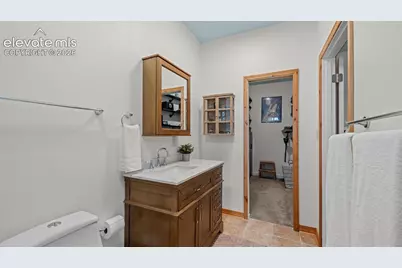
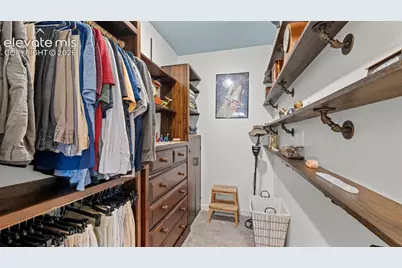
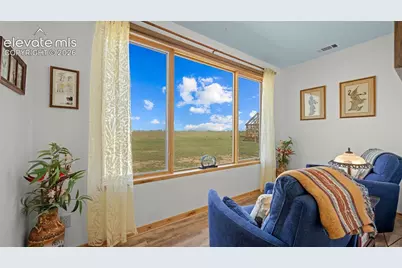
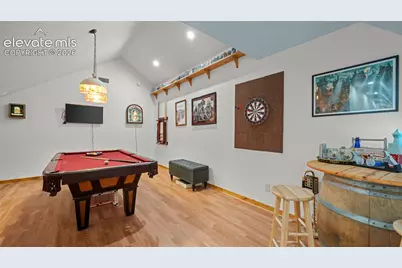
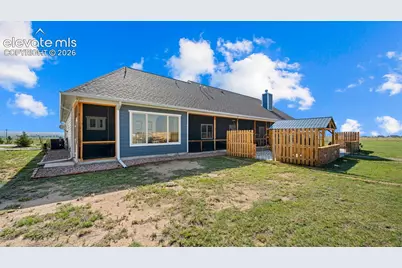
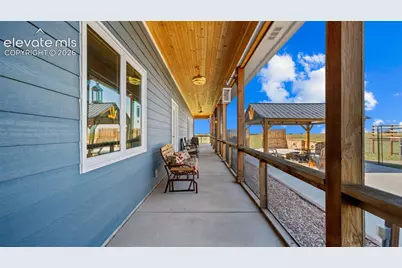
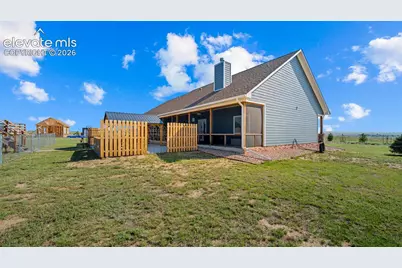
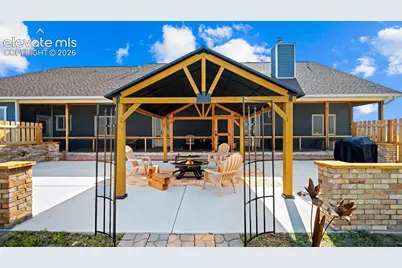
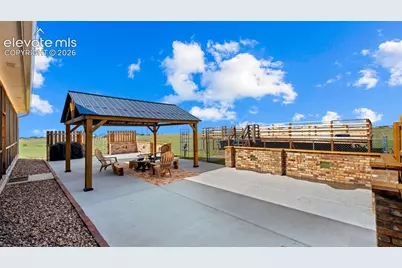
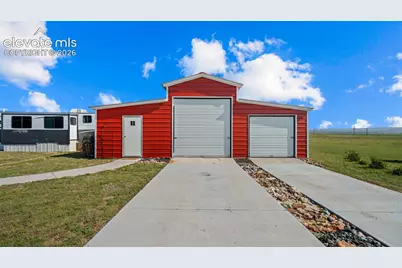
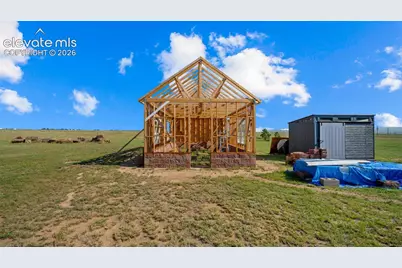
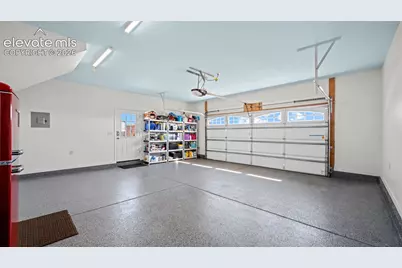
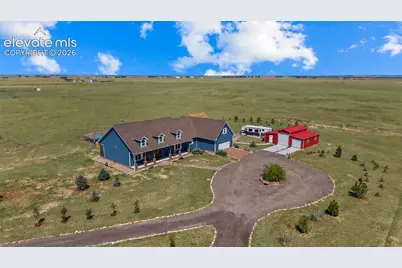
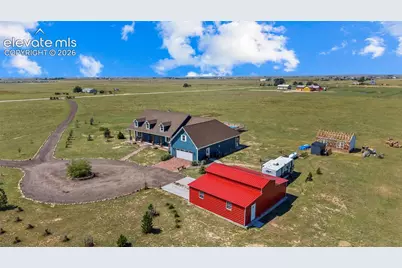
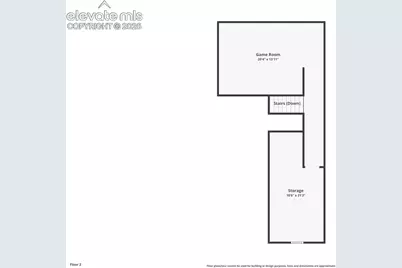
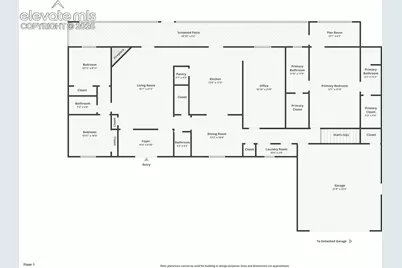
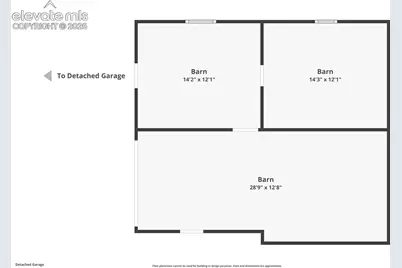
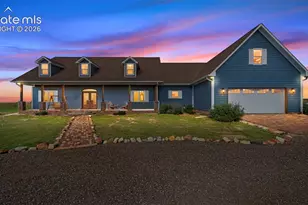
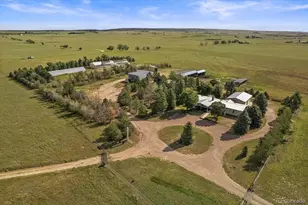
Welcome to this custom-built estate set on 40 acres of private land, designed to combine high-end comfort, functional utility, and an incredible outdoor lifestyle with the freedom of no HOA. Fully fenced-in for ultimate privacy and peace of mind, this expansive property stands out with scenic, panoramic views in every direction, providing a picturesque backdrop whether you are relaxing inside or exploring the grounds. Inside the residence, thoughtful design and fine craftsmanship capture your attention. The home features an executive office/library with floor-to-ceiling bookcases and a fireplace, a dedicated billiard/game room, and a spacious primary suite. This luxurious retreat is highlighted by a private sunroom, dual walk-in closets, direct access to the back porch, and the rare convenience of dual primary bathrooms. The home is also equipped with modern essentials, including a tankless water heater, a whole-home water filtration system, and an attached two-car garage with epoxy flooring. The backyard serves as an entertainer's dream across the 40-acre parcel, anchored by an enclosed screened porch, a covered outdoor entertainment area, and a saltwater swimming pool with a wooden deck and safety fencing. These amenities blend seamlessly into sweeping vistas, making summer BBQs, evening gatherings, or quiet nights under the stars truly unforgettable. Beyond the main entertainment hub, the property offers exceptional functionality for hobbies, storage, and homesteading. A year-round greenhouse gives garden enthusiasts space to cultivate plants through every season, while a small tool shed offers extra storage, and two leased propane tanks through Mile High service the home. Rounding out this versatile estate is a large detached garage complete with a dedicated workshop space for tools, equipment, or projects, with an RV negotiable. Offering a rare balance of scenic beauty, massive acreage, and practical amenities, this sanctuary is built for every lifestyle.
Full Property Details
Full Property Details for 23660 E Garrett Rd
General
- Price: $849,999
- Taxes: $3,119 (2025)
- Status: Active
- Type: Single Family
- Source: PikesPeak
- MLS ID: 8864587
- Updated: 8/20/2026
- Added to Site: 16 day(s) ago
Interior
- Fireplace(s): Main Level
- Flooring: Carpet, Tile, Luxury Vinyl
Rooms
Bathrooms
- Total Bathrooms: 4
- Full Bathrooms: 3
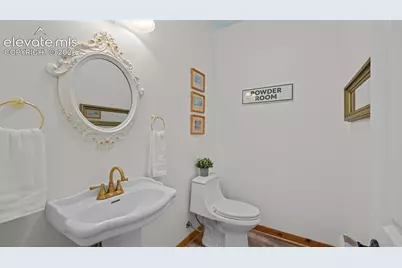
- Half Bathrooms: 1
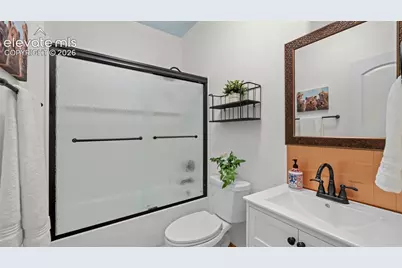
- Primary Bathroom: Ceramic Tile, Free-standing Shower
Bedrooms
- Total Bedrooms: 3
- 1st/Main Floor Primary: Yes
Other Rooms
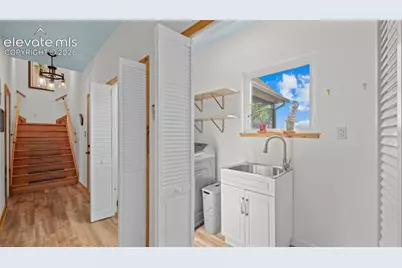
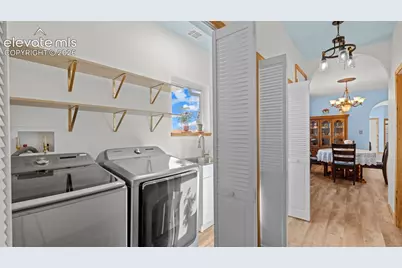
- Laundry: Main
Additional Information
- Amenities: Pool
Parking
- Total Spaces: 5
- Garage Description: Attached, Detached, 220V, Even with Main Level, Garage Door Opener, Oversized, Workshop
Location
- County: El Paso
- Subdivision: Ellicott Lumber
School Information
- High School District: Ellicott-22
- Elementary School: Ellicott
- Middle School: Ellicott
- High School: Ellicott
Heating & Cooling
- Cooling Type: Other
- Heating Type: Other
Utilities
- Sewer: Septic
- Water: Well
- Utility Description: Other
Structural Information
- Property Detached: Yes
- Description/Design: 2 Stories
- Structure Type: Frame
- Construction Status: Existing Home
- Roof: Composite Shingle
- Windows: Vinyl
- Main/1st Level: 2,788 Sq. Ft.
- Finished Above Grnd: 480 Sq. Ft.
- Year Built: 2020
Additional Structures
- Other Structures: Barn, Greenhouse, Shop, Storage Shed
Lot Features
- Lot Size (Acres): 39.87
- Lot Size (Sq. Ft.): 1,736,737.2
- Driveway/Sidewalk: Gravel
- Lot Features: Hiking Trail, Near Park, Near Schools
- Lot Description: 360-Degree View, Corner, Level, Meadow, Mountain View, Rural, View of Pikes Peak, View of Rock Formations, See Remarks
- Fencing (Description): All
Financial Considerations
- Assoc Fee Freq.: Not Applicable
- Tax Amount: $3,119
- Tax Year: 2025
- Terms: Cash, Conventional, FHA, USDA, VA
Disclosures and Reports
- APN: 3300000596
Listed by RE/MAX Real Estate Group LLC
Get Pre-Approved Today
Schools
Schools serving 23660 E Garrett Rd
School District:Ellicott School District 22
| Name | Grades | Distance |
|---|---|---|
Ellicott Elementary School 399 South Ellicott Highway, Ellicott, CO 80808 | PK-5 | 6 mi |
Ellicott Middle School 350 South Ellicott Highway, Ellicott, CO 80808 | 6-8 | 6 mi |
Ellicott Senior High School 375 South Ellicott Highway, Ellicott, CO 80808 | 9-12 | 5.9 mi |
Disclaimer:
School attendance boundaries provided by ATTOM Data Solutions and are for reference only. Contact the school directly to verify enrollment eligibility.
Price & Sales History for 23660 E Garrett Rd
Date
Details
Price
Change
Source
8/07/2026
Listed
$849,999
844.44%
MLS
9/18/2020
Sold
$90,000
—
Public Record
Disclaimer: Historical sales information is derived from public records provided by the county offices. Information is not guaranteed and should be independently verified.
Tax History
Tax History for 23660 E Garrett Rd
Year
Property Taxes
Change
Tax Assessment
Change
2025
$3,120
10%
$61,110
12%
2024
$2,843
11%
$54,490
—
2023
$2,556
167%
$54,490
183%
2021
$959
-64%
$19,240
-61%
2022
$2,685
180%
$49,350
9971%
2021
$959
3588%
$490
—
2019
$26
—
$490
—
Disclaimer: Historical tax information is derived from public records provided by the county offices. Information is not guaranteed and should be independently verified.
Estimate the Cost
Estimate the Cost for 23660 E Garrett Rd
23660 E Garrett Road, Calhan, CO 80808 (MLS# 8864587) is a Single Family property with 3 bedrooms, 3 full bathrooms and 1 partial bathroom. 23660 E Garrett Road is currently listed for $849,999 and was received on August 07, 2026. Want to learn more about 23660 E Garrett Road? Do you have questions about finding other Single Family real estate for sale in Calhan? You can browse all Calhan real estate or contact a Coldwell Banker agent to request more information.