No photo available
$589,000 New to Website
Property Description
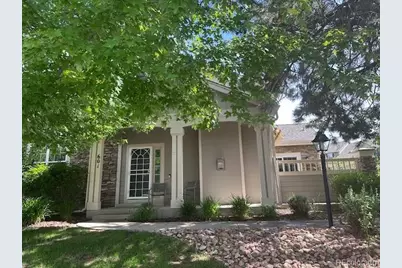
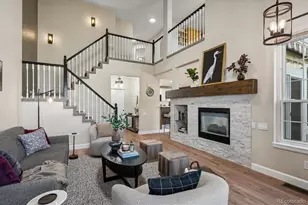
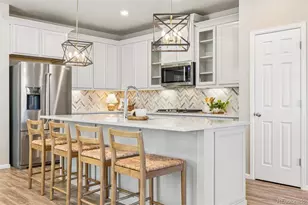
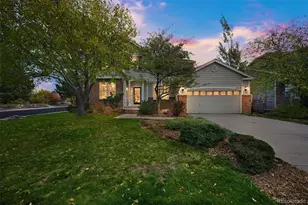
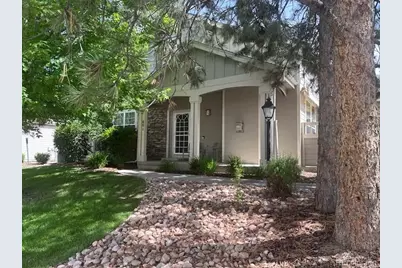
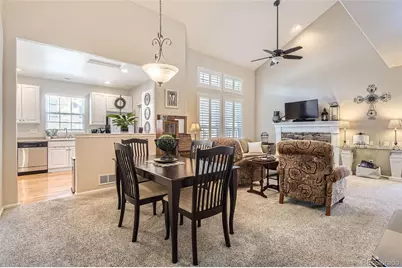
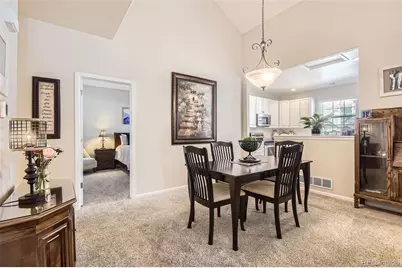
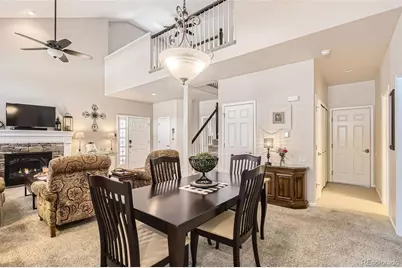
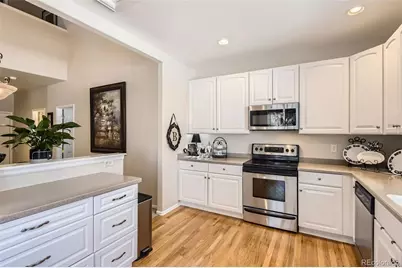
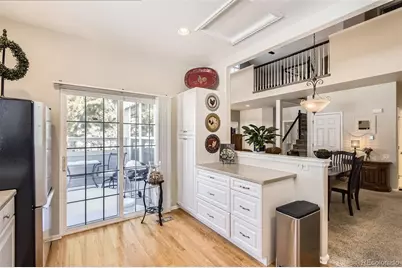
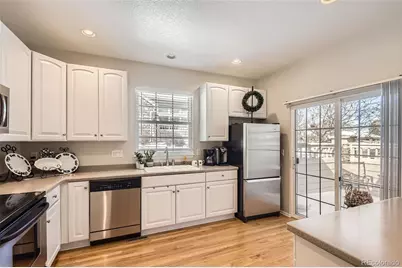
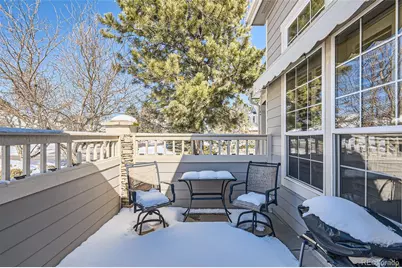
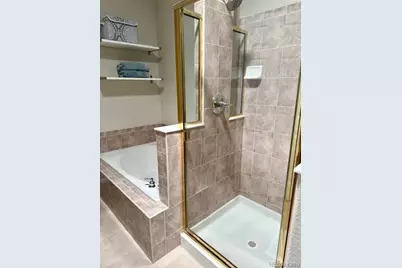
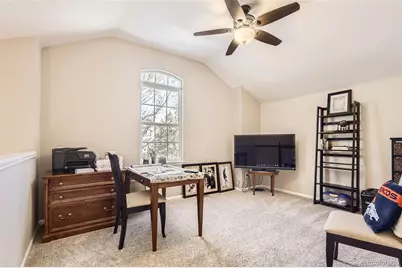
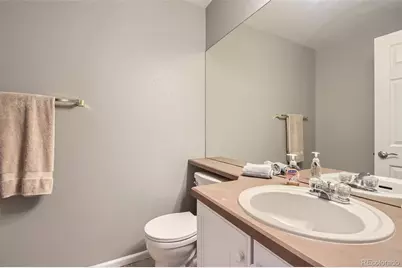
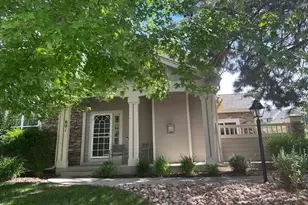
Rare opportunity to own one of Canterbury Park's most desirable ranch floor plans! This beautifully maintained townhome offers true main floor living with 1812 finished square feet, a spacious loft with convenient half bath, and a full unfinished basement providing abundant storage and future expansion potential. The light-filled open floor plan features soaring vaulted ceilings, plantation shutters, and a cozy fireplace. The great room flows seamlessly into dining area and kitchen creating an inviting space for everyday living and entertaining. The kitchen has hardwood floors, solid surface Corian countertops and stainless appliances including a new refrigerator and garbage disposal replaced in 2026. The spacious main floor primary suite offers exceptional storage a walk in closet plus another closet and a five piece bath with solid surface countertops.A secondary bedroom provides flexibility for guests or home office and also has a walk in closet. Convenient main floor laundry enhances the ease of single level living. Upstairs the versatile loft and half bath create the perfect place for a family room, media room, office, hobby area, or guest retreat. Step outside to enjoy the private fenced patio and charming covered front porch surrounded by mature trees and established landscaping. This desirable setting offers privacy, beauty and a true neighborhood feel. Complete with an attached two car garage and low maintenance lifestyle this rare ranch home is ideally situated near trails, golf and dining and all that Castle Pines has to offer. Rarely available and move-in ready.
Full Property Details
Full Property Details for 601 Clarendon Loop
Sign in to view more details. Local MLS Rules require you to be signed in. Not a member yet? Sign up now.
General
- Price: $589,000
- HOA FEE: $485/month
- Taxes: $3,567 (2025)
- Status: Active
- Type: Townhouse
- Source: MetroList_Colorado
- MLS ID: 5684057
- Updated: 7/8/2026
- Added to Site: 1 day(s) ago
Interior
- Interior Features: Ceiling Fan(s), Five Piece Bath, High Ceilings, High Speed Internet, Open Floorplan, Primary Suite, Smart Thermostat, Smoke Free, Sound System, Synthetic Counters, Vaulted Ceiling(s), Walk-In Closet(s)
- Fireplace(s): Gas Log, Living Room, Gas Log, Living Room, Gas Log, Living Room
- Appliances: Dishwasher, Dryer, Oven, Range, Range Hood, Refrigerator, Washer
- Furnishings: Negotiable
- Flooring: Carpet, Tile, Wood
Rooms
Bathrooms
- Total Bathrooms: 3
- Full Bathrooms: 2
- Half Bathrooms: 1
- Main Floor Baths: 2
Bedrooms
- Total Bedrooms: 2
- Bedrooms Main: 2
Additional Information
- Shared Amenities: Clubhouse, Park, Playground, Pool, Tennis Court(s)
- Security/Safety: Smart Locks, Video Doorbell
Exterior
- Porch/Patio/Deck: Front Porch, Patio
Parking
- Garage: Yes
- Garage Spaces: 2
- Total Spaces: 2
- Parking Features: Concrete
Location
- County: Douglas
- Subdivision: Canterbury Park
- Driving Directions: Exit I 25 on Castle Pines Parkway - Go west to Monarch Blvd and turn left. Please note - Address is Clarendon Loop but the unit FACES Exeter. You can follow GPS directions and park in any guest parking spaces or park in front of unit on Exeter and walk up small grass area to unit. All parking on Exeter is public and regulated by City and County restrictions. There is no public parking in the garage driveway areas or on Clarendon Loop except for areas with outlined parking spots.
School Information
- Elem School District: Douglas RE-1
- Midd School District: Douglas RE-1
- High School District: Douglas RE-1
- Elementary School: Buffalo Ridge
- Middle School: Rocky Heights
- High School: Rock Canyon
Community
- Association: Yes
- Assoc. Name: Canterbury Park
- Assoc. Fees Include: Maintenance Grounds, Maintenance Structure, Sewer, Snow Removal, Trash, Water
- Pets Allowed: Yes
- Management Type: Professionally Managed
Heating & Cooling
- Cooling Type: Central Air
- Heating Type: Forced Air
Utilities
- Gas: Yes
- Sewer: Public Sewer
- Water: Public
- Utility Description: Cable Available, Electricity Connected, Internet Access (Wired), Natural Gas Connected
Structural Information
- Architectural Style: Contemporary
- Structure Type: Patio
- Builder: Writer Homes
- Construction: Frame, Stone
- Basement: Yes
- Basement Desc.: Bath/Stubbed, Partial, Unfinished
- Roof: Composition
- Common Walls: End Unit, 1 Common Wall
- Windows: Double Pane Windows, Window Coverings
- Entry Location: Ground
- Square Feet: 2,557
- Sq. Ft. Source: Public Records
- Living Area: 1,812 Sq. Ft.
- Year Built: 2000
Lot Features
- Lot Size (Acres): 0.06
- Lot Size (Sq. Ft.): 2,439
- Frontage: Public, Year Round
- Street/Road Desc.: Paved
- Road Maintenance: Public Maintained Road
- Lot Features: Landscaped
Green Features
- Energy Efficient: Thermostat
Financial Considerations
- Association Fee: Yes
- Association Fee: $485
- Assoc Fee Freq.: Monthly
- Assoc Fee /Annual: $5,820
- Other Assoc Fees: $125
- Other Fee Freq.: Monthly
- Tax Amount: $3,567
- Tax Year: 2025
- Terms: 1031 Exchange, Cash, Conventional
Disclosures and Reports
- Ownership: Agent Owner
- Special Conditions: None
- Legal Description: LOT 80 CASTLE PINES NORTH # 23 0.056 AM/L
- Exclusions: Owner's Personal Property
- Property ID: R0414634
- Lot Number: 80
Listed by HomeSmart Realty
Get Pre-Approved Today
Schools
Schools serving 601 Clarendon Loop
School District:Douglas County School District Re-1
| Name | Grades | Distance |
|---|---|---|
Buffalo Ridge Elementary School 7075 North Shoreham Drive, Castle Rock, CO 80108 | K-5 | 0.3 mi |
Rocky Heights Middle School 11033 Monarch Boulevard, Littleton, CO 80124 | 6-8 | 3.4 mi |
Rock Canyon High School 5810 McArthur Ranch Road, Highlands Ranch, CO 80124 | 9-12 | 3.7 mi |
Disclaimer:
School attendance boundaries provided by ATTOM Data Solutions and are for reference only. Contact the school directly to verify enrollment eligibility.
Price & Sales History for 601 Clarendon Loop
Date
Details
Price
Change
Source
8/28/2019
Sold
$392,000
—
Public Record
Disclaimer: Historical sales information is derived from public records provided by the county offices. Information is not guaranteed and should be independently verified.

Tax History
Tax History for 601 Clarendon Loop
Year
Property Taxes
Change
Tax Assessment
Change
2024
$3,293
—
$35,780
-3%
2024
$3,293
-1%
$36,960
—
2023
$3,324
24%
$36,960
34%
2021
$2,685
4%
$27,560
3%
2022
$2,584
—
$26,790
4%
2020
$2,596
—
$25,700
—
2019
$2,604
4%
$25,700
6%
2018
$2,499
6%
$24,310
—
2017
$2,347
-4%
$24,310
9%
2016
$2,453
-10%
$22,320
—
2015
$2,726
12%
$22,320
18%
2013
$2,424
—
$18,910
—
Disclaimer: Historical tax information is derived from public records provided by the county offices. Information is not guaranteed and should be independently verified.
Estimate the Cost
Estimate the Cost for 601 Clarendon Loop
Home Warranty : Included
601 Clarendon Loop, Castle Pines, CO 80108 (MLS# 5684057) is a Townhouse property with 2 bedrooms, 2 full bathrooms and 1 partial bathroom. 601 Clarendon Loop is currently listed for $589,000 and was received on July 08, 2026. Want to learn more about 601 Clarendon Loop? Do you have questions about finding other Townhouse real estate for sale in Castle Pines? You can browse all Castle Pines real estate or contact a Coldwell Banker agent to request more information.