

No photo available
$1,250,000
Property Description
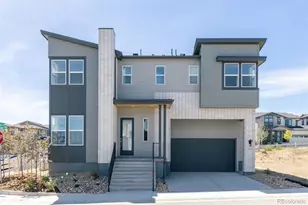
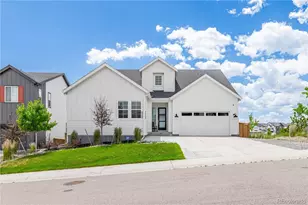
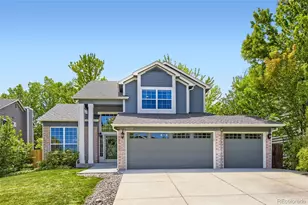
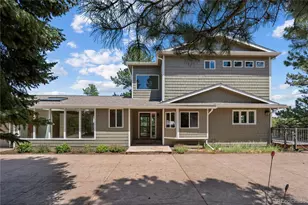
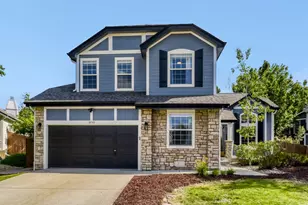
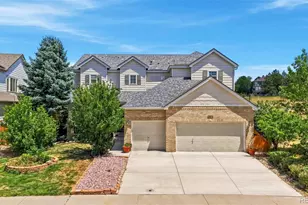
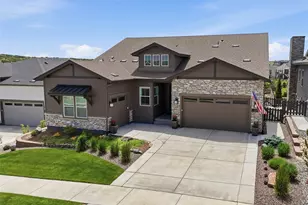
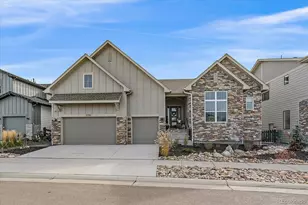
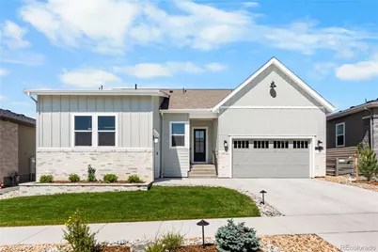
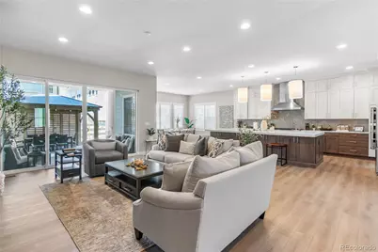
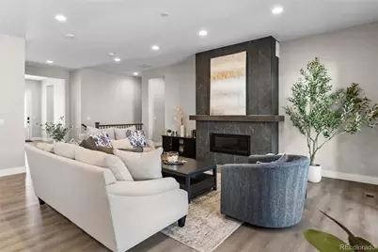
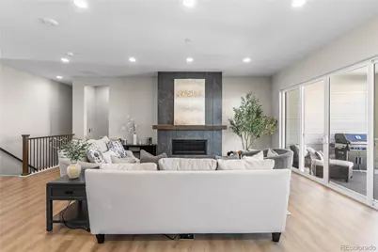
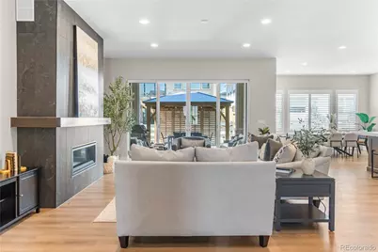
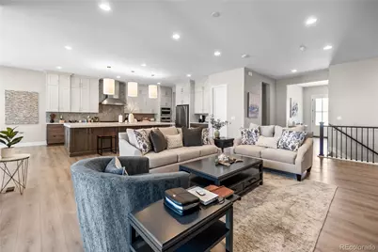
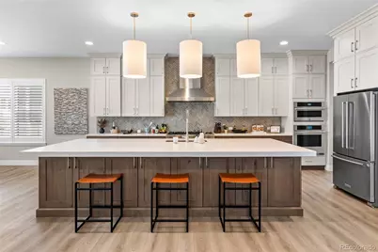
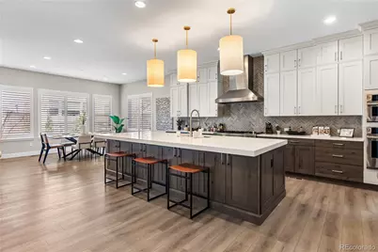
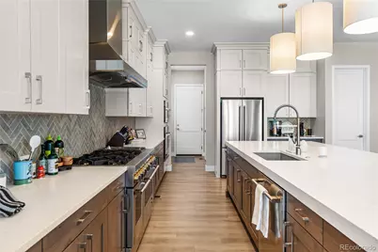
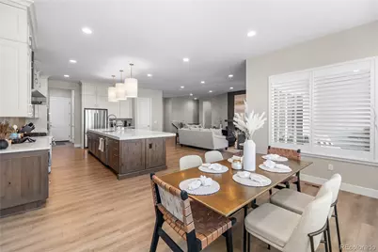
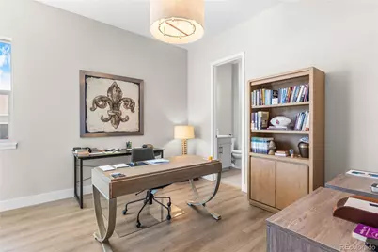
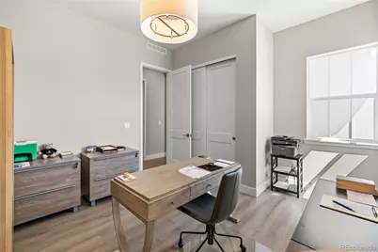
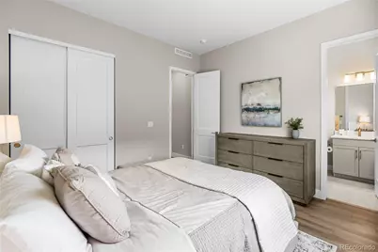
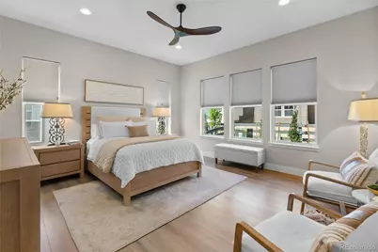
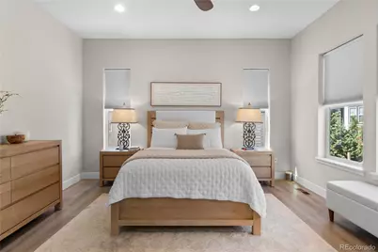
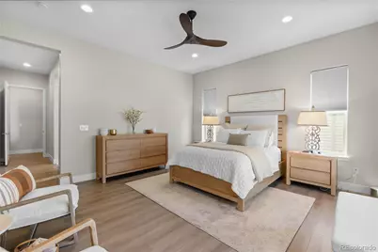
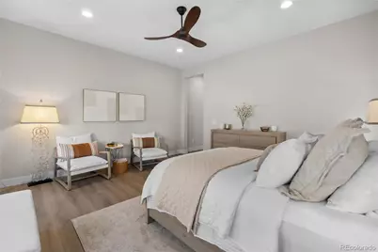
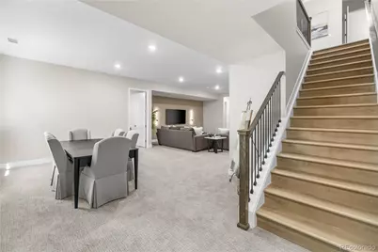
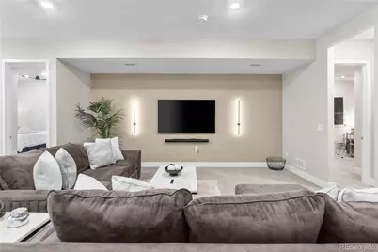
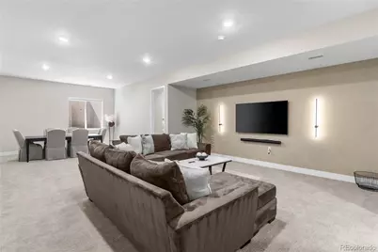
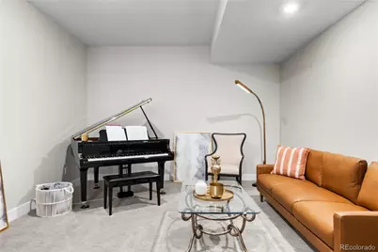
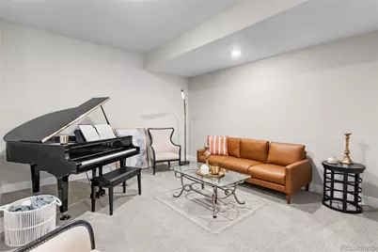
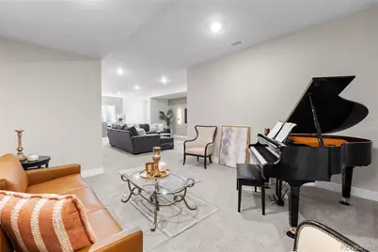
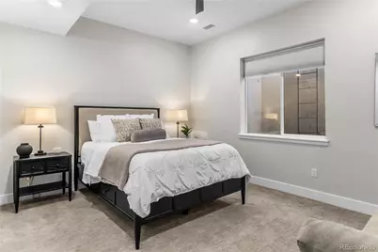
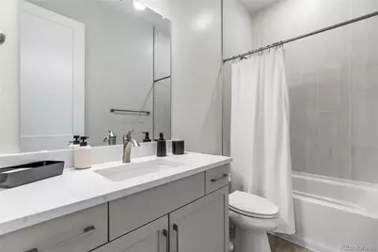
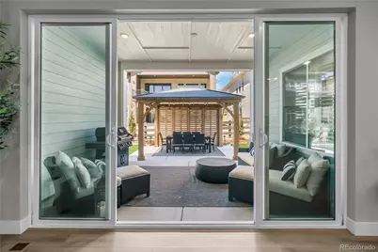
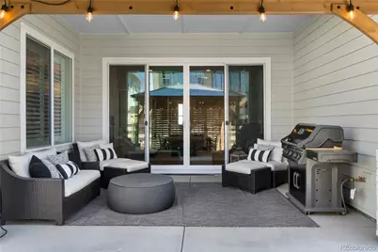
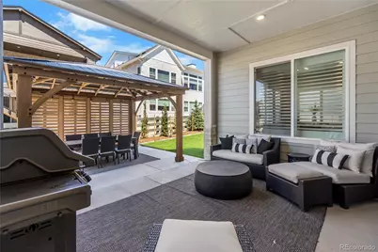
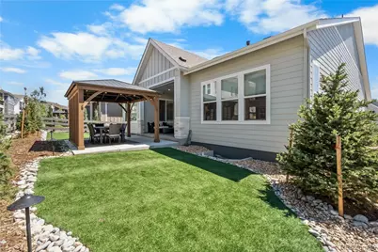
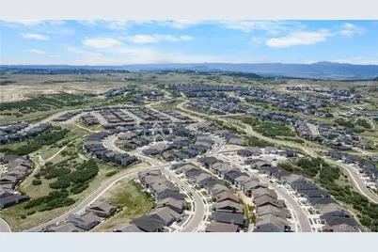
Welcome to luxury ranch-style living in The Canyons. Thoughtfully designed for effortless everyday living and exceptional entertaining, this stunning home offers the perfect blend of sophisticated finishes, functional design, and an unbeatable Castle Pines location. The open-concept floor plan is filled with natural light and showcases soaring ceilings, designer finishes, and a dramatic floor-to-ceiling tile fireplace that anchors the spacious great room. The chef's kitchen is beautifully appointed with premium cabinetry, stainless steel appliances, expansive quartz countertops, a generous center island, and abundant storage, seamlessly connecting to the dining and living spaces for effortless gatherings. The main-level primary suite serves as a peaceful retreat, featuring a luxurious spa-inspired bathroom, dual vanities, an oversized walk-in shower, and a spacious walk-in closet. Additional bedrooms provide flexibility for family, guests, or home office needs, while the professionally finished basement expands the living space with additional bedrooms, bathrooms, and an expansive recreation area ideal for movie nights, game days, or multigenerational living. Step outside to the covered patio complete with a built-in gas line for grilling, creating the perfect extension of the home's indoor living space for year-round Colorado entertaining. A spacious three-bay split garage provides exceptional room for vehicles, storage, and outdoor gear. Located in the highly desirable The Canyons community, residents enjoy resort-style amenities including a community pool, gym, parks, miles of scenic trails, community events, and beautifully preserved open space. Conveniently located with quick access to I-25, soon to be Lifetime Gym, downtown Castle Rock, Denver Tech Center, shopping, dining, golf, and top-rated Douglas County schools, this home offers an exceptional Colorado lifestyle in one of Castle Pines' premier master-planned communities.
Full Property Details
Full Property Details for 7301 Canyon Sky Trl
Sign in to view more details. Local MLS Rules require you to be signed in. Not a member yet? Sign up now.
General
- Price: $1,250,000
- HOA FEE: $141/month
- Taxes: $6,885 (2025)
- Status: Active
- Type: Single Family
- Source: MetroList_Colorado
- MLS ID: 7041897
- Updated: 6/28/2026
- Added to Site: 10 day(s) ago
Interior
- Interior Features: Eat-in Kitchen, Five Piece Bath, Kitchen Island, Open Floorplan, Pantry, Primary Suite, Quartz Counters, Smart Thermostat, Smoke Free, Walk-In Closet(s)
- Fireplace: Yes
- Number of Fireplaces: 1
- Fireplace(s): Gas, Great Room, Gas, Great Room, Gas, Great Room
- Appliances: Dishwasher, Disposal, Microwave, Oven, Range, Range Hood
- Flooring: Carpet, Tile, Wood
Rooms
Bathrooms
- Total Bathrooms: 5
- Full Bathrooms: 4
- Half Bathrooms: 1
- Main Floor Baths: 4
- Basement Baths: 1
Bedrooms
- Total Bedrooms: 5
- Bedrooms Main: 3
Other Rooms
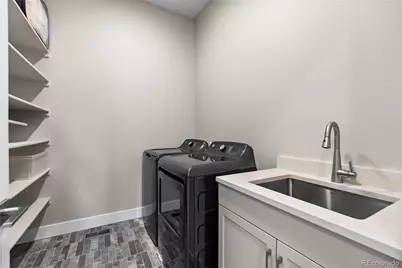
- Laundry: Sink, In Unit
Additional Information
- Shared Amenities: Clubhouse, Fitness Center, Park, Playground, Pool, Trail(s)
- Security/Safety: Carbon Monoxide Detector(s), Smoke Detector(s), Video Doorbell
Exterior
- Porch/Patio/Deck: Covered, Front Porch, Patio
Parking
- Garage: Yes
- Garage Spaces: 3
- Total Spaces: 3
- Parking Features: Concrete
Location
- County: Douglas
- Subdivision: The Canyons
- Building Name: The Retreat Collection
- Driving Directions: USE GPS
- Direction Faces: East
School Information
- Elem School District: Douglas RE-1
- Midd School District: Douglas RE-1
- High School District: Douglas RE-1
- Elementary School: Timber Trail
- Middle School: Rocky Heights
- High School: Rock Canyon
Community
- Association: Yes
- Assoc. Name: The Canyons Owners Association/Advance HOA
- Assoc. Fees Include: Recycling, Trash
- Pets Allowed: Yes
- Management Type: Professionally Managed
Heating & Cooling
- Cooling Type: Central Air
- Heating Type: Forced Air, Natural Gas
Utilities
- Gas: Yes
- Sewer: Public Sewer
- Water: Public
- Utility Description: Cable Available, Electricity Available, Electricity Connected, Internet Access (Wired), Natural Gas Available, Natural Gas Connected, Phone Available
Structural Information
- Architectural Style: Contemporary
- Structure Type: House
- Builder: Shea Homes
- Model: 5083A Heirloom
- Construction: Block, Frame, Wood Siding
- Basement: Yes
- Basement Desc.: Finished, Full, Sump Pump
- Roof: Composition
- Windows: Double Pane Windows
- Square Feet: 5,014
- Sq. Ft. Source: Builder
- Living Area: 4,051 Sq. Ft.
- Current Bldg. Use: Live/Work
- Year Built: 2025
- Property Condition: New Construction
Lot Features
- Lot Size (Acres): 0.17
- Lot Size (Sq. Ft.): 7,405
- Frontage: Public
- Street/Road Desc.: Paved
- Road Maintenance: Public Maintained Road
- Fencing (Description): None
Financial Considerations
- Association Fee: Yes
- Association Fee: $141
- Assoc Fee Freq.: Monthly
- Assoc Fee /Annual: $1,695
- Other Assoc Fees: $30
- Other Fee Freq.: Monthly
- Tax Amount: $6,885
- Tax Year: 2025
- Terms: Cash, Conventional, FHA, VA Loan
Disclosures and Reports
- Ownership: Individual
- Special Conditions: None
- Legal Description: LOT 21 BLOCK 2 THE CANYONS 1 2ND AMD 0.166 AM/L
- Exclusions: Seller's personal property, Washer, Dryer
- Property ID: R0606058
Listed by Lifestyle International Realty
Get Pre-Approved Today
Schools
Schools serving 7301 Canyon Sky Trl
School District:Douglas County School District Re-1
| Name | Grades | Distance |
|---|---|---|
Timber Trail Elementary School 690 West Castle Pines Parkway, Castle Rock, CO 80108 | K-5 | 2.7 mi |
Rocky Heights Middle School 11033 Monarch Boulevard, Littleton, CO 80124 | 6-8 | 5 mi |
Rock Canyon High School 5810 McArthur Ranch Road, Highlands Ranch, CO 80124 | 9-12 | 5.2 mi |
Disclaimer:
School attendance boundaries provided by ATTOM Data Solutions and are for reference only. Contact the school directly to verify enrollment eligibility.
Price & Sales History for 7301 Canyon Sky Trl
Date
Details
Price
Change
Source
4/25/2025
Sold
$1,158,498
—
Public Record
Disclaimer: Historical sales information is derived from public records provided by the county offices. Information is not guaranteed and should be independently verified.

Tax History
Tax History for 7301 Canyon Sky Trl
Year
Property Taxes
Change
Tax Assessment
Change
2024
$6,927
—
$74,810
80%
2024
$6,927
-3%
$41,570
—
2023
$7,117
139%
$41,570
132%
2021
$2,978
-22%
$17,920
-23%
2022
$3,825
44%
$23,370
47%
2020
$2,654
—
$15,870
—
Disclaimer: Historical tax information is derived from public records provided by the county offices. Information is not guaranteed and should be independently verified.
Estimate the Cost
Estimate the Cost for 7301 Canyon Sky Trl
7301 Canyon Sky Trail, Castle Pines, CO 80108 (MLS# 7041897) is a Single Family property with 5 bedrooms, 4 full bathrooms and 1 partial bathroom. 7301 Canyon Sky Trail is currently listed for $1,250,000 and was received on June 28, 2026. Want to learn more about 7301 Canyon Sky Trail? Do you have questions about finding other Single Family real estate for sale in Castle Pines? You can browse all Castle Pines real estate or contact a Coldwell Banker agent to request more information.