




No photo available
$1,175,000
Property Description
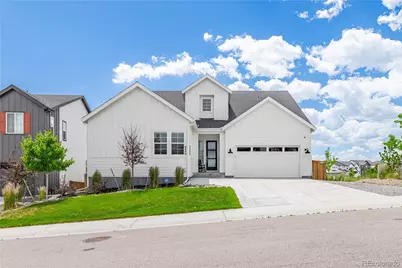
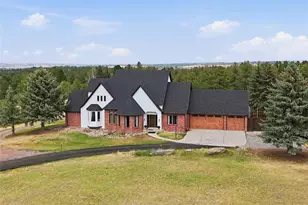
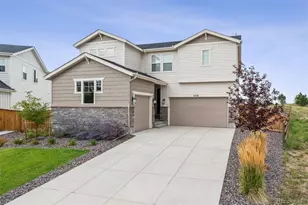

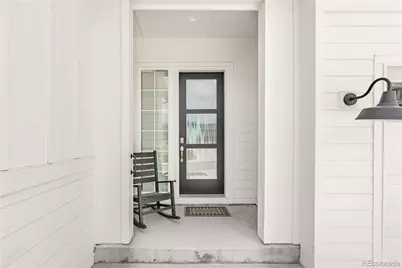
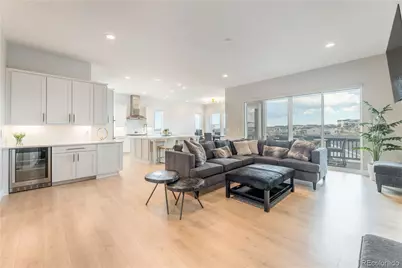
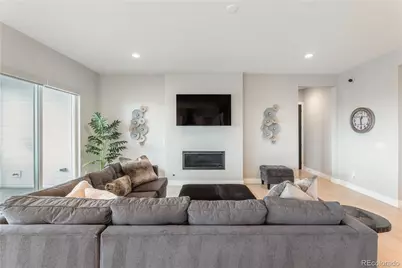
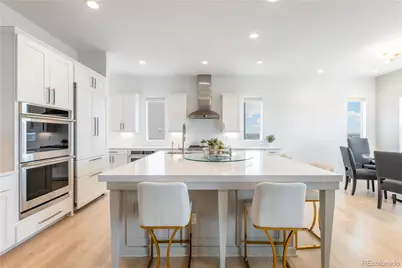
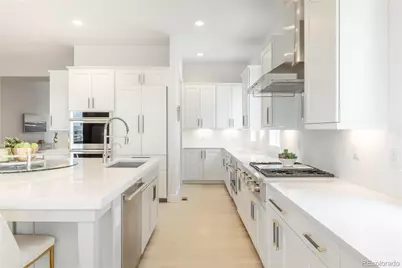
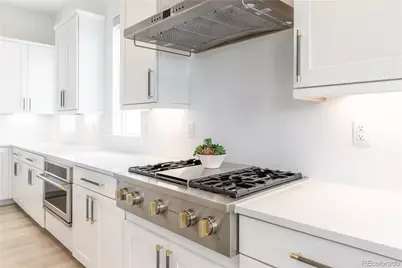
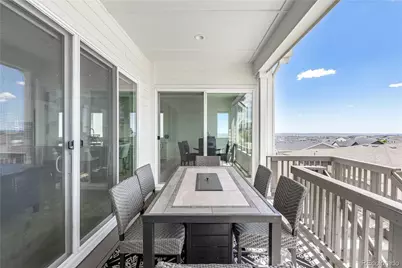
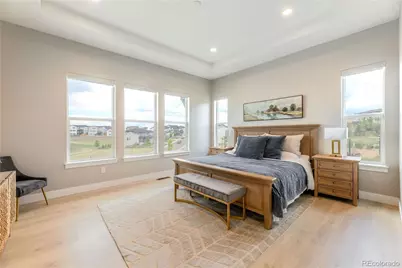
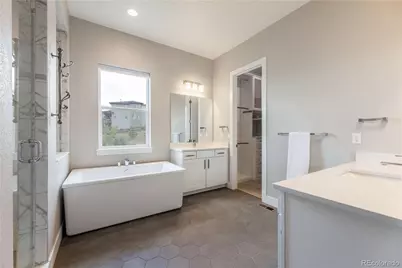
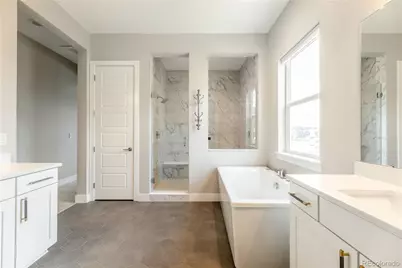
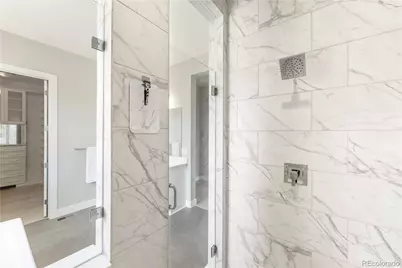
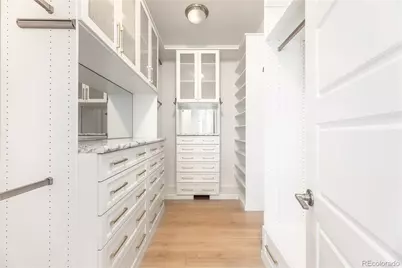
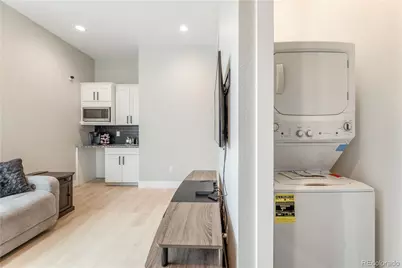
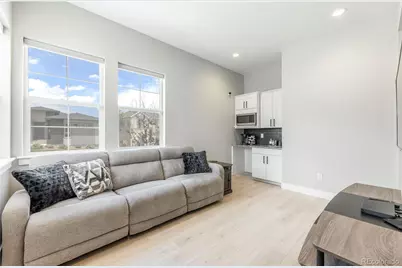
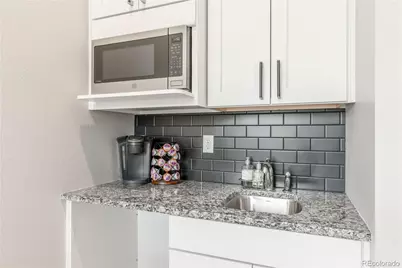
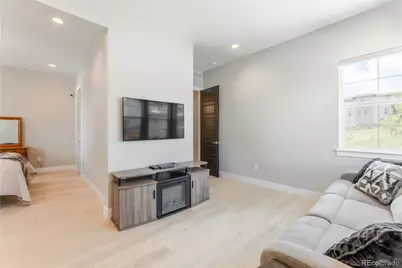
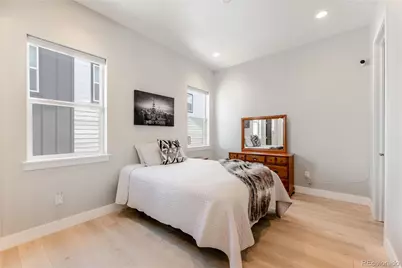
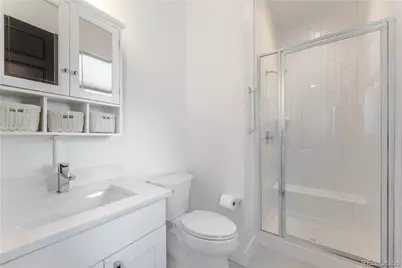
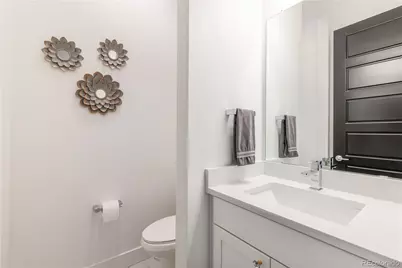
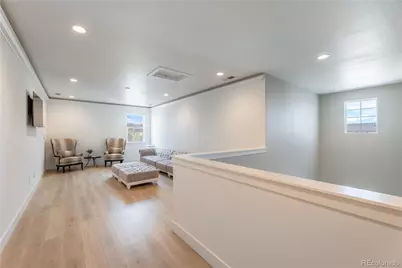
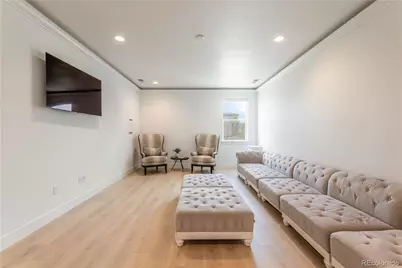
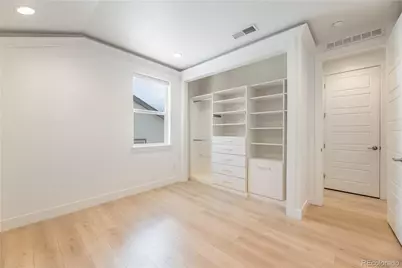
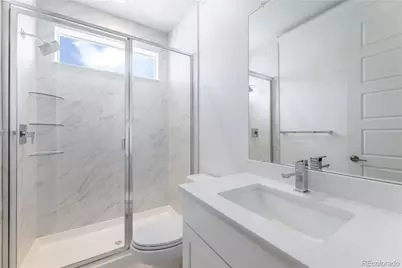
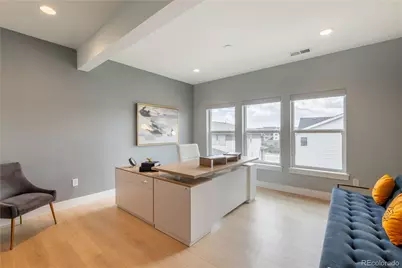
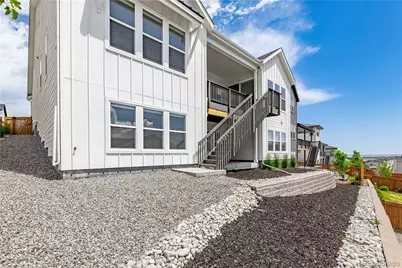
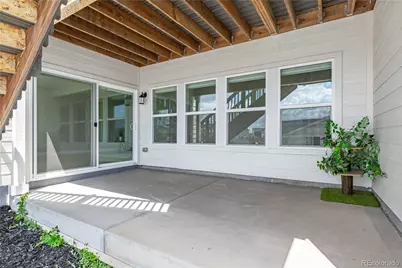
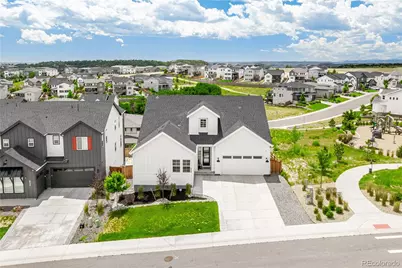
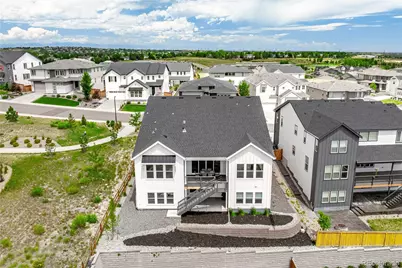
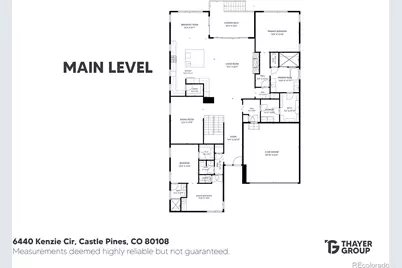
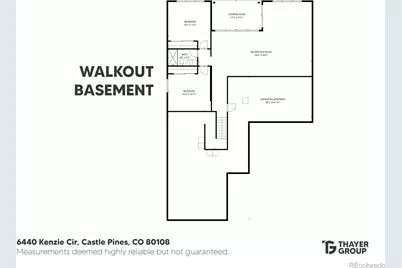
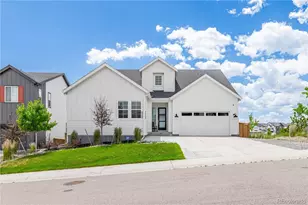
Built in 2023, this Castle Pines ranch walkout with bonus loft delivers multi-generational living at its finest, featuring a main-floor primary suite plus a main-floor multi-gen living space with bedroom, bathroom, laundry, kitchenette, and private living room. Soaring ceilings, wide-plank flooring, a gas fireplace, and dual sliding glass doors open to a covered rear deck with a dedicated gas line for grilling. The chef's kitchen features an oversized quartz island, paneled Thermador refrigerator, full Monogram appliance suite with gas cooktop, double oven, and convection microwave, GE Profile wine fridge, filtered cold water spout, Moen touchless faucet, walk-in pantry, and a sun-drenched breakfast nook with sliding glass door deck access. The primary suite offers high ceilings, a wall of windows, five-piece bath with hexagonal tile, freestanding soaking tub, dual vanities, glass-enclosed shower with dual heads, and a custom walk-in closet. The multi-gen suite includes a kitchenette w/ tiled backsplash and microwave, space for a refrigerator, ensuite bath, and in-suite washer/dryer. A half bath serves the main level common areas. Upstairs, a loft w/ custom LED lighting adjoins a private bedroom with custom closet, plus a 3/4 bathroom with window. The finished walk-out lower level adds two more bedrooms with motorized window coverings, a 3/4 bath, and an expansive, flexible recreation room with covered patio access, plus unfinished space ready for your vision. Throughout: app-controlled WiFi roller shades, hard-wired cameras, ADT alarm, smart thermostat, custom walk-in closets, EV-charging ready, dual furnaces and AC units, tankless water heater, video doorbell, and main-level laundry with patterned tile. One owner. Vacant and move-in ready. Located minutes from I-25, Castle Pines Village shops and dining, neighborhood trails, Daniels Park, and top-rated Douglas County schools including Buffalo Ridge Elementary, Rocky Heights Middle, and Rock Canyon High School.
Full Property Details
Full Property Details for 6440 Kenzie Cir
Sign in to view more details. Local MLS Rules require you to be signed in. Not a member yet? Sign up now.
General
- Price: $1,175,000
- Taxes: $10,440 (2025)
- Status: Active
- Type: Single Family
- Source: MetroList_Colorado
- MLS ID: 4064091
- Updated: 7/2/2026
- Added to Site: 7 day(s) ago
Interior
- Interior Features: Breakfast Bar, Built-in Features, Entrance Foyer, Five Piece Bath, High Ceilings, In-Law Floorplan, Kitchen Island, Open Floorplan, Pantry, Primary Suite, Quartz Counters, Smart Thermostat, Smart Window Coverings, Walk-In Closet(s)
- Fireplace: Yes
- Number of Fireplaces: 1
- Fireplace(s): Gas, Living Room, Gas, Living Room, Gas, Living Room
- Appliances: Bar Fridge, Convection Oven, Cooktop, Dishwasher, Disposal, Double Oven, Dryer, Gas Water Heater, Microwave, Range Hood, Refrigerator, Sump Pump, Washer
- Flooring: Carpet, Tile, Vinyl
Rooms
Bathrooms
- Total Bathrooms: 5
- Full Bathrooms: 1
- 3/4 Bathrooms: 3
- Half Bathrooms: 1
- Main Floor Baths: 3
- Basement Baths: 1
Bedrooms
- Total Bedrooms: 5
- Bedrooms Main: 2
Other Rooms
- Laundry: Sink, In Unit
Additional Information
- Security/Safety: Carbon Monoxide Detector(s), Security System, Smart Cameras, Smart Security System, Smoke Detector(s), Video Doorbell
Exterior
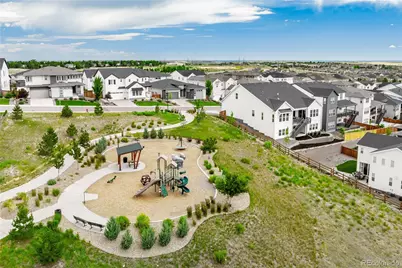
- Exterior Features: Gas Valve, Lighting, Playground
- Porch/Patio/Deck: Covered, Deck
Parking
- Garage: Yes
- Garage Spaces: 2
- Total Spaces: 2
- Parking Features: 220 Volts, Concrete, Electric Vehicle Charging Station(s), Lighted, Oversized, Storage
Location
- County: Douglas
- Subdivision: Timberline
- Driving Directions: From I-25, take Exit 187 for Happy Canyon Rd, turn left onto Co Rd 33 / Happy Canyon Rd, continue to follow Co Rd 33, at the traffic circle take the 1st exit onto Lagae Rd, turn left onto Chase Ln, turn right onto Kenzie Cir, destination will be on the right at 6440 Kenzie Cir.
School Information
- Elem School District: Douglas RE-1
- Midd School District: Douglas RE-1
- High School District: Douglas RE-1
- Elementary School: Buffalo Ridge
- Middle School: Rocky Heights
- High School: Rock Canyon
Community
- Association: Yes
- Assoc. Name: Advance HOA
- Assoc. Fees Include: Recycling, Trash
- Pets Allowed: Yes
- Management Type: Professionally Managed
Heating & Cooling
- Cooling Type: Central Air
- Heating Type: Forced Air
Utilities
- Gas: Yes
- Sewer: Public Sewer
- Water: Public
- Utility Description: Electricity Connected, Natural Gas Connected
Structural Information
- Architectural Style: Contemporary
- Structure Type: House
- Builder: Taylor Morrison
- Construction: Frame, Wood Siding
- Basement: Yes
- Basement Desc.: Finished, Walk-Out Access
- Roof: Composition
- Square Feet: 5,733
- Sq. Ft. Source: Public Records
- Living Area: 4,661 Sq. Ft.
- Year Built: 2023
Lot Features
- Property View: Meadow
- Lot Size (Acres): 0.17
- Lot Size (Sq. Ft.): 7,579
- Frontage: Public
- Street/Road Desc.: Paved
- Road Maintenance: Public Maintained Road
- Lot Features: Irrigated, Landscaped, Master Planned, Sprinklers In Front
- Fencing (Description): None
Financial Considerations
- Assoc Fee Freq.: Included in Property Tax
- Tax Amount: $10,440
- Tax Year: 2025
- Terms: Cash, Conventional, FHA, VA Loan
Disclosures and Reports
- Ownership: Individual
- Special Conditions: None
- Legal Description: LOT 79 CASTLE PINES TOWN CENTER 1 0.174 AM/L
- Exclusions: Seller's Personal Property, Televisions, Staging Items, EV Charger (power capability to remain)
- Property ID: R0603471
Listed by Keller Williams Action Realty LLC
Get Pre-Approved Today
Schools
Schools serving 6440 Kenzie Cir
School District:Douglas County School District Re-1
| Name | Grades | Distance |
|---|---|---|
Buffalo Ridge Elementary School 7075 North Shoreham Drive, Castle Rock, CO 80108 | K-5 | 0.6 mi |
Rocky Heights Middle School 11033 Monarch Boulevard, Littleton, CO 80124 | 6-8 | 4.3 mi |
Rock Canyon High School 5810 McArthur Ranch Road, Highlands Ranch, CO 80124 | 9-12 | 4.6 mi |
Disclaimer:
School attendance boundaries provided by ATTOM Data Solutions and are for reference only. Contact the school directly to verify enrollment eligibility.
Price & Sales History for 6440 Kenzie Cir
Date
Details
Price
Change
Source
6/14/2023
Sold
$1,191,914
—
Public Record
Disclaimer: Historical sales information is derived from public records provided by the county offices. Information is not guaranteed and should be independently verified.

Tax History
Tax History for 6440 Kenzie Cir
Year
Property Taxes
Change
Tax Assessment
Change
2024
$9,521
—
$75,020
6%
2024
$9,521
100%
$70,720
89%
2023
$4,763
45%
$37,430
97%
2021
$3,274
-5%
$18,960
-16%
2022
$3,444
104%
$22,530
130%
2020
$1,686
42%
$9,810
38%
2019
$1,187
—
$7,130
—
Disclaimer: Historical tax information is derived from public records provided by the county offices. Information is not guaranteed and should be independently verified.
Estimate the Cost
Estimate the Cost for 6440 Kenzie Cir
6440 Kenzie Circle, Castle Rock, CO 80108 (MLS# 4064091) is a Single Family property with 5 bedrooms, 1 full bathroom and 4 partial bathrooms. 6440 Kenzie Circle is currently listed for $1,175,000 and was received on July 02, 2026. Want to learn more about 6440 Kenzie Circle? Do you have questions about finding other Single Family real estate for sale in Castle Rock? You can browse all Castle Rock real estate or contact a Coldwell Banker agent to request more information.