

No photo available
$1,274,950 New to Website
Property Description
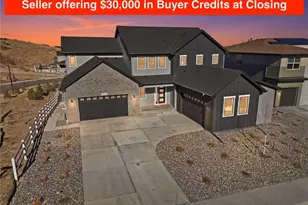
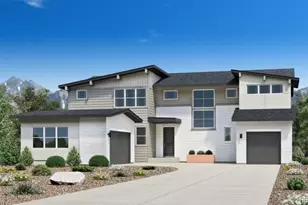
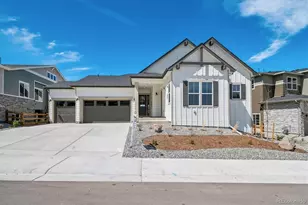
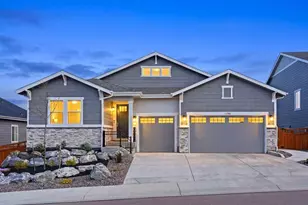
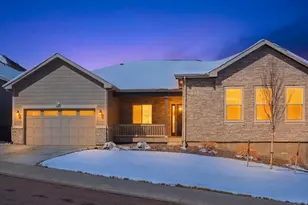
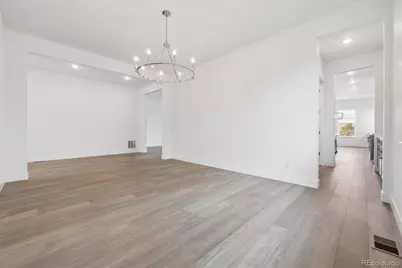
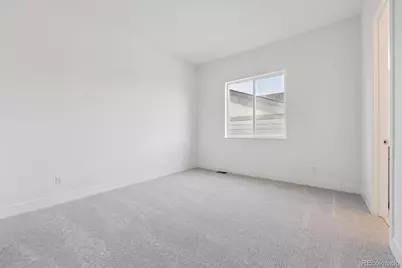
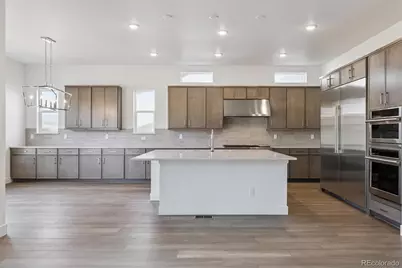
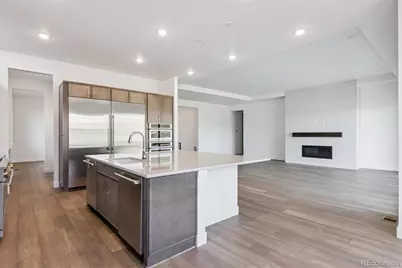
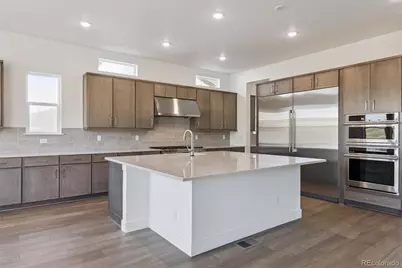
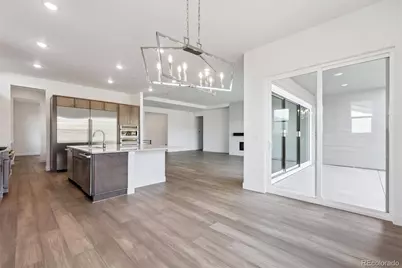
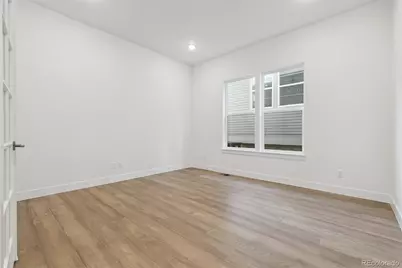
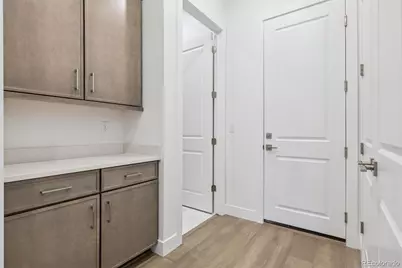
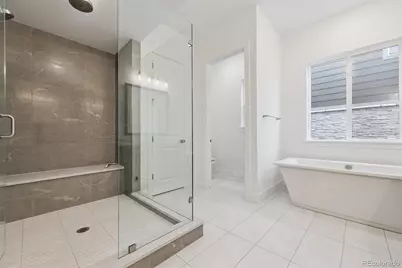
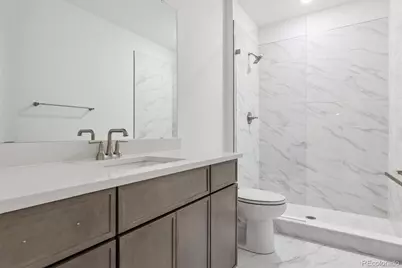
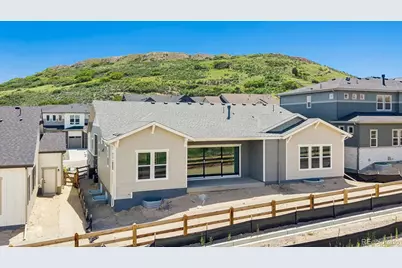
**!!AVAILABLE NOW/MOVE IN READY!!**SPECIAL FINANCING AVAILABLE**AMAZING VIEWS**BACKS TO OPEN SPACE** Welcome to Richmond American's Holbrook Ranch in Chateau at The Meadows - where luxury living meets an unbeatable location. This beautifully crafted home is positioned on a premium homesite backing to peaceful open space, offering both privacy and stunning natural views. Step inside to an inviting, open concept layout with designer finishes anchored by a professional-grade kitchen designed for the serious home chef. Monogram appliances appoint the extensive space including 72" column set refrigerator & freezer, 6 burner range with griddle, dual dishwashers, triple ovens, 40-amp hood vent, 3 cm quartz countertops, modern flat panel cabinetry with soft-close hardware, and massive walk-in pantry. Spacious great room with contemporary linear gas fireplace and stacked slider frames open space views. Both casual dining as well as formal dining rooms with butler's pantry offers ideal flow for entertaining. Dedicated study perfect for remote work. Secondary bedrooms share Jack & Jill bath. Primary retreat with open space views, decadent bath with oversized spa shower, freestanding tub, linen, dual vanity and massive walk-in closet. Powder bath, mud room and laundry room with utility sink all conveniently located. Finished basement includes wide-open rec room with wet bar, Flex room, as well as another large bedroom and bath. Fantastic 1,100 SF storage room with endless potential! Three-car garage with service door. Private covered patio overlooks flat backyard and open space views. Incredible opportunity to own in one of Castle Rock's most desirable neighborhoods!
Full Property Details
Full Property Details for 1315 Oleander St
Sign in to view more details. Local MLS Rules require you to be signed in. Not a member yet? Sign up now.
General
- Price: $1,274,950
- HOA FEE: $91/month
- HOA FEE FREQ.: Quarterly
- Taxes: (2025)
- Status: Active
- Type: Single Family
- Source: MetroList_Colorado
- MLS ID: 3227904
- Updated: Today (7/13/2026)
- Added to Site: Today
Interior
- Interior Features: Breakfast Bar, Eat-in Kitchen, Five Piece Bath, Jack & Jill Bathroom, Kitchen Island, Open Floorplan, Pantry, Primary Suite, Quartz Counters, Radon Mitigation System, Walk-In Closet(s), Wet Bar
- Fireplace: Yes
- Number of Fireplaces: 1
- Fireplace(s): Gas, Great Room, Gas, Great Room, Gas, Great Room
- Appliances: Cooktop, Dishwasher, Disposal, Microwave, Oven, Range Hood
- Flooring: Carpet, Tile, Wood
Rooms
Bathrooms
- Total Bathrooms: 4
- Full Bathrooms: 2
- 3/4 Bathrooms: 1
- Half Bathrooms: 1
- Main Floor Baths: 3
- Basement Baths: 1
Bedrooms
- Total Bedrooms: 4
- Bedrooms Main: 3
Additional Information
- Shared Amenities: Clubhouse, Pool
Exterior
- Porch/Patio/Deck: Covered, Patio
Parking
- Garage: Yes
- Garage Spaces: 3
- Total Spaces: 3
Location
- County: Douglas
- Subdivision: Chateau at The Meadows
- Direction Faces: East
School Information
- Elem School District: Douglas RE-1
- Midd School District: Douglas RE-1
- High School District: Douglas RE-1
- Elementary School: Meadow View
- Middle School: Castle Rock
- High School: Castle View
Community
- Association: Yes
- Assoc. Name: The Meadows Neighborhood Company
- Assoc. Fees Include: Recycling, Trash
- Pets Allowed: Yes
- Management Type: Professionally Managed
Heating & Cooling
- Cooling Type: Central Air
- Heating Type: Forced Air
Utilities
- Sewer: Public Sewer
- Water: Public
Structural Information
- Structure Type: House
- Builder: Richmond American Homes
- Model: Holbrook / B
- Construction: Frame
- Basement: Yes
- Basement Desc.: Finished, Sump Pump
- Roof: Shingle, Composition
- Windows: Double Pane Windows
- Square Feet: 6,203
- Living Area: 5,064 Sq. Ft.
- Year Built: 2025
- Property Condition: New Construction
Lot Features
- Lot Size (Acres): 0.19
- Lot Size (Sq. Ft.): 8,276
- Lot Features: Landscaped, Sprinklers In Front
Financial Considerations
- Association Fee: Yes
- Association Fee: $272
- Assoc Fee Freq.: Quarterly
- Assoc Fee /Annual: $1,088
- Tax Year: 2025
- Terms: Cash, Conventional, FHA, VA Loan
Disclosures and Reports
- Ownership: Builder
- Special Conditions: None
- Legal Description: LOT 30 BLOCK 3 MEADOWS 16 PARCEL 6 0.193 AM/L
- Exclusions: None
- Property ID: R0620868
- Lot Number: 30
Listed by Richmond Realty Inc
Get Pre-Approved Today
Schools
Schools serving 1315 Oleander St
School District:Douglas County School District Re-1
| Name | Grades | Distance |
|---|---|---|
Clear Sky Elementary School 1470 Clear Sky Way, Castle Rock, CO 80109 | K-6 | 1.7 mi |
Castle Rock Middle School 2575 Meadows Boulevard, Castle Rock, CO 80109 | 7-8 | 1.9 mi |
Castle View High School 5254 North Meadows Drive, Castle Rock, CO 80109 | 9-12 | 2.1 mi |
Disclaimer:
School attendance boundaries provided by ATTOM Data Solutions and are for reference only. Contact the school directly to verify enrollment eligibility.
Tax History
Tax History for 1315 Oleander St
Year
Property Taxes
Change
Tax Assessment
Change
2024
$2,980
—
$77,390
—
Disclaimer: Historical tax information is derived from public records provided by the county offices. Information is not guaranteed and should be independently verified.

Estimate the Cost
Estimate the Cost for 1315 Oleander St
Home Warranty : Included
1315 Oleander Street, Castle Rock, CO 80109 (MLS# 3227904) is a Single Family property with 4 bedrooms, 2 full bathrooms and 2 partial bathrooms. 1315 Oleander Street is currently listed for $1,274,950 and was received on July 13, 2026. Want to learn more about 1315 Oleander Street? Do you have questions about finding other Single Family real estate for sale in Castle Rock? You can browse all Castle Rock real estate or contact a Coldwell Banker agent to request more information.