No photo available
$1,475,000 -$100,000 (-6.35%) Price Reduced
Property Description
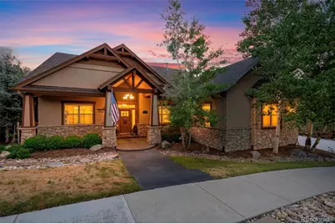
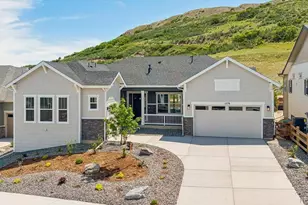
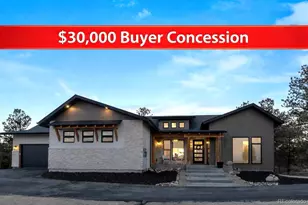
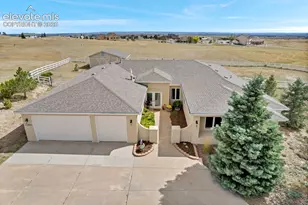
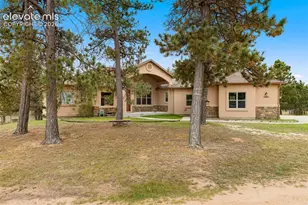
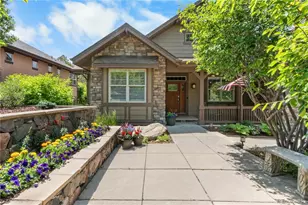
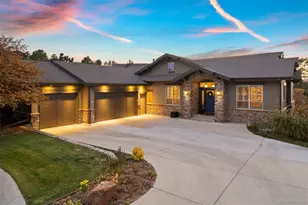
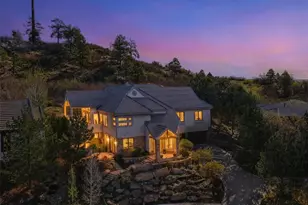

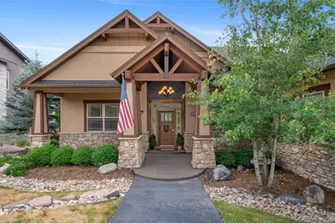
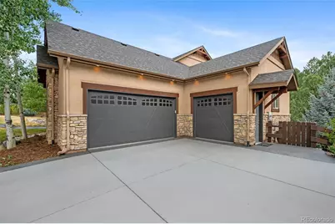
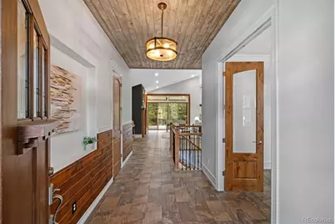
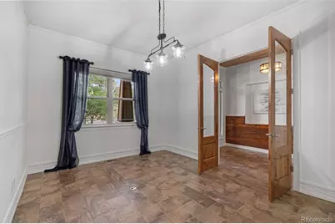
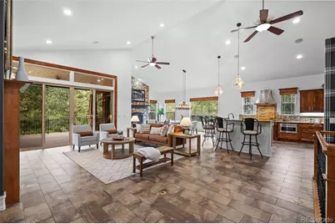
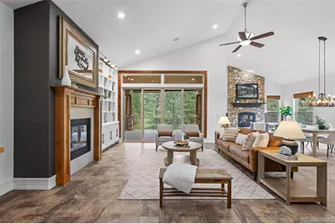
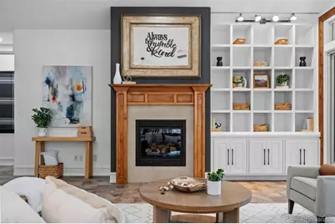
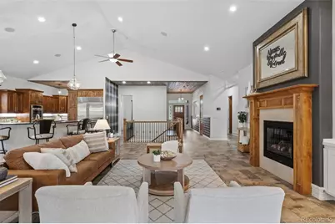
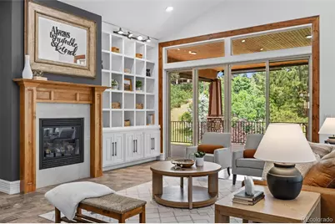
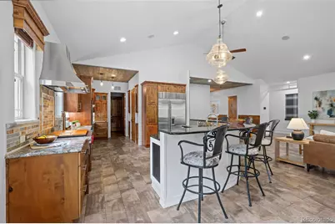
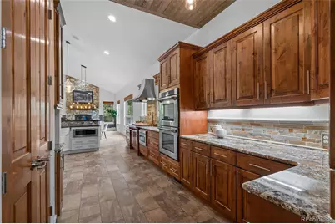
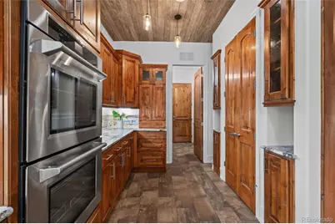
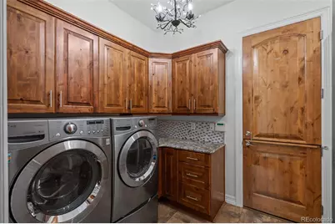
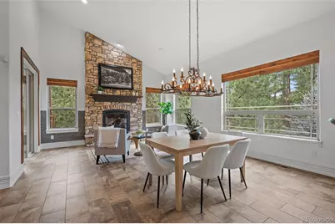
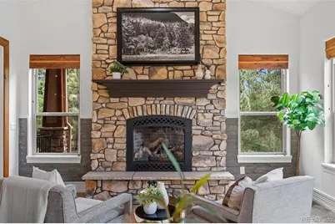
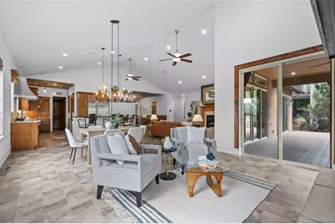
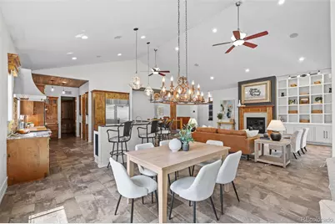
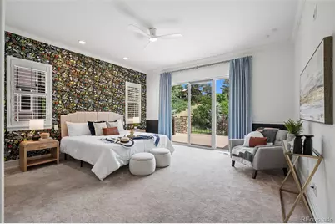
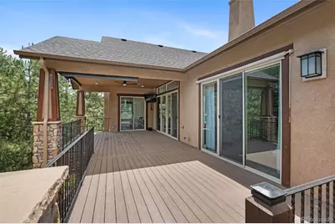
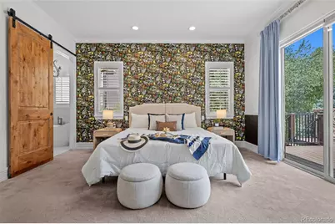
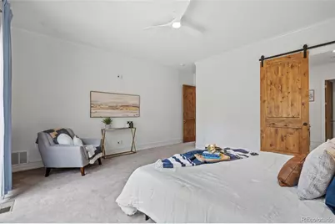
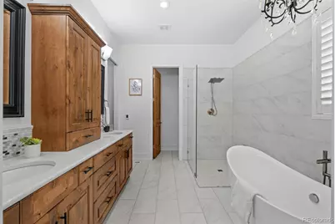
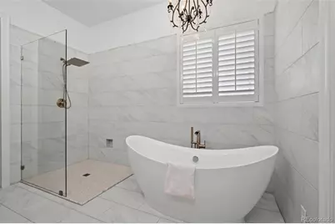
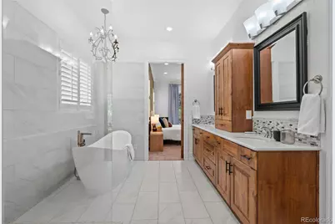
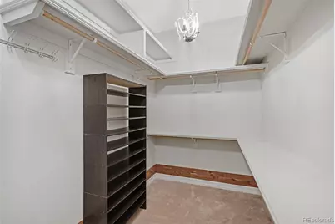
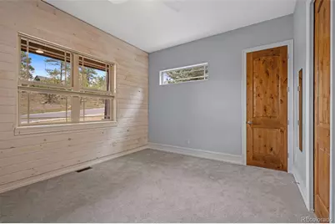
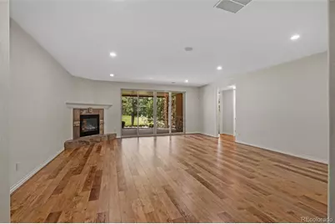
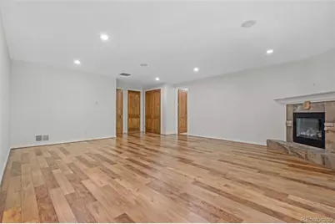
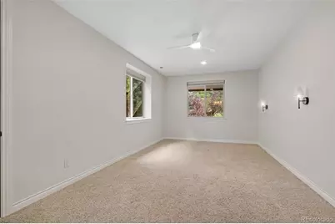
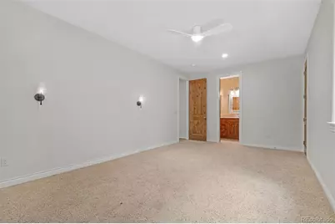
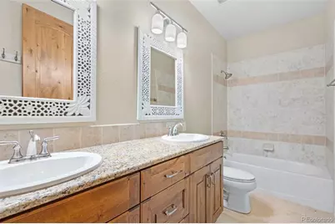
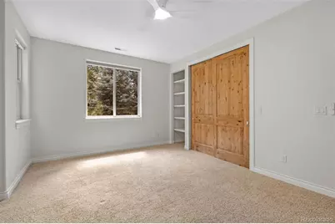
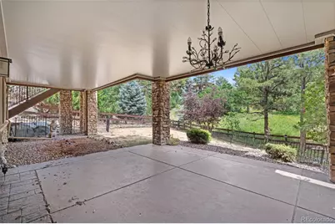
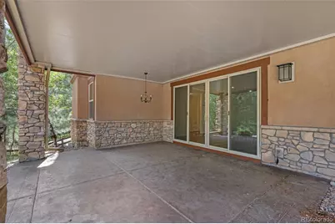
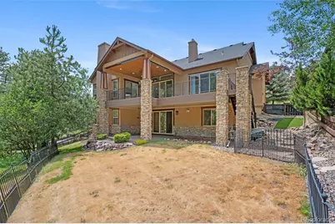
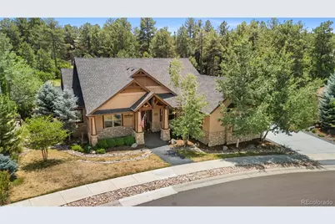
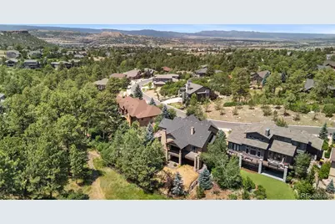
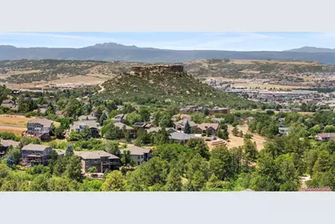
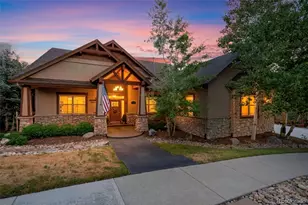
Welcome to 2328 Saddleback Drive, an exceptional ranch-style residence offering the perfect blend of luxury, comfort and versatility - just minutes from the shops, restaurants and amenities of downtown Castle Rock. Thoughtfully designed with five bedrooms, a dedicated office, four bathrooms and beautifully updated living spaces, this home is ideal for everyday living and entertaining. The main level showcases a spacious primary suite with a recently remodeled spa-inspired bathroom. A second main-floor bedroom features its own updated bathroom. The dedicated office provides a quiet workspace, while two additional fireplaces add warmth and character throughout the main level. The chef's kitchen features premium appliances, including a Sub-Zero refrigerator, abundant cabinetry and a generous walk-in pantry. The open-concept layout flows seamlessly into the dining and living spaces with vaulted ceilings. Step outside onto the newly redone covered Trex deck overlooking open green space. Mature trees and established landscaping create a private, tranquil setting rarely found this close to town. The walkout basement offers three additional bedrooms, including one with a private en-suite bath, a spacious family room with a gas fireplace, and a large storage area. Plumbing is already in place for a future kitchen or laundry area, creating an excellent opportunity for multigenerational living, guest quarters, or a potential ADU (buyer to verify local regulations). The third bay of the oversized three-car garage provides direct access to the walkout basement for added convenience. Combining high-end finishes, thoughtful updates, flexible living spaces, and an unbeatable location, this exceptional home offers the best of Colorado living. Come see it for yourself - you don't want to miss this one!
Full Property Details
Full Property Details for 2328 Saddleback Dr
Sign in to view more details. Local MLS Rules require you to be signed in. Not a member yet? Sign up now.
General
- Price: $1,475,000
- HOA FEE: $100/month
- Taxes: $6,379 (2025)
- Status: Active
- Type: Single Family
- Source: MetroList_Colorado
- MLS ID: 2169039
- Updated: 7/8/2026
- Added to Site: 6 day(s) ago
Interior
- Interior Features: Built-in Features, Ceiling Fan(s), Five Piece Bath, High Ceilings, High Speed Internet, Kitchen Island, Open Floorplan, Pantry, Primary Suite, Smoke Free, Sound System, Vaulted Ceiling(s), Walk-In Closet(s)
- Fireplace: Yes
- Number of Fireplaces: 3
- Fireplace(s): Basement, Family Room, Great Room, Living Room, Basement, Family Room, Great Room, Living Room, Basement, Family Room, Great Room, Living Room
- Appliances: Cooktop, Dishwasher, Disposal, Double Oven, Dryer, Electric Water Heater, Microwave, Range, Range Hood, Refrigerator, Warming Drawer, Washer, Water Softener
- Flooring: Carpet, Tile, Vinyl
Rooms
Bathrooms
- Total Bathrooms: 4
- Full Bathrooms: 4
- Main Floor Baths: 2
- Basement Baths: 2
Bedrooms
- Total Bedrooms: 5
- Bedrooms Main: 2
Other Rooms
- Laundry: In Unit
Additional Information
- Shared Amenities: Trail(s)
- Security/Safety: Carbon Monoxide Detector(s), Smoke Detector(s)
Exterior
- Exterior Features: Private Yard, Rain Gutters, Smart Irrigation
- Porch/Patio/Deck: Covered, Deck, Front Porch, Patio
Parking
- Garage: Yes
- Garage Spaces: 3
- Total Spaces: 3
- Parking Features: Concrete, Exterior Access Door, Finished Garage, Floor Coating, Heated Garage, Insulated Garage, Lighted
Location
- County: Douglas
- Subdivision: Escavera
School Information
- Elem School District: Douglas RE-1
- Midd School District: Douglas RE-1
- High School District: Douglas RE-1
- Elementary School: Castle Rock
- Middle School: Mesa
- High School: Douglas County
Community
- Association: Yes
- Assoc. Name: Escavera
- Assoc. Fees Include: Maintenance Grounds, Recycling, Trash
- Pets Allowed: Yes
- Management Type: Professionally Managed
Heating & Cooling
- Cooling Type: Central Air
- Heating Type: Forced Air
Utilities
- Gas: Yes
- Sewer: Public Sewer
- Utility Description: Cable Available, Electricity Connected, Natural Gas Connected, Phone Available
Structural Information
- Architectural Style: Traditional
- Structure Type: House
- Construction: Stone, Stucco
- Basement: Yes
- Basement Desc.: Bath/Stubbed, Daylight, Exterior Entry, Finished, Walk-Out Access
- Roof: Shingle
- Windows: Double Pane Windows, Window Coverings
- Square Feet: 5,080
- Sq. Ft. Source: Public Records
- Living Area: 4,216 Sq. Ft.
- Year Built: 2013
Lot Features
- Property View: Meadow
- Lot Size (Acres): 0.33
- Lot Size (Sq. Ft.): 14,375
- Frontage: Private Road
- Street/Road Desc.: Paved
- Fence: Yes
- Lot Features: Borders Public Land, Landscaped, Many Trees, Open Space, Sprinklers In Front, Sprinklers In Rear
- Fencing (Description): Full
Financial Considerations
- Association Fee: Yes
- Association Fee: $100
- Assoc Fee Freq.: Monthly
- Assoc Fee /Annual: $1,200
- Tax Amount: $6,379
- Tax Year: 2025
- Terms: 1031 Exchange, Cash, Conventional, FHA, VA Loan
Disclosures and Reports
- Ownership: Individual
- Special Conditions: None
- Legal Description: LOT 2 BLOCK 1 THE WOODLANDS 10 2ND AMD 0.33 AM/L
- Exclusions: All of seller's personal property and staging items.
- Property ID: R0451634
Listed by Compass - Denver
Get Pre-Approved Today
Schools
Schools serving 2328 Saddleback Dr
School District:Douglas County School District Re-1
| Name | Grades | Distance |
|---|---|---|
Castle Rock Elementary School 1103 Canyon Drive, Castle Rock, CO 80104 | K-6 | 0.6 mi |
Mesa Middle School 365 North Mitchell Street, Castle Rock, CO 80104 | 7-8 | 2.4 mi |
Douglas County High School 2842 Front Street, Castle Rock, CO 80104 | 9-12 | 1.1 mi |
Disclaimer:
School attendance boundaries provided by ATTOM Data Solutions and are for reference only. Contact the school directly to verify enrollment eligibility.
Price & Sales History for 2328 Saddleback Dr
Date
Details
Price
Change
Source
7/27/2012
Sold
$82,500
—
Public Record
Disclaimer: Historical sales information is derived from public records provided by the county offices. Information is not guaranteed and should be independently verified.

Tax History
Tax History for 2328 Saddleback Dr
Year
Property Taxes
Change
Tax Assessment
Change
2024
$5,612
—
$98,520
8%
2024
$5,612
-1%
$91,390
—
2023
$5,691
21%
$91,390
31%
2021
$4,708
4%
$69,640
3%
2022
$4,510
-21%
$67,680
-5%
2020
$5,723
-4%
$70,990
—
2019
$5,974
9%
$70,990
12%
2018
$5,458
7%
$63,540
—
2017
$5,081
-8%
$63,540
-6%
2016
$5,521
-2%
$67,590
—
2015
$5,649
188%
$67,590
4%
2013
$1,964
—
$65,280
—
Disclaimer: Historical tax information is derived from public records provided by the county offices. Information is not guaranteed and should be independently verified.
Estimate the Cost
Estimate the Cost for 2328 Saddleback Dr
2328 Saddleback Drive, Castle Rock, CO 80104 (MLS# 2169039) is a Single Family property with 5 bedrooms and 4 full bathrooms. 2328 Saddleback Drive is currently listed for $1,475,000 and was received on July 03, 2026. Want to learn more about 2328 Saddleback Drive? Do you have questions about finding other Single Family real estate for sale in Castle Rock? You can browse all Castle Rock real estate or contact a Coldwell Banker agent to request more information.