No photo available
$2,450,000
Property Description
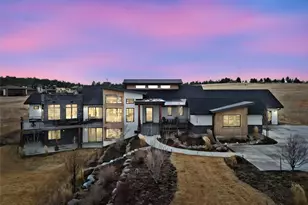
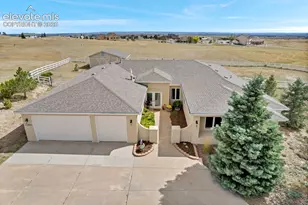
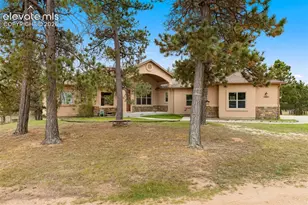
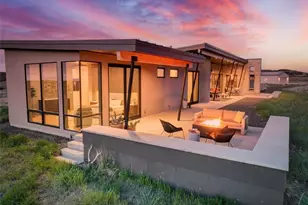
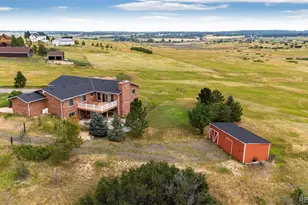
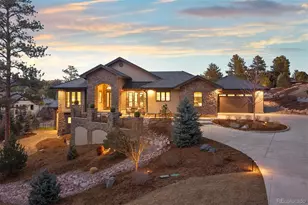

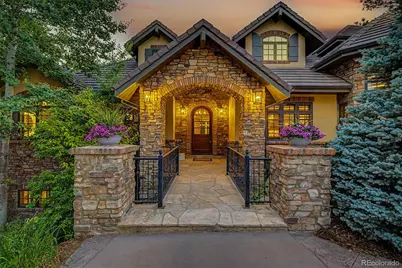
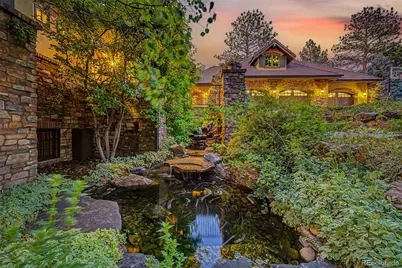
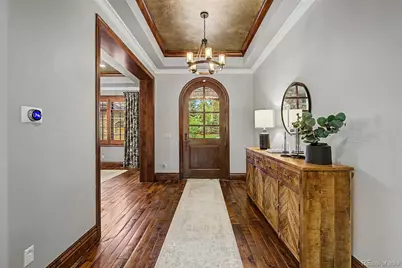
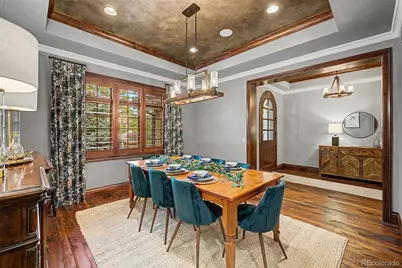
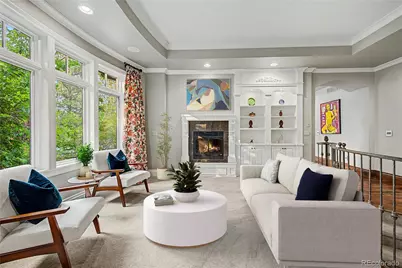
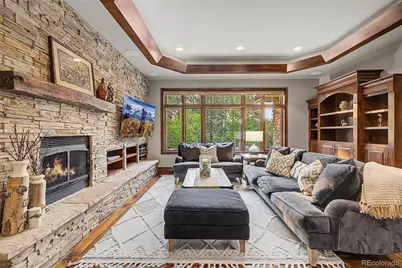
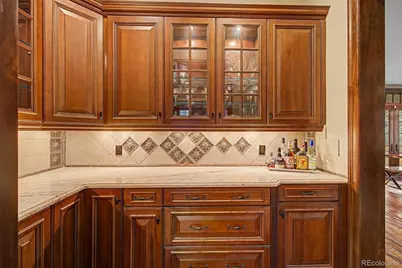
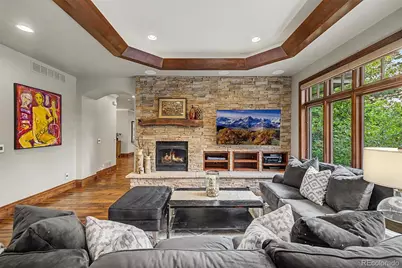
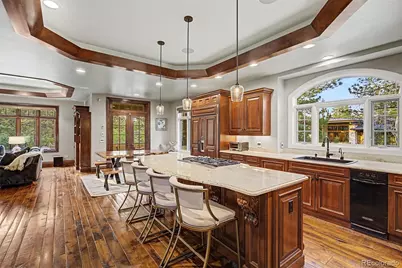
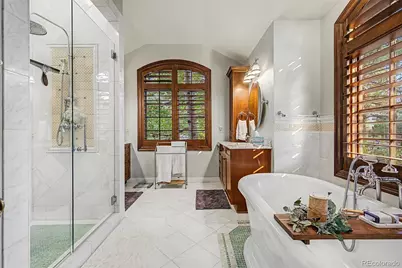
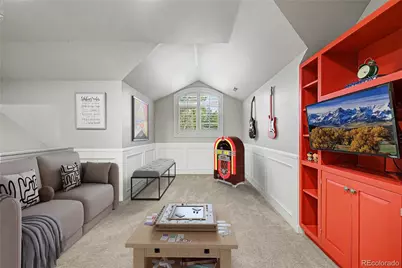
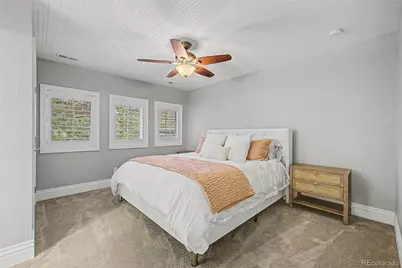
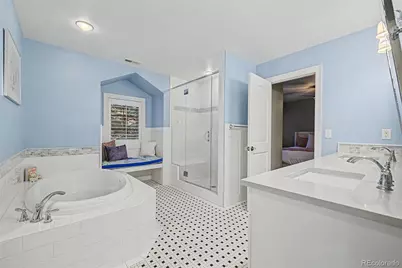
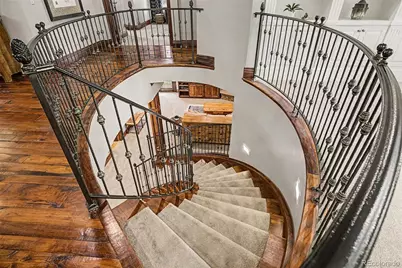
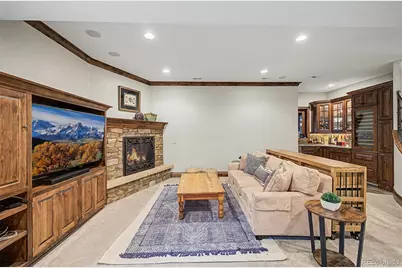
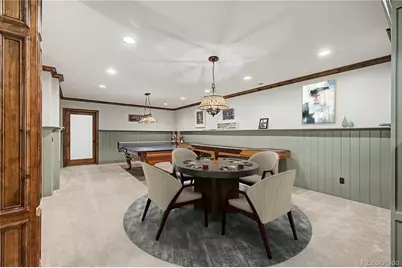
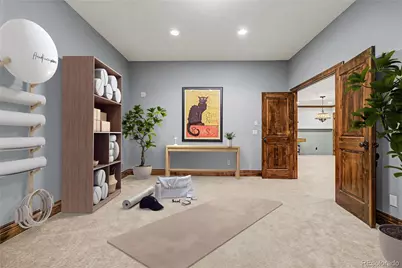
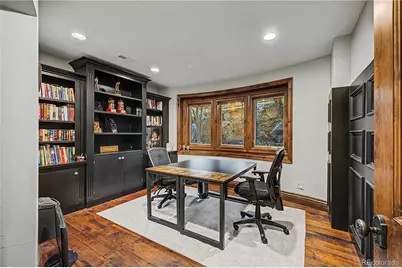
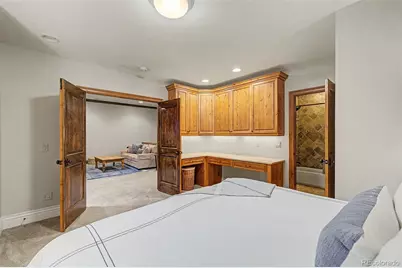
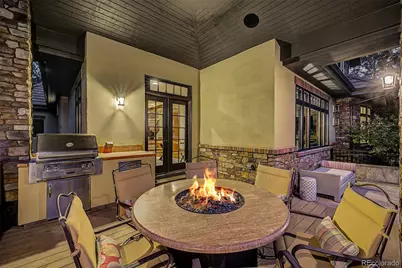
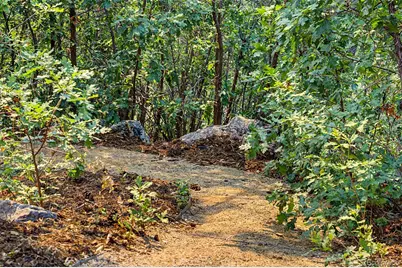
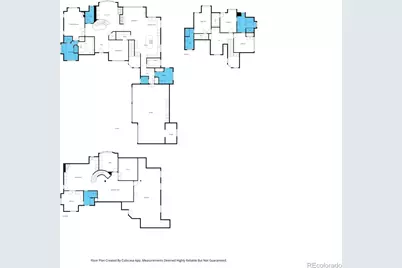
Privately situated on a quiet cul-de-sac in coveted Escavera, and surrounded by breathtaking natural beauty, this extraordinary custom home blends timeless architecture with refined luxury and exceptional craftsmanship. Rich hand-scraped walnut floors from the Ohio River Valley, dramatic stone fireplaces, arched passageways, and bespoke millwork create a warm, elevated living experience. Designed for both grand entertaining and everyday comfort, the home features a stunning chef's kitchen with Wolf, Sub-Zero, and Dacor appliances, an expansive island, and an impressive walk-in back kitchen/pantry. The luxurious primary retreat offers a private sitting area, fireplace, custom wardrobe, and spa-inspired marble bath with radiant heated floors. Upstairs, beautifully appointed secondary bedrooms and a versatile loft provide exceptional flexibility. The walk-out lower level is an entertainer's dream with a sophisticated wet bar, wine storage, expansive recreation spaces, guest accommodations, and bonus rooms for fitness, theater, or music. Outdoor living is equally spectacular with a covered Trex deck, built-in grill, fire table, tranquil water feature, and expansive flagstone patios, all set within beautifully terraced grounds. A rare offering of privacy, elegance, and resort-style living.
Full Property Details
Full Property Details for 2553 Saddleback Ct
Sign in to view more details. Local MLS Rules require you to be signed in. Not a member yet? Sign up now.
General
- Price: $2,450,000
- HOA FEE: $100/month
- Taxes: $8,614 (2025)
- Status: Active
- Type: Single Family
- Source: MetroList_Colorado
- MLS ID: 6223079
- Updated: 7/2/2026
- Added to Site: 7 day(s) ago
Interior
- Interior Features: Breakfast Bar, Built-in Features, Eat-in Kitchen, Five Piece Bath, Granite Counters, High Ceilings, High Speed Internet, Jack & Jill Bathroom, Kitchen Island, Marble Counters, Open Floorplan, Primary Suite, Sound System, Walk-In Closet(s), Wet Bar
- Fireplace: Yes
- Number of Fireplaces: 4
- Fireplace(s): Family Room, Gas, Gas Log, Living Room, Primary Bedroom, Recreation Room, Family Room, Gas, Gas Log, Living Room, Primary Bedroom, Recreation Room, Family Room, Gas, Gas Log, Living Room, Primary Bedroom, Recreation Room
- Appliances: Bar Fridge, Convection Oven, Dishwasher, Disposal, Dryer, Humidifier, Microwave, Range, Refrigerator, Self Cleaning Oven, Washer
- Flooring: Carpet, Stone, Tile, Wood
Rooms
Bathrooms
- Total Bathrooms: 6
- Full Bathrooms: 3
- 3/4 Bathrooms: 1
- Half Bathrooms: 2
- Main Floor Baths: 3
- Basement Baths: 1
Bedrooms
- Total Bedrooms: 5
- Bedrooms Main: 1
Additional Information
- Security/Safety: Carbon Monoxide Detector(s), Radon Detector
Exterior
- Exterior Features: Barbecue, Gas Grill, Gas Valve, Lighting, Playground, Private Yard, Rain Gutters, Water Feature
- Porch/Patio/Deck: Covered, Deck, Front Porch, Patio
Parking
- Garage: Yes
- Garage Spaces: 3
- Total Spaces: 3
- Parking Features: 220 Volts, Concrete, Dry Walled, Exterior Access Door, Floor Coating, Heated Garage, Oversized, Storage
Location
- County: Douglas
- Subdivision: Escavera
- Direction Faces: Southeast
School Information
- Elem School District: Douglas RE-1
- Midd School District: Douglas RE-1
- High School District: Douglas RE-1
- Elementary School: Castle Rock
- Middle School: Mesa
- High School: Douglas County
Community
- Association: Yes
- Assoc. Name: Escavera
- Assoc. Fees Include: Insurance, Maintenance Grounds, Recycling, Snow Removal, Trash
- Pets Allowed: Yes
- Management Type: Professionally Managed
Heating & Cooling
- Cooling Type: Central Air
- Heating Type: Forced Air, Natural Gas
Utilities
- Gas: Yes
- Sewer: Public Sewer
- Water: Public
- Utility Description: Cable Available, Electricity Connected, Internet Access (Wired), Natural Gas Connected, Phone Available
Structural Information
- Architectural Style: Mountain Contemporary
- Structure Type: House
- Construction: Stone, Stucco
- Basement: Yes
- Basement Desc.: Finished, Full, Walk-Out Access
- Roof: Concrete
- Windows: Double Pane Windows, Window Coverings
- Square Feet: 6,890
- Sq. Ft. Source: Public Records
- Living Area: 5,835 Sq. Ft.
- Year Built: 2006
Lot Features
- Lot Size (Acres): 0.73
- Lot Size (Sq. Ft.): 31,799
- Frontage: Public
- Street/Road Desc.: Paved
- Road Maintenance: Public Maintained Road
- Fence: Yes
- Lot Features: Cul-De-Sac, Fire Mitigation, Landscaped, Many Trees, Sprinklers In Front, Sprinklers In Rear
- Fencing (Description): Partial
Financial Considerations
- Association Fee: Yes
- Association Fee: $100
- Assoc Fee Freq.: Monthly
- Assoc Fee /Annual: $1,200
- Tax Amount: $8,614
- Tax Year: 2025
- Terms: Cash, Conventional
Disclosures and Reports
- Ownership: Individual
- Special Conditions: None
- Legal Description: LOT 24 BLOCK 3 THE WOODLANDS FILING 10 TOTAL ACREAGE 0.730 AM/L
- Exclusions: Ask listing agent
- Property ID: R0434583
Listed by Compass - Denver
Get Pre-Approved Today
Schools
Schools serving 2553 Saddleback Ct
School District:Douglas County School District Re-1
| Name | Grades | Distance |
|---|---|---|
Castle Rock Elementary School 1103 Canyon Drive, Castle Rock, CO 80104 | K-6 | 0.7 mi |
Mesa Middle School 365 North Mitchell Street, Castle Rock, CO 80104 | 7-8 | 2.3 mi |
Douglas County High School 2842 Front Street, Castle Rock, CO 80104 | 9-12 | 1.2 mi |
Disclaimer:
School attendance boundaries provided by ATTOM Data Solutions and are for reference only. Contact the school directly to verify enrollment eligibility.
Price & Sales History for 2553 Saddleback Ct
Date
Details
Price
Change
Source
5/23/2023
Sold
$2,030,000
—
Public Record
Disclaimer: Historical sales information is derived from public records provided by the county offices. Information is not guaranteed and should be independently verified.

Tax History
Tax History for 2553 Saddleback Ct
Year
Property Taxes
Change
Tax Assessment
Change
2024
$7,892
—
$123,840
5%
2024
$7,892
-1%
$117,600
—
2023
$8,002
50%
$117,600
49%
2021
$5,351
4%
$79,150
3%
2022
$5,126
-22%
$76,930
-6%
2020
$6,573
-4%
$81,540
—
2019
$6,862
11%
$81,540
14%
2018
$6,155
7%
$71,650
—
2017
$5,729
-6%
$71,650
-4%
2016
$6,090
-2%
$74,550
—
2015
$6,231
4%
$74,550
12%
2014
$5,993
—
$66,380
—
2013
$5,993
—
$66,380
—
Disclaimer: Historical tax information is derived from public records provided by the county offices. Information is not guaranteed and should be independently verified.
Estimate the Cost
Estimate the Cost for 2553 Saddleback Ct
2553 Saddleback Court, Castle Rock, CO 80104 (MLS# 6223079) is a Single Family property with 5 bedrooms, 3 full bathrooms and 3 partial bathrooms. 2553 Saddleback Court is currently listed for $2,450,000 and was received on July 02, 2026. Want to learn more about 2553 Saddleback Court? Do you have questions about finding other Single Family real estate for sale in Castle Rock? You can browse all Castle Rock real estate or contact a Coldwell Banker agent to request more information.