













No photo available
$700,000
Property Description
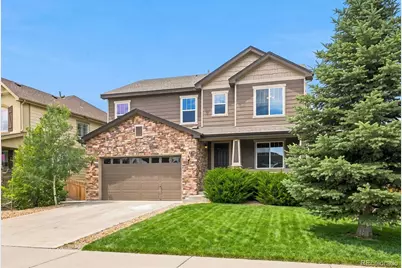
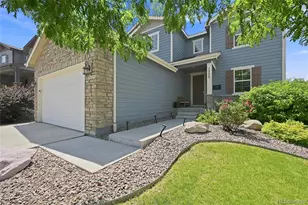
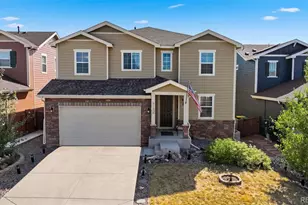
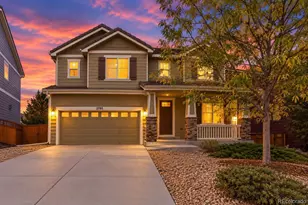
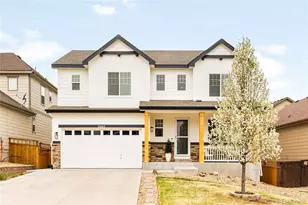
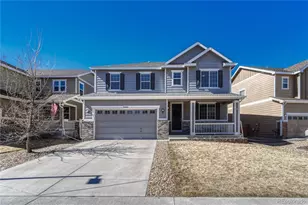
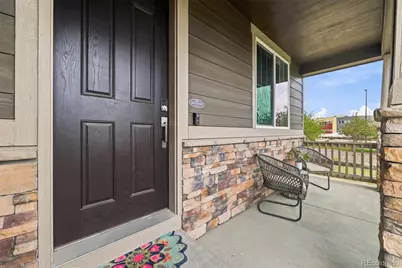
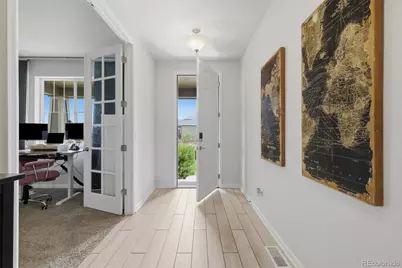
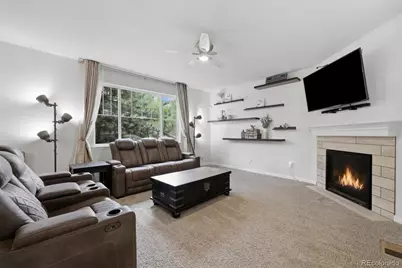
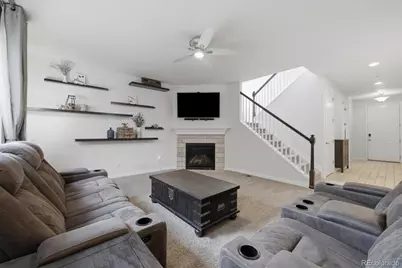
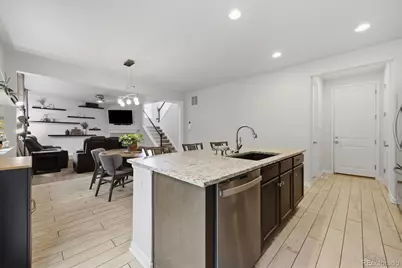
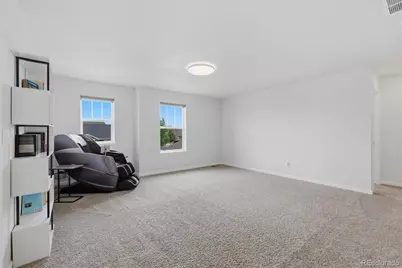
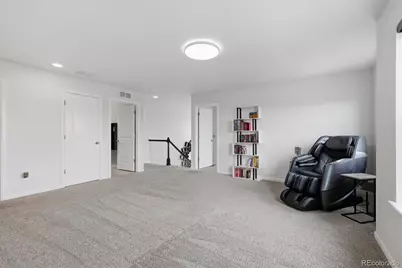
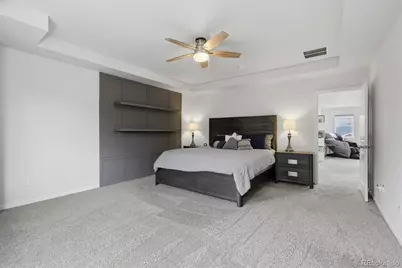
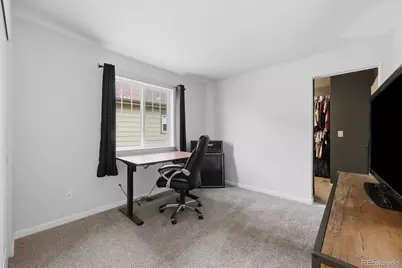
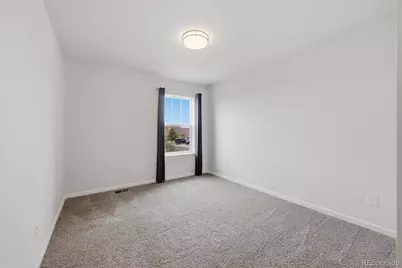
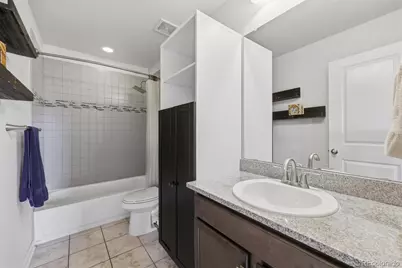
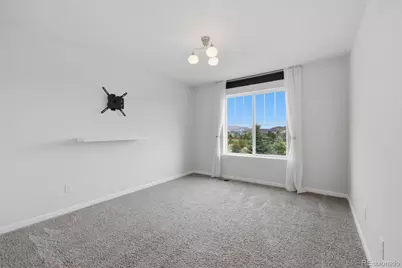
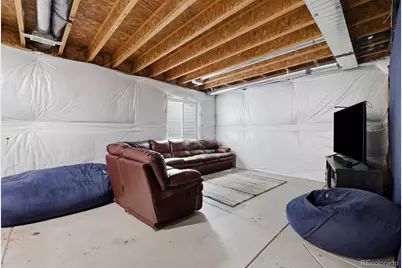
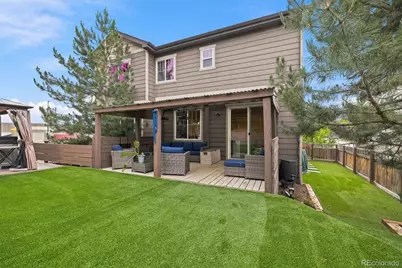
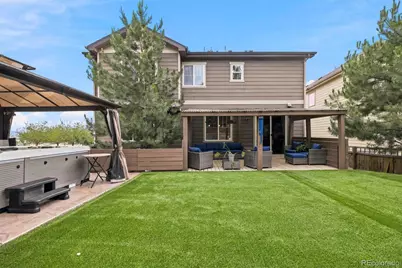
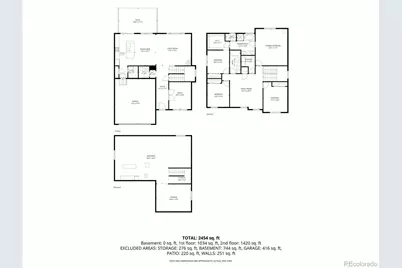
Welcome to 2995 Moonfire Way, ideally located just moments from the new community pool and highly acclaimed Aspen View Academy and all in the heart of The Meadows. Step inside to discover a thoughtfully designed floor plan featuring a private main-floor study with French doors, perfect for working from home or creating a quiet retreat. The spacious great room is anchored by a cozy fireplace and seamlessly connects to the dining area and well-appointed kitchen, creating an ideal space for everyday living and entertaining. The kitchen offers a large island with bar seating, an oversized pantry with custom built-in cabinetry, beverage refrigerator, and abundant storage. A conveniently located powder bath completes the main level. Upstairs, you'll find a generous primary suite with a luxurious five-piece bathroom, soaking tub, walk-in shower, and an impressive walk-in closet. Three additional bedrooms, a versatile loft, full hall bathroom, and upper-level laundry room provide flexibility and convenience. The unfinished basement offers endless possibilities for future expansion, storage, fitness space, or recreation. The true showstopper is the professionally designed backyard, featuring over $60,000 in upgrades, completed in 2024. Enjoy maintenance-free, pet-friendly turf, terraced landscaping walls, and an expansive deck complete with outdoor heaters and a canopy for year-round enjoyment. The incredible swim spa provides both relaxation and fitness opportunities, while a dedicated dog run with direct access through a dog door creates the perfect setup for your four-legged family members. Living in The Meadows means access to exceptional amenities including The Grange community center, multiple pools, miles of trails, parks, top-rated schools, shopping, dining, and entertainment. Enjoy the convenience of walking to the movie theater, restaurants, schools, and neighborhood amenities while still enjoying the comfort of a beautifully appointed home.
Full Property Details
Full Property Details for 2995 Moonfire Way
Sign in to view more details. Local MLS Rules require you to be signed in. Not a member yet? Sign up now.
General
- Price: $700,000
- HOA FEE: $91/month
- HOA FEE FREQ.: Quarterly
- Taxes: $4,839 (2025)
- Status: Active
- Type: Single Family
- Source: MetroList_Colorado
- MLS ID: 4721936
- Updated: 6/27/2026
- Added to Site: 13 day(s) ago
Interior
- Interior Features: Ceiling Fan(s), Eat-in Kitchen, Entrance Foyer, Five Piece Bath, High Ceilings, Kitchen Island, Pantry, Primary Suite, Quartz Counters, Smoke Free, Solid Surface Counters, Stone Counters, Walk-In Closet(s)
- Fireplace: Yes
- Number of Fireplaces: 1
- Fireplace(s): Gas, Gas Log, Great Room, Gas, Gas Log, Great Room, Gas, Gas Log, Great Room
- Appliances: Cooktop, Dishwasher, Disposal, Microwave, Oven, Range, Refrigerator, Sump Pump
- Flooring: Carpet, Tile
Rooms
Bathrooms
- Total Bathrooms: 3
- Full Bathrooms: 2
- Half Bathrooms: 1
- Main Floor Baths: 1
Bedrooms
- Total Bedrooms: 4
Other Rooms
- Laundry: In Unit
Additional Information
- Shared Amenities: Clubhouse, Pool, Trail(s)
- Security/Safety: Carbon Monoxide Detector(s), Smoke Detector(s), Video Doorbell
Exterior
- Exterior Features: Dog Run, Private Yard, Spa/Hot Tub
- Porch/Patio/Deck: Covered, Deck, Front Porch
Parking
- Garage: Yes
- Garage Spaces: 2
- Total Spaces: 2
- Parking Features: Concrete
Location
- County: Douglas
- Subdivision: The Meadows
- Driving Directions: West on I25 and Meadows Pkwy. Left of Prairie Hawk Dr., Left on Low Meadow Blvd., Right on Moonier Way. Home will be on the corner on right. Alt. please use GPS.
- Direction Faces: East
School Information
- Elem School District: Douglas RE-1
- Midd School District: Douglas RE-1
- High School District: Douglas RE-1
- Elementary School: Meadow View
- Middle School: Castle Rock
- High School: Castle View
Community
- Association: Yes
- Assoc. Name: The Meadows
- Assoc. Fees Include: Maintenance Grounds, Trash
- Pets Allowed: Yes
- Management Type: Professionally Managed
Heating & Cooling
- Cooling Type: Central Air
- Heating Type: Forced Air
Utilities
- Sewer: Public Sewer
Structural Information
- Architectural Style: Traditional
- Structure Type: House
- Builder: Richmond American Homes
- Construction: Frame, Stone, Wood Siding
- Basement: Yes
- Basement Desc.: Bath/Stubbed, Interior Entry, Unfinished
- Roof: Composition
- Windows: Double Pane Windows, Window Coverings, Window Treatments
- Square Feet: 3,766
- Sq. Ft. Source: Public Records
- Living Area: 2,638 Sq. Ft.
- Year Built: 2015
Lot Features
- Property View: Mountain(s)
- Mountain views: Yes
- Lot Size (Acres): 0.14
- Lot Size (Sq. Ft.): 6,098
- Frontage: Public
- Street/Road Desc.: Paved
- Road Maintenance: Public Maintained Road
- Fence: Yes
- Lot Features: Corner Lot, Landscaped, Master Planned, Sprinklers In Front, Sprinklers In Rear
- Fencing (Description): Full
Financial Considerations
- Association Fee: Yes
- Association Fee: $272
- Assoc Fee Freq.: Quarterly
- Assoc Fee /Annual: $1,088
- Tax Amount: $4,839
- Tax Year: 2025
- Terms: Cash, Conventional, FHA, VA Loan
Disclosures and Reports
- Ownership: Relo Company
- Special Conditions: Third Party Approval
- Legal Description: LOT 1 BLOCK 5 MEADOWS 18 9TH AMD 0.141 AM/L
- Exclusions: Seller Personal Property; Wall art on stair landing. Washer/Dryer are negotiable.
- Property ID: R0484067
Listed by Berkshire Hathaway HomeServices Colorado Real Estate, LLC
Get Pre-Approved Today
Schools
Schools serving 2995 Moonfire Way
School District:Douglas County School District Re-1
| Name | Grades | Distance |
|---|---|---|
Meadow View Elementary School 3700 Butterfield Crossing Drive, Castle Rock, CO 80109 | K-6 | 1.5 mi |
Castle Rock Middle School 2575 Meadows Boulevard, Castle Rock, CO 80109 | 7-8 | 1.1 mi |
Castle View High School 5254 North Meadows Drive, Castle Rock, CO 80109 | 9-12 | 1.4 mi |
Disclaimer:
School attendance boundaries provided by ATTOM Data Solutions and are for reference only. Contact the school directly to verify enrollment eligibility.
Price & Sales History for 2995 Moonfire Way
Date
Details
Price
Change
Source
7/20/2021
Sold
$650,400
—
Public Record
Disclaimer: Historical sales information is derived from public records provided by the county offices. Information is not guaranteed and should be independently verified.

Tax History
Tax History for 2995 Moonfire Way
Year
Property Taxes
Change
Tax Assessment
Change
2024
$4,714
—
$47,570
-3%
2024
$4,714
-1%
$48,890
—
2023
$4,758
37%
$48,890
44%
2021
$3,473
4%
$33,850
3%
2022
$3,344
-5%
$32,900
-4%
2020
$3,536
—
$34,290
—
2019
$3,547
6%
$34,280
7%
2018
$3,357
6%
$31,910
—
2017
$3,168
3%
$31,910
5%
2016
$3,080
129%
$30,500
133%
2015
$1,347
128%
$13,090
172%
2013
$591
—
$4,810
—
Disclaimer: Historical tax information is derived from public records provided by the county offices. Information is not guaranteed and should be independently verified.
Estimate the Cost
Estimate the Cost for 2995 Moonfire Way
2995 Moonfire Way, Castle Rock, CO 80109 (MLS# 4721936) is a Single Family property with 4 bedrooms, 2 full bathrooms and 1 partial bathroom. 2995 Moonfire Way is currently listed for $700,000 and was received on June 26, 2026. Want to learn more about 2995 Moonfire Way? Do you have questions about finding other Single Family real estate for sale in Castle Rock? You can browse all Castle Rock real estate or contact a Coldwell Banker agent to request more information.