


No photo available
$670,000
Property Description
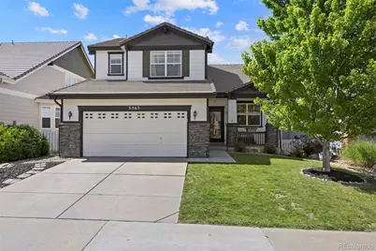
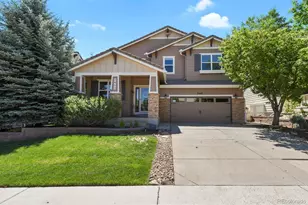
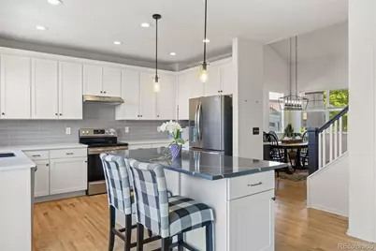
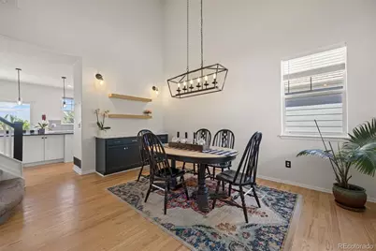
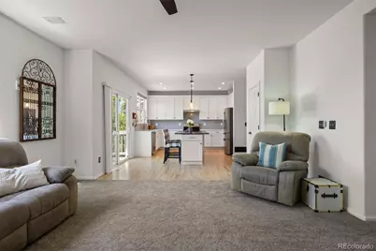
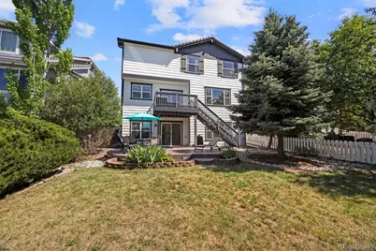
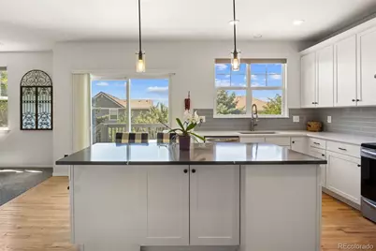
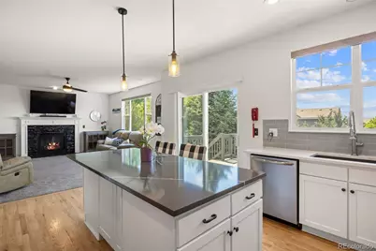

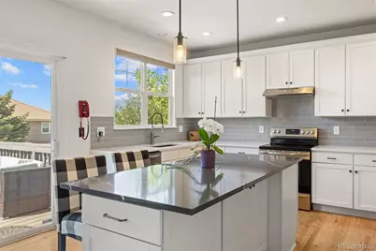
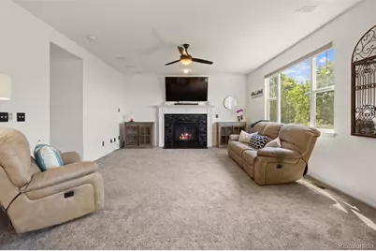
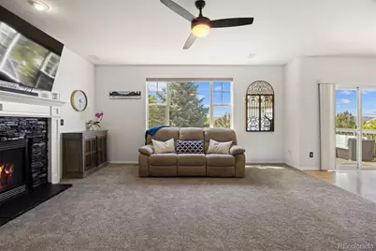
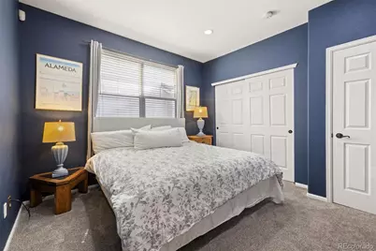
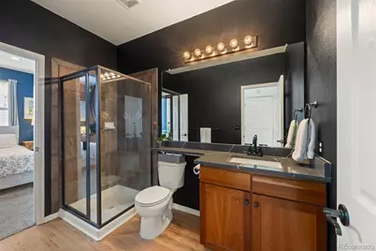
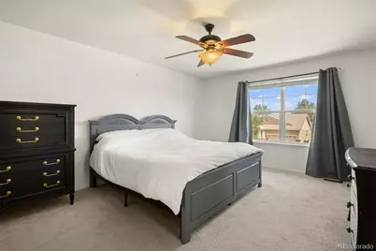
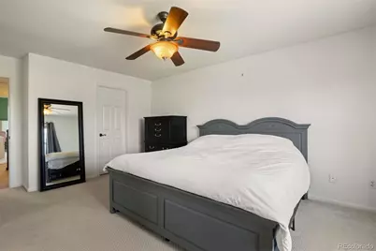
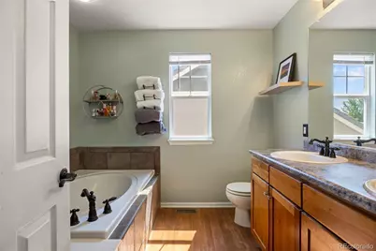
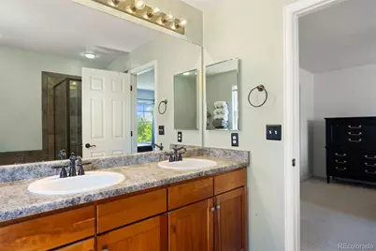
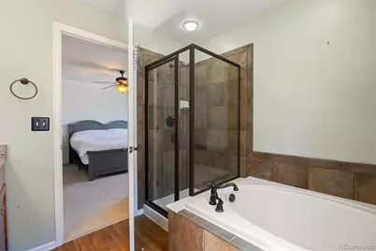
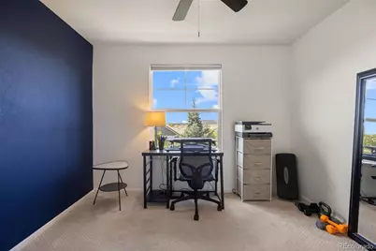
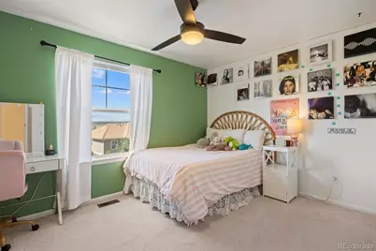
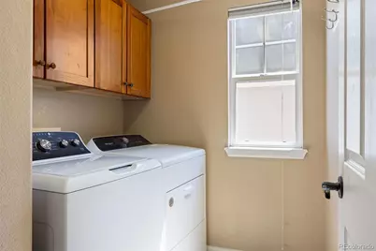
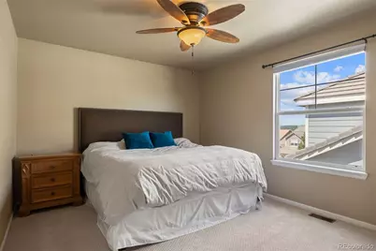
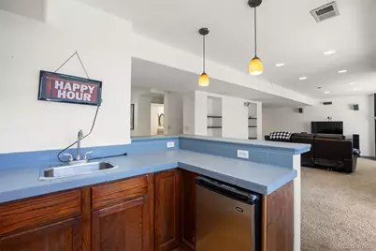
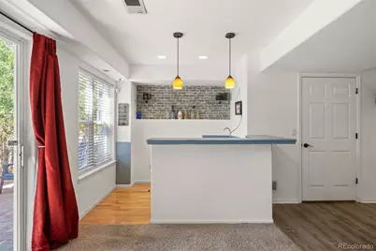
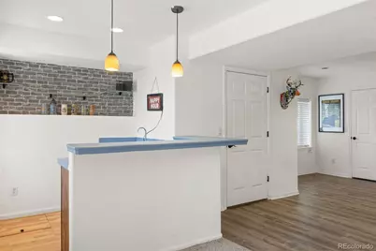
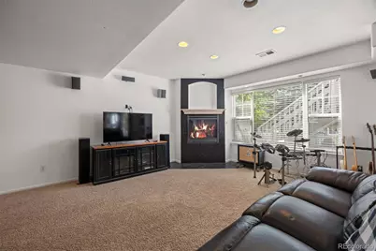
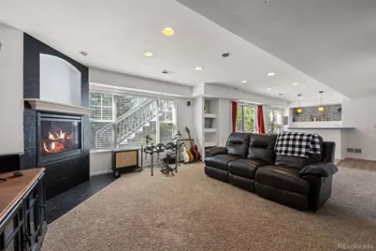
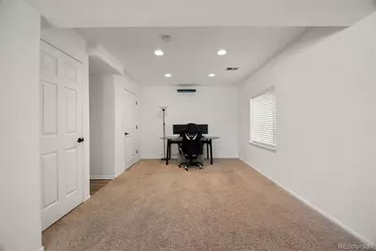
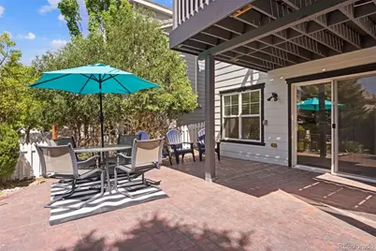
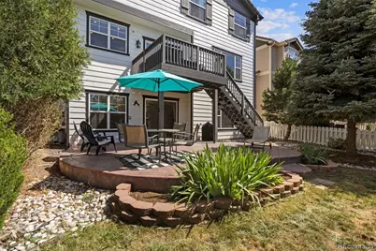
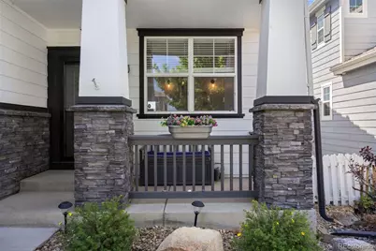
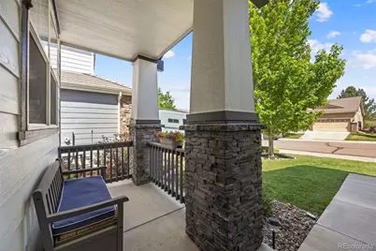
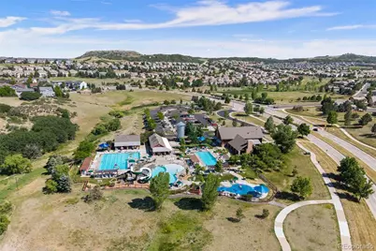
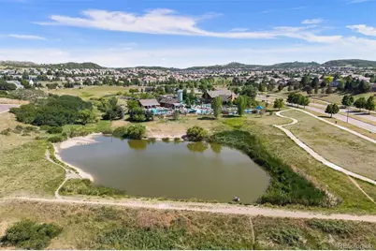
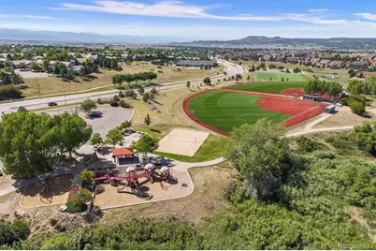
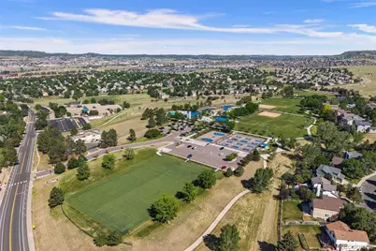
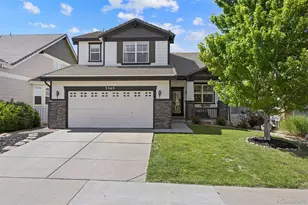
Situated in the heart of The Meadows this spacious two-story features five bedrooms, four baths, thoughtful updates and a walk out basement. The main floor impresses, anchored by a dining room with a new quartz-topped buffet and a renovated kitchen featuring a large quartz eat-in island, stainless steel appliances, backsplash, pantry, and hardwood floors. The spacious living room is finished with a cozy gas fireplace and brand-new carpet. A rare find on the main level, a true main-floor bedroom w/ adjacent 3/4 bath offers flexibility for multigenerational living, a guest suite, or a home office. Upstairs you'll find four spacious bedrooms, primary suite with his-and-hers walk-in closets and a five-piece bath, convenient laundry room and newer LVP flooring. Downstairs, the walkout basement adds over 1,000 square feet of well-designed living space, w/ large family room w/ fireplace, flex area, wet bar, and 3/4 bath, and room to add a bedroom, making it ideal for a teen or multigenerational suite. Outdoor living shines too, with sweeping Castle Rock views from the updated deck, a covered front porch, stamped concrete patio and fully fenced private backyard w/ mature landscaping. Storage is abundant throughout, from generous closets and basement storage to an oversized, deep garage with an EV charger. Prime location within walking distance of Butterfield Park, The Grange Pool, Paintbrush Park, and the Plum Creek Trail, plus Soaring Hawk Elementary, Castle Rock Middle School, and Castle View High School. Nearby dining and conveniences include Sushi Ito, The Library Co. Bar and Kitchen, Whisky Lodge, and AdventHealth Hospital, with access to Douglas County's award-winning public and charter schools. Recent updates make this home move-in ready: exterior paint, a new deck, renovated kitchen, new hardwood, carpet, and LVP flooring, EV charger, dining room buffet, kitchen appliances, painted cabinets, storm door, garage opener, electric blinds, and a new washer and dryer.
Full Property Details
Full Property Details for 3363 Prairie Vista Dr
Sign in to view more details. Local MLS Rules require you to be signed in. Not a member yet? Sign up now.
General
- Price: $670,000
- HOA FEE: $95/month
- HOA FEE FREQ.: Quarterly
- Taxes: $4,705 (2025)
- Status: Active
- Type: Single Family
- Source: MetroList_Colorado
- MLS ID: 2879406
- Updated: 7/1/2026
- Added to Site: 8 day(s) ago
Interior
- Interior Features: Ceiling Fan(s), Eat-in Kitchen, Five Piece Bath, Granite Counters, In-Law Floorplan, Kitchen Island, Laminate Counters, Pantry, Primary Suite, Quartz Counters, Radon Mitigation System, Walk-In Closet(s), Wet Bar
- Fireplace: Yes
- Number of Fireplaces: 2
- Fireplace(s): Basement, Gas Log, Living Room, Basement, Gas Log, Living Room, Basement, Gas Log, Living Room
- Appliances: Bar Fridge, Convection Oven, Dishwasher, Disposal, Dryer, Microwave, Refrigerator, Self Cleaning Oven, Sump Pump, Washer
- Flooring: Carpet, Laminate, Tile, Wood
Rooms
Bathrooms
- Total Bathrooms: 4
- Full Bathrooms: 2
- 3/4 Bathrooms: 2
- Main Floor Baths: 1
- Basement Baths: 1
Bedrooms
- Total Bedrooms: 5
- Bedrooms Main: 1
Other Rooms
- Laundry: In Unit
Additional Information
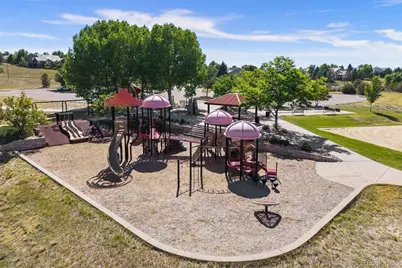
- Shared Amenities: Playground, Pool, Trail(s)
Exterior
- Exterior Features: Private Yard
- Porch/Patio/Deck: Covered, Deck, Front Porch, Patio
Parking
- Garage: Yes
- Garage Spaces: 2
- Total Spaces: 2
- Parking Features: Oversized, Storage
Location
- County: Douglas
- Subdivision: The Meadows
- Driving Directions: From Meadows Blvd. head south on Springmeadow circle, head south on Prairie Vista property will be on the left
- Direction Faces: Northwest
School Information
- Elem School District: Douglas RE-1
- Midd School District: Douglas RE-1
- High School District: Douglas RE-1
- Elementary School: Soaring Hawk
- Middle School: Castle Rock
- High School: Castle View
Community
- Association: Yes
- Assoc. Name: The Meadows Neighborhood Company
- Assoc. Fees Include: Maintenance Grounds, Recycling, Trash
- Pets Allowed: Yes
- Management Type: Professionally Managed
Heating & Cooling
- Cooling Type: Room Air Conditioning, Attic Fan
- Heating Type: Forced Air
Utilities
- Gas: Yes
- Sewer: Public Sewer
- Water: Public
- Utility Description: Cable Available, Electricity Connected, Internet Access (Wired), Natural Gas Connected
Structural Information
- Structure Type: House
- Construction: Stone, Wood Siding
- Basement: Yes
- Basement Desc.: Daylight, Finished, Sump Pump, Walk-Out Access
- Roof: Concrete
- Windows: Double Pane Windows, Window Coverings
- Square Feet: 3,354
- Sq. Ft. Source: Public Records
- Living Area: 3,298 Sq. Ft.
- Year Built: 2004
- Property Condition: Updated/Remodeled
Lot Features
- Lot Size (Acres): 0.13
- Lot Size (Sq. Ft.): 5,662
- Fence: Yes
- Lot Features: Many Trees, Sprinklers In Front, Sprinklers In Rear
- Fencing (Description): Full
Financial Considerations
- Association Fee: Yes
- Association Fee: $286
- Assoc Fee Freq.: Quarterly
- Assoc Fee /Annual: $1,144
- Tax Amount: $4,705
- Tax Year: 2025
- Terms: 1031 Exchange, Cash, Conventional, FHA, Other, VA Loan
Disclosures and Reports
- Ownership: Individual
- Special Conditions: None
- Legal Description: LOT 5 BLK 9 THE MEADOWS #11 PARCEL 3 0.138 AM/L
- Exclusions: Seller personal property
- Property ID: R0421472
Listed by LIV Sotheby's International Realty
Get Pre-Approved Today
Schools
Schools serving 3363 Prairie Vista Dr
School District:Douglas County School District Re-1
| Name | Grades | Distance |
|---|---|---|
Soaring Hawk Elementary School 4665 Tanglevine Drive, Castle Rock, CO 80109 | K-6 | 0.9 mi |
Castle Rock Middle School 2575 Meadows Boulevard, Castle Rock, CO 80109 | 7-8 | 0.6 mi |
Castle View High School 5254 North Meadows Drive, Castle Rock, CO 80109 | 9-12 | 0.8 mi |
Disclaimer:
School attendance boundaries provided by ATTOM Data Solutions and are for reference only. Contact the school directly to verify enrollment eligibility.
Price & Sales History for 3363 Prairie Vista Dr
Date
Details
Price
Change
Source
5/13/2020
Sold
$477,000
—
Public Record
Disclaimer: Historical sales information is derived from public records provided by the county offices. Information is not guaranteed and should be independently verified.

Tax History
Tax History for 3363 Prairie Vista Dr
Year
Property Taxes
Change
Tax Assessment
Change
2024
$4,526
—
$46,250
-2%
2024
$4,526
-1%
$47,090
—
2023
$4,568
29%
$47,090
36%
2021
$3,541
4%
$34,510
3%
2022
$3,409
8%
$33,540
10%
2020
$3,155
—
$30,600
—
2019
$3,166
10%
$30,600
11%
2018
$2,890
6%
$27,470
—
2017
$2,727
8%
$27,470
10%
2016
$2,518
-2%
$24,930
—
2015
$2,565
20%
$24,930
27%
2013
$2,142
—
$19,660
—
Disclaimer: Historical tax information is derived from public records provided by the county offices. Information is not guaranteed and should be independently verified.
Estimate the Cost
Estimate the Cost for 3363 Prairie Vista Dr
3363 Prairie Vista Drive, Castle Rock, CO 80109 (MLS# 2879406) is a Single Family property with 5 bedrooms, 2 full bathrooms and 2 partial bathrooms. 3363 Prairie Vista Drive is currently listed for $670,000 and was received on July 01, 2026. Want to learn more about 3363 Prairie Vista Drive? Do you have questions about finding other Single Family real estate for sale in Castle Rock? You can browse all Castle Rock real estate or contact a Coldwell Banker agent to request more information.