


No photo available
$900,000 New to Website
Property Description
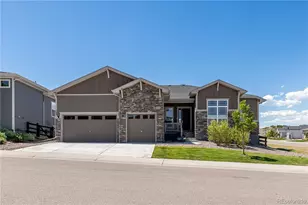
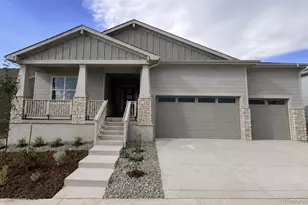
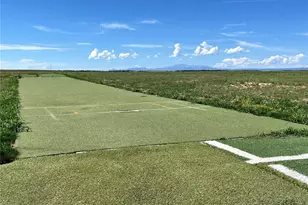
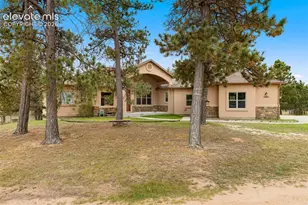
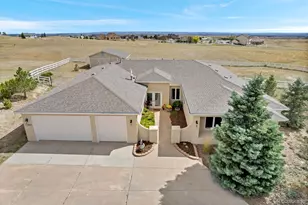
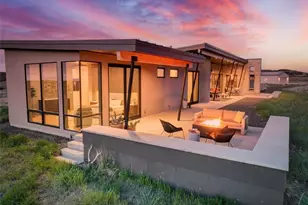
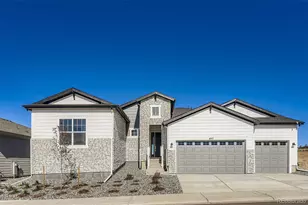
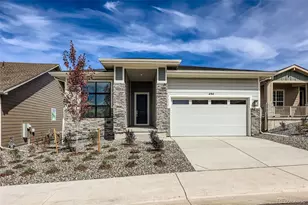
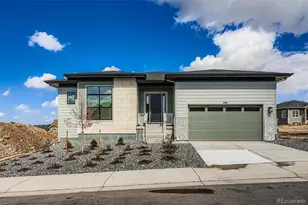
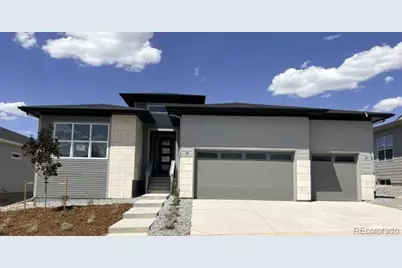
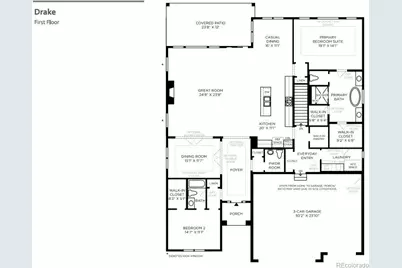
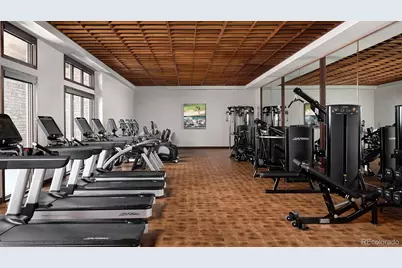
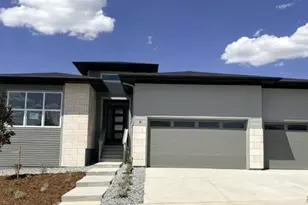
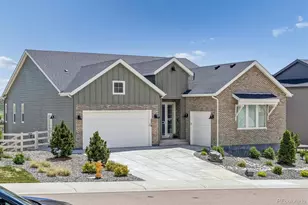
Brand New Toll Brothers Home - Ready September! Enjoy the privacy and scenic greenbelt views from the large rear patio, creating the perfect outdoor space for relaxing or entertaining. Inside, the open-concept floor plan showcases a spacious great room that seamlessly connects to the gourmet kitchen, complete with an upgraded KitchenAid appliance package. The luxurious primary suite features his and hers walk-in closets and a spa-inspired five-piece bath. A spacious three-car garage provides abundant room for vehicles, storage, and recreational gear. The heart of this 55+ active adult community is its vibrant clubhouse. Impeccably designed and decorated offering a range of amenities to suit every lifestyle. Enjoy tennis and pickleball courts, a seasonal outdoor pool, a year-round hot tub and fully equipped fitness center. Also to enjoy are the variety of activities and clubs to meet new friends and stay connected.
Full Property Details
Full Property Details for 398 Agoseris Wy
Sign in to view more details. Local MLS Rules require you to be signed in. Not a member yet? Sign up now.
General
- Price: $900,000
- HOA FEE: $221/month
- Taxes: $9,360 (2025)
- Status: Active
- Type: Single Family
- Source: MetroList_Colorado
- MLS ID: 6374578
- Updated: 7/5/2026
- Added to Site: 4 day(s) ago
Interior
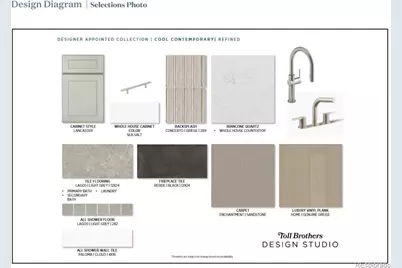
- Interior Features: Breakfast Bar, Entrance Foyer, Five Piece Bath, Kitchen Island, No Stairs, Open Floorplan, Pantry, Quartz Counters, Radon Mitigation System, Smart Thermostat, Smoke Free, Walk-In Closet(s)
- Fireplace: Yes
- Number of Fireplaces: 1
- Fireplace(s): Gas, Great Room, Gas, Great Room, Gas, Great Room
- Appliances: Cooktop, Disposal, Microwave, Oven, Range Hood, Sump Pump, Tankless Water Heater
- Flooring: Carpet
Rooms
Bathrooms
- Total Bathrooms: 3
- Full Bathrooms: 2
- Half Bathrooms: 1
- Main Floor Baths: 3
Bedrooms
- Total Bedrooms: 2
- Bedrooms Main: 2
Other Rooms
- Laundry: In Unit
Additional Information
- Shared Amenities: Clubhouse, Fitness Center, Pool, Spa/Hot Tub, Tennis Court(s), Trail(s)
Exterior
- Exterior Features: Rain Gutters, Smart Irrigation
- Porch/Patio/Deck: Covered, Patio
Parking
- Garage: Yes
- Garage Spaces: 3
- Total Spaces: 3
Location
- County: Douglas
- Subdivision: Montaine
- Driving Directions: Follow I-25 S to Plum Creek Pkwy in Castle Rock. Take exit 181 from I-25 S , Use the right lane to take exit 181 for Plum Creek Pkwy/Frontage Rd toward Wilcox St , Take S Wilcox St and Plum Creek Blvd to Alumroot St. Regency Sales Office is located at 273 Alumroot Street, Castle Rock, Colorado 80104
- Direction Faces: East
School Information
- Elem School District: Douglas RE-1
- Midd School District: Douglas RE-1
- High School District: Douglas RE-1
- Elementary School: South Ridge
- Middle School: Mesa
- High School: Douglas County
Community
- Association: Yes
- Assoc. Name: CoHere
- Assoc. Fees Include: Recycling, Trash
- Pets Allowed: Yes
- Adult Community: Yes
- Management Type: Professionally Managed
Heating & Cooling
- Cooling Type: Central Air
- Heating Type: Forced Air
Utilities
- Gas: Yes
- Sewer: Public Sewer
- Water: Public
- Utility Description: Cable Available, Electricity Available, Internet Access (Wired), Natural Gas Available, Phone Available
Structural Information
- Structure Type: House
- Builder: Toll Brothers
- Model: Drake Modern Ranch
- Construction: Cement Siding, Frame, Rock
- Basement: Yes
- Basement Desc.: Partial, Unfinished
- Roof: Composition
- Windows: Double Pane Windows
- Square Feet: 4,421
- Sq. Ft. Source: Builder
- Living Area: 2,605 Sq. Ft.
- Year Built: 2026
- Property Condition: New Construction, Under Construction
Lot Features
- Lot Size (Acres): 0.2
- Lot Size (Sq. Ft.): 8,510
- Frontage: Public
- Road Maintenance: Public Maintained Road
- Lot Features: Greenbelt, Landscaped, Master Planned, Open Space, Sprinklers In Front, Sprinklers In Rear
- Fencing (Description): None
Financial Considerations
- Association Fee: Yes
- Association Fee: $221
- Assoc Fee Freq.: Monthly
- Assoc Fee /Annual: $2,652
- Tax Amount: $9,360
- Tax Year: 2025
- Terms: Cash, Conventional, FHA, Jumbo, VA Loan
Disclosures and Reports
- Ownership: Builder
- Special Conditions: None
- Legal Description: LOT 28 BLOCK 1 LANTERNS 7 0.195 AM/L
- Exclusions: None
- Property ID: R0617855
- Lot Number: 695
Buyer's Brokerage Compensation: Contact Listing Agent
Not binding unless confirmed by separate agreement among applicable parties.
Get Pre-Approved Today
Schools
Schools serving 398 Agoseris Wy
School District:Douglas County School District Re-1
| Name | Grades | Distance |
|---|---|---|
South Ridge Elementary An Ib World School 1100 South Street, Castle Rock, CO 80104 | K-6 | 3.1 mi |
Mesa Middle School 365 North Mitchell Street, Castle Rock, CO 80104 | 7-8 | 4.9 mi |
Douglas County High School 2842 Front Street, Castle Rock, CO 80104 | 9-12 | 4.3 mi |
Disclaimer:
School attendance boundaries provided by ATTOM Data Solutions and are for reference only. Contact the school directly to verify enrollment eligibility.
Tax History
Tax History for 398 Agoseris Wy
Year
Property Taxes
Change
Tax Assessment
Change
2024
$4,239
—
$33,170
19%
2024
$4,239
34%
$27,960
33%
2023
$3,165
77%
$21,080
67%
2022
$1,784
—
$12,630
—
Disclaimer: Historical tax information is derived from public records provided by the county offices. Information is not guaranteed and should be independently verified.
Estimate the Cost
Estimate the Cost for 398 Agoseris Wy
Home Warranty : Included
398 Agoseris Way, Castle Rock, CO 80104 (MLS# 6374578) is a Single Family property with 2 bedrooms, 2 full bathrooms and 1 partial bathroom. 398 Agoseris Way is currently listed for $900,000 and was received on July 05, 2026. This property is listed by New Door Group from our North Metro Office.Want to learn more about 398 Agoseris Way? Do you have questions about finding other Single Family real estate for sale in Castle Rock? You can browse all Castle Rock real estate or contact a Coldwell Banker agent to request more information.