


No photo available
$1,140,000
Property Description
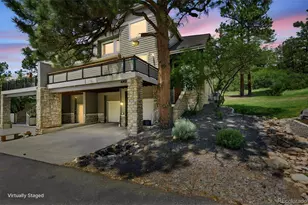
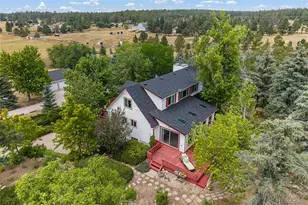
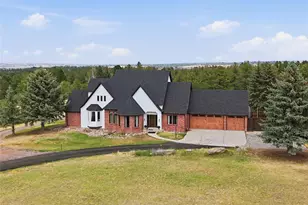
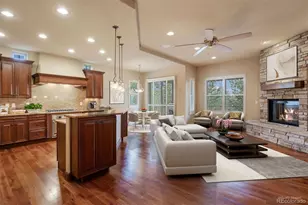
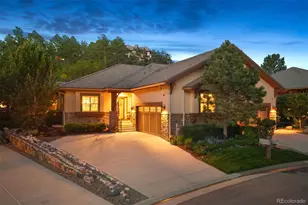
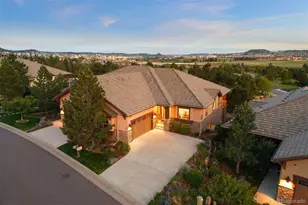
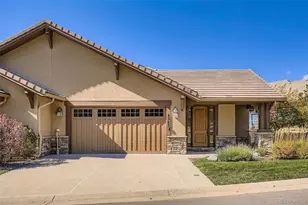
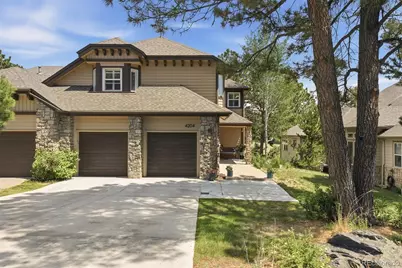
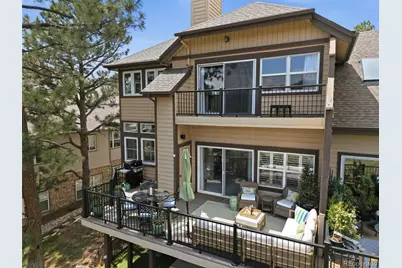
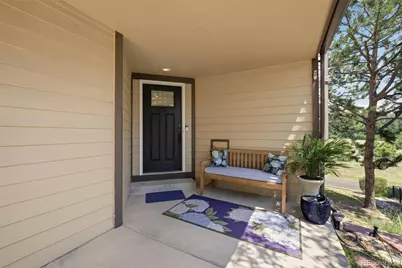
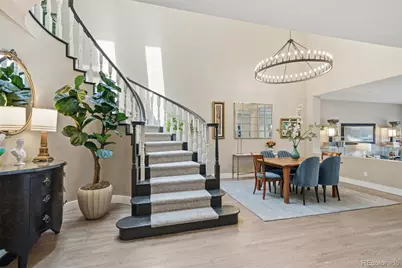
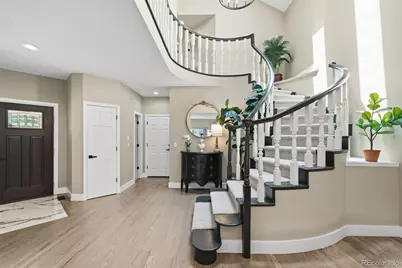
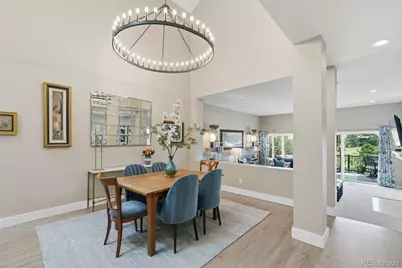
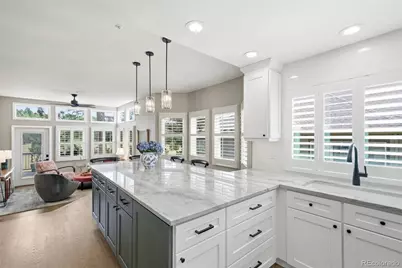
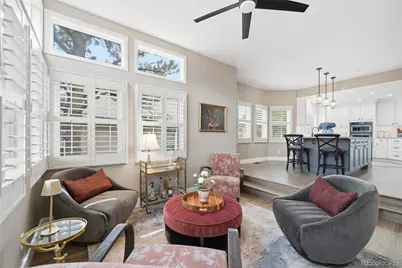
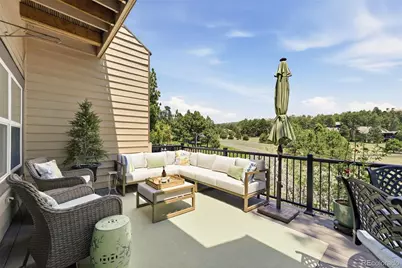
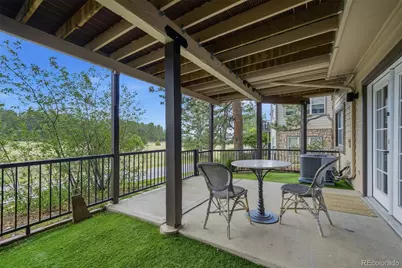
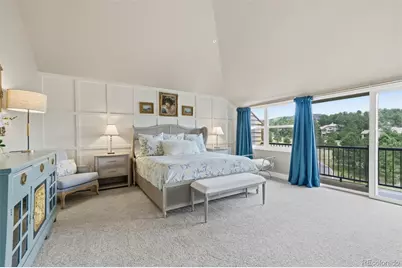
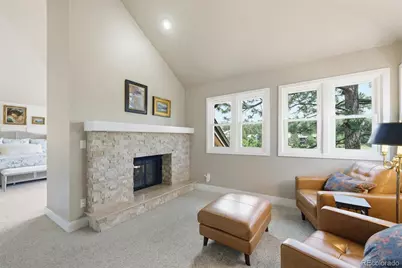
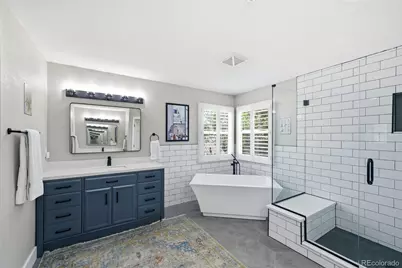
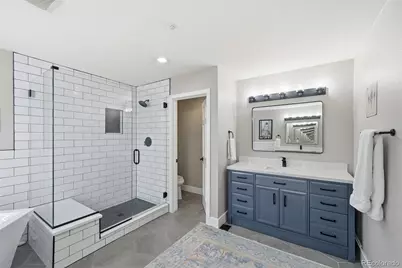
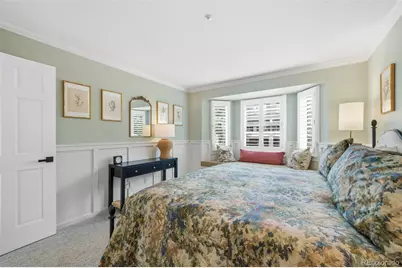
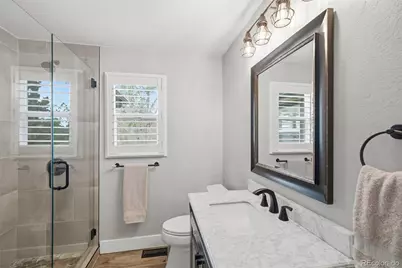
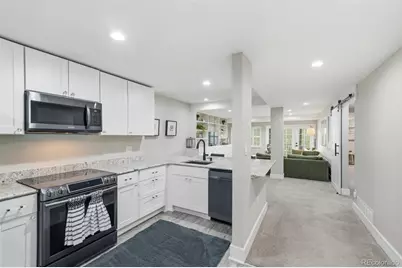
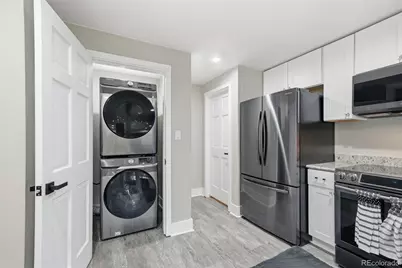
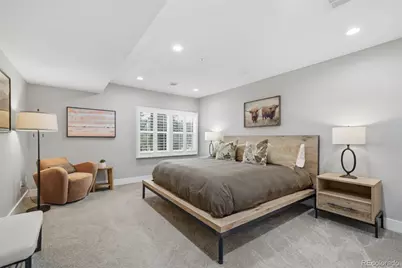
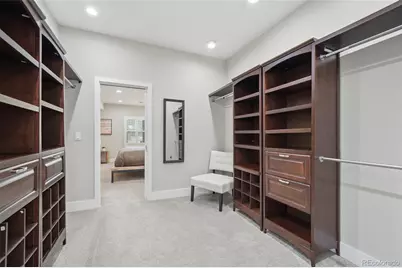
Experience refined low-maintenance living in the exclusive Morning Star enclave, a private collection of 23 residences. Discover the best of Colorado luxury living at a great Castle Pines Village price point. Backing to open space, surrounded by towering ponderosa pines, this tastefully updated former model home offers privacy, natural beauty and exceptional comfort. Inside, modern elegance meets comfort - designed for everyday living and entertaining. Step into a dramatic foyer and dining room with skylights and a sweeping staircase. The remodeled kitchen features custom cabinetry, quartz countertops, gas cooktop, like-new SS appliances, pantry and generous workspace. Additional highlights include plantation shutters throughout, a cozy den/hearth room framed by an ancient ponderosa - creating a treehouse feel, newer hardwood floors, a spacious living room with gas fireplace, a chic powder room and access to the garage featuring pebble-tec flooring. Outside, a Trex deck with new gas hookup overlooks peaceful forested open space. Upstairs, the private primary retreat has vaulted ceilings, dual walk-in closets, laundry area and updated 5 piece bath with a slipper tub, access to an upper-level deck, two-sided fireplace and an office with custom millwork. Two additional bedrooms and an updated 3/4 bath complete the upper level. The lower level is a superbly finished walkout providing flexibility as a private living space or guest quarters including a second full kitchen and laundry, family room with built-in shelving, a secondary primary suite with walk-in closet and an updated bath featuring heated floors. Enjoy a true resort-style lifestyle with gated entrance and 24/7 security. Amenities include an adult fitness center, 3 neighborhood pools, tennis and pickleball courts, picnic pavilions, over 13 miles of trails and access to two Jack Nicklaus-designed golf courses all minutes to dining and shopping. Be sure to check out the Virtual Tours!
Full Property Details
Full Property Details for 4204 Morning Star Dr
Sign in to view more details. Local MLS Rules require you to be signed in. Not a member yet? Sign up now.
General
- Price: $1,140,000
- HOA FEE: $300/month
- Taxes: $6,232 (2025)
- Status: Active
- Type: Duplex
- Source: MetroList_Colorado
- MLS ID: 6576100
- Updated: 7/6/2026
- Added to Site: 15 day(s) ago
Interior
- Interior Features: Built-in Features, Ceiling Fan(s), Eat-in Kitchen, Entrance Foyer, Five Piece Bath, Granite Counters, High Ceilings, High Speed Internet, In-Law Floorplan, Kitchen Island, Open Floorplan, Primary Suite, Quartz Counters, Smoke Free, Sound System
- Fireplace: Yes
- Number of Fireplaces: 2
- Fireplace(s): Family Room, Primary Bedroom, Family Room, Primary Bedroom, Family Room, Primary Bedroom
- Appliances: Convection Oven, Cooktop, Dishwasher, Disposal, Dryer, Freezer, Range Hood, Refrigerator, Washer
- Furnishings: Negotiable
- Flooring: Carpet, Tile, Wood
Rooms
Bathrooms
- Total Bathrooms: 4
- Full Bathrooms: 1
- 3/4 Bathrooms: 2
- Half Bathrooms: 1
- Main Floor Baths: 2
- Basement Baths: 1
Bedrooms
- Total Bedrooms: 4
- Bedrooms Main: 1
Other Rooms
- Laundry: In Unit
Additional Information
- Shared Amenities: Fitness Center, Gated, Park, Playground, Pond Seasonal, Pool, Security, Spa/Hot Tub, Tennis Court(s), Trail(s)
- Security/Safety: Carbon Monoxide Detector(s), Security System, Smoke Detector(s)
Exterior
- Exterior Features: Balcony, Garden, Gas Valve
- Porch/Patio/Deck: Covered, Deck, Front Porch, Patio
Parking
- Garage: Yes
- Garage Spaces: 2
- Total Spaces: 2
- Parking Features: Concrete
Location
- County: Douglas
- Subdivision: Castle Pines Village
- Driving Directions: I-25 to W Happy Canyon Rd. West on Happy Canyon 2.5 miles to Gate 4 (near shopping center) Take Castle Pines Drive South to Prospect Drive. Left on Prospect to Morning Star Drive.
School Information
- Elem School District: Douglas RE-1
- Midd School District: Douglas RE-1
- High School District: Douglas RE-1
- Elementary School: Buffalo Ridge
- Middle School: Rocky Heights
- High School: Rock Canyon
Community
- Association: Yes
- Assoc. Name: Castle Pines Homes Association
- Assoc. Fees Include: Maintenance Grounds, Maintenance Structure, Recycling, Security, Trash
- Pets Allowed: Yes
- Management Type: Professionally Managed
Heating & Cooling
- Cooling Type: Central Air
- Heating Type: Forced Air
Utilities
- Gas: Yes
- Sewer: Public Sewer
- Water: Public
- Utility Description: Cable Available, Electricity Connected, Internet Access (Wired), Natural Gas Connected
Structural Information
- Structure Type: Duplex
- Construction: Frame, Stone, Wood Siding
- Basement: Yes
- Basement Desc.: Finished, Full, Walk-Out Access
- Roof: Shingle, Composition
- Common Walls: End Unit, 1 Common Wall
- Windows: Bay Window(s), Double Pane Windows, Window Coverings, Window Treatments
- Entry Floor Number: 1
- Entry Location: Exterior Access
- Square Feet: 4,318
- Living Area: 4,182 Sq. Ft.
- Current Bldg. Use: Live/Work
- Year Built: 1985
- Property Condition: Updated/Remodeled
Lot Features
- Property View: Valley
- Lot Size (Acres): 0.03
- Lot Size (Sq. Ft.): 1,307
- Fence: Yes
- Fencing (Description): Partial
Financial Considerations
- Association Fee: Yes
- Association Fee: $300
- Assoc Fee Freq.: Monthly
- Assoc Fee /Annual: $3,600
- Other Assoc Fees: $369
- Other Fee Freq.: Monthly
- Tax Amount: $6,232
- Tax Year: 2025
- Terms: Cash, Conventional, FHA
Disclosures and Reports
- Ownership: Individual
- Special Conditions: None
- Documents Avail.: HOA Docs Available
- Legal Description: UNIT 4204 BLDG 2 MORNING STAR AT CASTLE PINES
- Exclusions: Seller's Personal Property
- Property ID: 2351-214-01-003
Listed by Villa Realty
Get Pre-Approved Today
Schools
Schools serving 4204 Morning Star Dr
School District:Douglas County School District Re-1
| Name | Grades | Distance |
|---|---|---|
Buffalo Ridge Elementary School 7075 North Shoreham Drive, Castle Rock, CO 80108 | K-5 | 2.6 mi |
Rocky Heights Middle School 11033 Monarch Boulevard, Littleton, CO 80124 | 6-8 | 6.2 mi |
Rock Canyon High School 5810 McArthur Ranch Road, Highlands Ranch, CO 80124 | 9-12 | 6.6 mi |
Disclaimer:
School attendance boundaries provided by ATTOM Data Solutions and are for reference only. Contact the school directly to verify enrollment eligibility.
Price & Sales History for 4204 Morning Star Dr
Date
Details
Price
Change
Source
4/30/2025
Sold
$1,075,000
—
Public Record
Disclaimer: Historical sales information is derived from public records provided by the county offices. Information is not guaranteed and should be independently verified.

Tax History
Tax History for 4204 Morning Star Dr
Year
Property Taxes
Change
Tax Assessment
Change
2024
$6,178
24%
$54,100
-5%
2021
$4,970
-20%
$56,950
—
2023
$6,228
25%
$56,950
31%
2021
$4,970
4%
$43,550
3%
2022
$4,789
-13%
$42,340
-12%
2020
$5,482
—
$47,880
—
2019
$5,499
-1%
$47,880
1%
2018
$5,548
5%
$47,640
—
2017
$5,265
14%
$47,640
16%
2016
$4,610
-2%
$41,120
—
2015
$4,691
18%
$41,120
24%
2013
$3,981
—
$33,160
—
Disclaimer: Historical tax information is derived from public records provided by the county offices. Information is not guaranteed and should be independently verified.
Estimate the Cost
Estimate the Cost for 4204 Morning Star Dr
4204 Morning Star Drive, Castle Rock, CO 80108 (MLS# 6576100) is a Duplex property with 4 bedrooms, 1 full bathroom and 3 partial bathrooms. 4204 Morning Star Drive is currently listed for $1,140,000 and was received on June 24, 2026. Want to learn more about 4204 Morning Star Drive? Do you have questions about finding other Duplex real estate for sale in Castle Rock? You can browse all Castle Rock real estate or contact a Coldwell Banker agent to request more information.