
This is a carousel with tiles that activate property listing cards. Use the previous and next buttons to navigate.

$1,435,000
This is a carousel with tiles that activate property listing cards. Use the previous and next buttons to navigate.
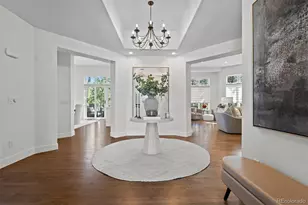

Full Property Details for 4517 Silver Cliff Ct
Sign in to view more details. Local MLS Rules require you to be signed in. Not a member yet? Sign up now.
General
- Sold For: $1,435,000
- HOA FEE: $341/month
- Taxes: $9,771 (2025)
- Status: Closed
- Type: Single Family
- Source: MetroList_Colorado
- MLS ID: 4651602
- Added to Site: 166 day(s) ago
Interior
- Interior Features: Built-in Features, Ceiling Fan(s), Entrance Foyer, Five Piece Bath, Granite Counters, High Ceilings, Primary Suite, Quartz Counters, Walk-In Closet(s), Wet Bar
- Fireplace: Yes
- Number of Fireplaces: 3
- Fireplace(s): Dining Room, Living Room, Recreation Room, Dining Room, Living Room, Recreation Room, Dining Room, Living Room, Recreation Room
- Appliances: Bar Fridge, Cooktop, Dishwasher, Double Oven, Microwave, Refrigerator
- Flooring: Carpet, Tile, Wood
Rooms
Bathrooms
- Total Bathrooms: 4
- Full Bathrooms: 1
- 3/4 Bathrooms: 2
- Half Bathrooms: 1
- Main Floor Baths: 2
- Basement Baths: 2
Bedrooms
- Total Bedrooms: 4
Additional Information
- Shared Amenities: Clubhouse, Fitness Center, Gated, Park, Playground, Pond Seasonal, Pool, Security, Spa/Hot Tub, Tennis Court(s), Trail(s)
Exterior
- Porch/Patio/Deck: Deck
Parking
- Carports: Yes
- Carport Spaces: 2
- Total Spaces: 2
- Parking Features: Concrete
Location
- County: Douglas
- Subdivision: Castle Pines Village
- Driving Directions: Heading S on I25, take the Happy Canyon Exit, then at the traffic circle, take the 2nd exit onto Co Rd 33/Lagae Rd, then at the next traffic circle, turn left onto Castle Pines Dr S, then take a Right onto Prospect Dr, and a Left onto Silver Gate Dr, home is on the Left.
School Information
- Elem School District: Douglas RE-1
- Midd School District: Douglas RE-1
- High School District: Douglas RE-1
- Elementary School: Buffalo Ridge
- Middle School: Rocky Heights
- High School: Rock Canyon
Community
- Association: Yes
- Assoc. Name: The Village at Castle Pines
- Assoc. Fees Include: Maintenance Grounds, Security, Trash
- Pets Allowed: Yes
- Management Type: Professionally Managed
Heating & Cooling
- Cooling Type: Central Air
- Heating Type: Forced Air
Utilities
- Gas: Yes
- Sewer: Public Sewer
- Water: Public
- Utility Description: Cable Available, Electricity Connected, Natural Gas Connected, Phone Available
Structural Information
- Architectural Style: Contemporary
- Structure Type: House
- Construction: Frame, Stone, Stucco
- Basement: Yes
- Basement Desc.: Finished, Walk-Out Access
- Roof: Concrete
- Square Feet: 4,125
- Sq. Ft. Source: Public Records
- Living Area: 3,998 Sq. Ft.
- Year Built: 1995
Lot Features
- Lot Size (Acres): 0.27
- Lot Size (Sq. Ft.): 11,761
- Frontage: Public
- Street/Road Desc.: Paved
- Road Maintenance: Public Maintained Road
- Lot Features: Cul-De-Sac, Landscaped, Many Trees
- Zoning: PDU
- Fencing (Description): None
Financial Considerations
- Association Fee: Yes
- Association Fee: $341
- Assoc Fee Freq.: Monthly
- Assoc Fee /Annual: $4,095
- Other Assoc Fees: $3,300
- Other Fee Freq.: Annually
- Tax Amount: $9,771
- Tax Year: 2025
- Terms: Cash, Conventional, FHA, Jumbo, VA Loan
Disclosures and Reports
- Ownership: Individual
- Special Conditions: None
- Legal Description: LOT 4517 CASTLE PINES VILLAGE #12-A 0.27 AM/L
- Exclusions: Inclusions: all appliances as installed, washer, dryer, barbecue pit Exclusions: Framed TV in main floor living room, Sellers personal property.
- Property ID: R0386267
Listed by LIV Sotheby's International Realty
Sold by Villa Realty
Listing agent
LIV Sotheby's International Realty
schadwick@livsothebysrealty.com,303-829-4713

 NMLS#: 1598647
Schools serving 4517 Silver Cliff Ct
| Name | Grades | Distance |
|---|---|---|
Buffalo Ridge Elementary School 7075 North Shoreham Drive, Castle Rock, CO 80108 | K-5 | 2.4 mi |
Rocky Heights Middle School 11033 Monarch Boulevard, Littleton, CO 80124 | 6-8 | 6.1 mi |
Rock Canyon High School 5810 McArthur Ranch Road, Highlands Ranch, CO 80124 | 9-12 | 6.4 mi |
This is a carousel with tiles that activate property listing cards. Use the previous and next buttons to navigate.
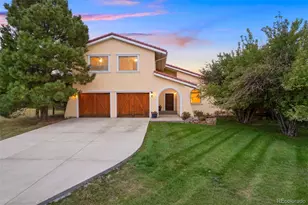
- Single Family
- Active
- 4Beds
- 4Total Baths
- 3,842Sq. Ft.
- MLS # 6814751

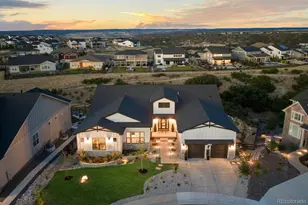
- Single Family
- Active
- 4Beds
- 4Total Baths
- 7,148Sq. Ft.
- MLS # 8397214
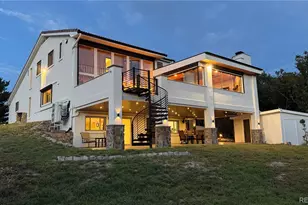
- Single Family
- Active
- Updated 8 days ago
- 4Beds
- 4Total Baths
- 3,462Sq. Ft.
- MLS # 6740051
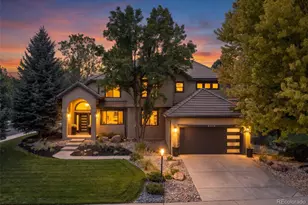
- Single Family
- Active
- Updated 6 days ago
- 4Beds
- 4Total Baths
- 3,693Sq. Ft.
- MLS # 1742793

This is a carousel with tiles that activate property listing cards. Use the previous and next buttons to navigate.
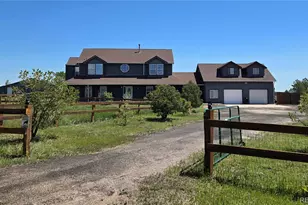
- Single Family
- Active
- Updated 5 days ago
- 5Beds
- 3Total Baths
- 3,666Sq. Ft.
- MLS # 7337511
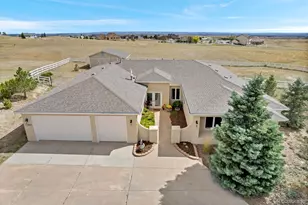
- Single Family
- Active
- Updated 21 hours ago
- 4Beds
- 3Total Baths
- 3,538Sq. Ft.
- MLS # 4907744
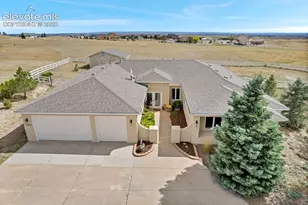
- Single Family
- Active
- Updated 4 days ago
- 4Beds
- 3Total Baths
- MLS # 7264668

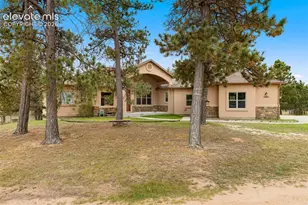
- Single Family
- Active
- Updated 4 days ago
- 4Beds
- 4Total Baths
- MLS # 7040797
This is a carousel with tiles that activate property listing cards. Use the previous and next buttons to navigate.

- Single Family
- Active
- Updated 2 days ago
- 4Beds
- 3Total Baths
- MLS # 7376511
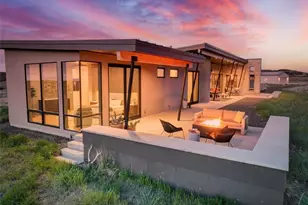
- Single Family
- Active
- Updated 5 days ago
- 4Beds
- 3Total Baths
- 3,349Sq. Ft.
- MLS # 8912282


- Single Family
- Active
- Updated 5 days ago
- 3Beds
- 3Total Baths
- 4,052Sq. Ft.
- MLS # 7821705
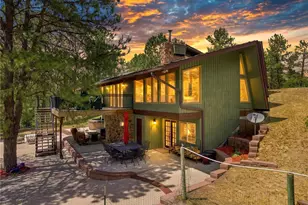
- Single Family
- Active
- Updated 6 days ago
- 4Beds
- 3Total Baths
- 3,422Sq. Ft.
- MLS # 2736872
This is a carousel with tiles that activate property listing cards. Use the previous and next buttons to navigate.

- Single Family
- Closed
- 3Beds
- 4Total Baths
- 4,192Sq. Ft.
- MLS # 5540104
Sold by Mycasa Llc
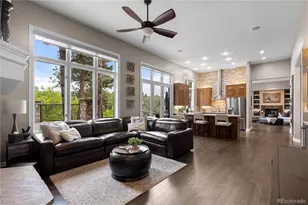
- Single Family
- Closed
- 3Beds
- 4Total Baths
- 4,102Sq. Ft.
- MLS # 4014172
Sold by LIV Sotheby's International Realty
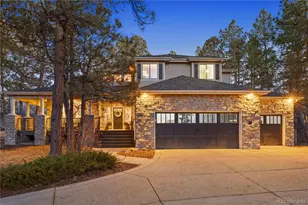
- Single Family
- Closed
- 5Beds
- 4Total Baths
- 4,431Sq. Ft.
- MLS # 5151521
Sold by Compass - Denver
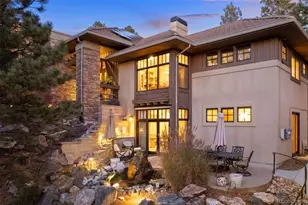
- Single Family
- Closed
- 4Beds
- 5Total Baths
- 4,836Sq. Ft.
- MLS # 4134268
Sold by LIV Sotheby's International Realty
4517 Silver Cliff Court, Castle Rock, CO 80108 (MLS# 4651602) is a Single Family property that was sold at $1,435,000 on June 08, 2026. Want to learn more about 4517 Silver Cliff Court? Do you have questions about finding other Single Family real estate for sale in Castle Rock? You can browse all Castle Rock real estate or contact a Coldwell Banker agent to request more information.