

No photo available
$715,000
Property Description
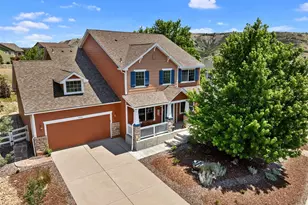
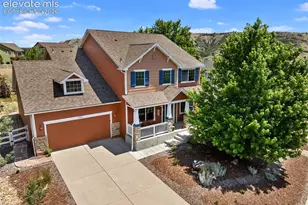
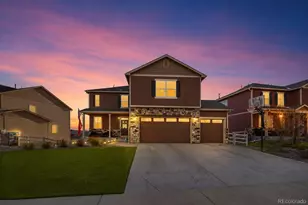
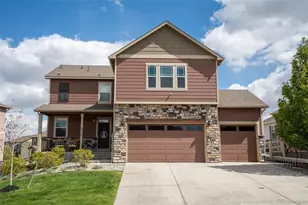
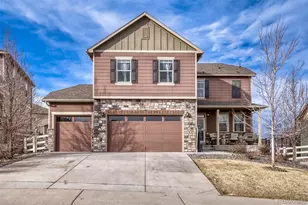
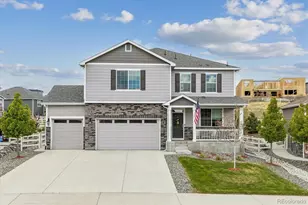
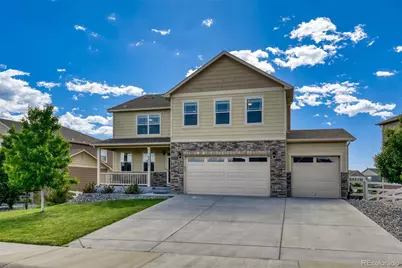
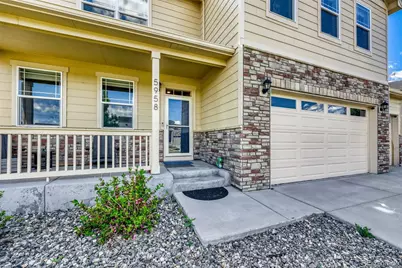
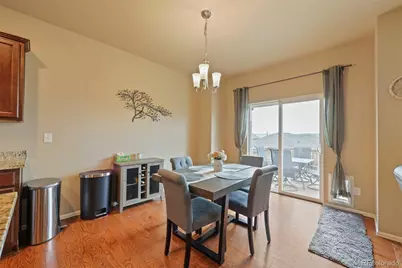
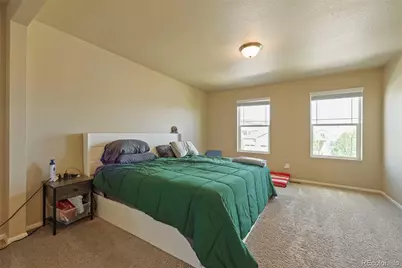
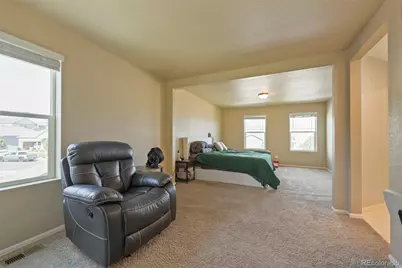
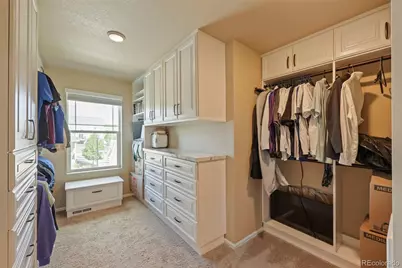
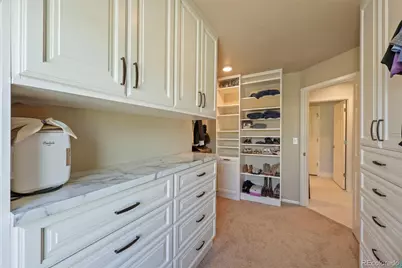
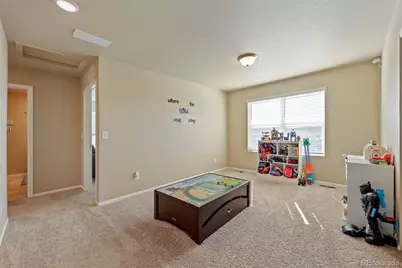
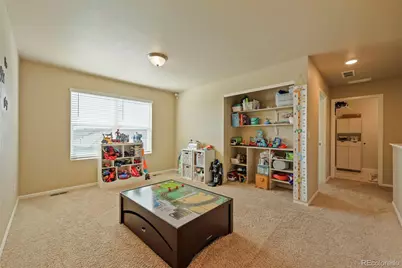
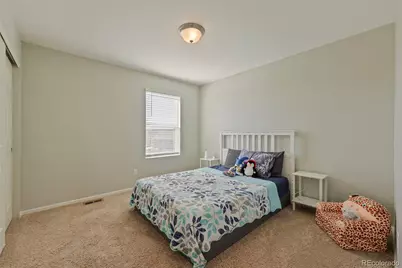
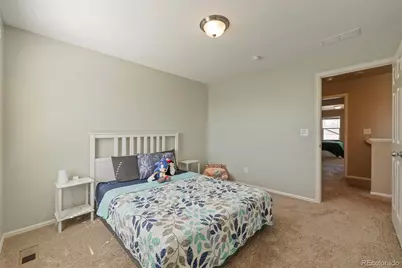
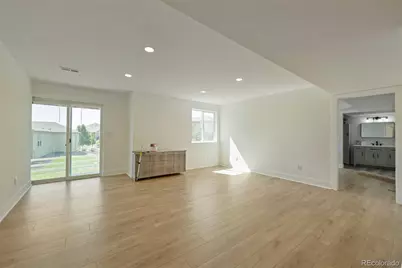
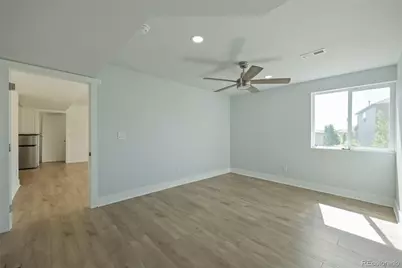
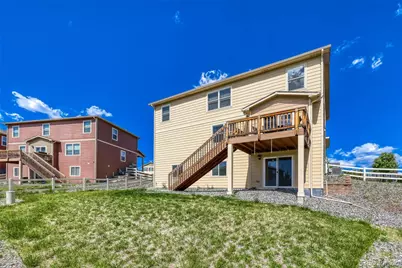
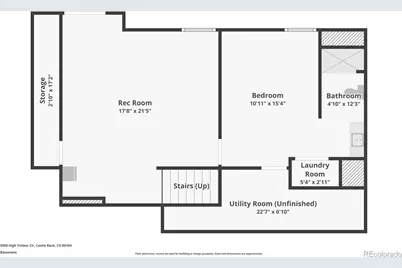
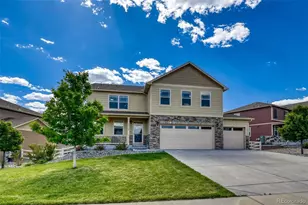
Welcome to 5958 High Timber Circle, where thoughtful design, modern upgrades, and flexible living spaces come together in one exceptional home. This spacious residence features 6 bedrooms, 4 bathrooms, a dedicated office, an upstairs loft, and a 3-car garage. The main level offers a highly desirable bedroom and 3/4 bath, perfect for guests, multi-generational living, or added convenience. A private office provides an ideal work-from-home space, while the open-concept layout is designed for both everyday living and entertaining. Upstairs, the generous loft creates additional room to relax, play, or gather, while the large primary suite serves as a peaceful retreat with ample space to unwind at the end of the day. Adding even more versatility, the walkout basement was professionally finished in May 2026 and includes an additional bedroom and 3/4 bathroom, creating the perfect space for guests, recreation, or extended family living. Enjoy year-round comfort with a whole-house humidifier and the long-term savings of fully paid-off solar panels that will transfer to the new owner. With its flexible floor plan, recent upgrades, and energy-efficient features, this move-in-ready home offers an outstanding opportunity in a highly desirable location! Book a showing today for your dream home!
Full Property Details
Full Property Details for 5958 High Timber Cir
Sign in to view more details. Local MLS Rules require you to be signed in. Not a member yet? Sign up now.
General
- Price: $715,000
- HOA FEE: $85/month
- Taxes: $4,168 (2025)
- Status: Active
- Type: Single Family
- Source: MetroList_Colorado
- MLS ID: 2515000
- Updated: 6/30/2026
- Added to Site: 27 day(s) ago
Interior
- Appliances: Cooktop, Dishwasher, Dryer, Microwave, Range, Refrigerator, Washer
Rooms
Bathrooms
- Total Bathrooms: 4
- Full Bathrooms: 2
- 3/4 Bathrooms: 2
- Main Floor Baths: 1
- Basement Baths: 1
Bedrooms
- Total Bedrooms: 6
- Bedrooms Main: 1
Additional Information
- Shared Amenities: Clubhouse, Fitness Center, Park, Playground, Pool, Tennis Court(s), Trail(s)
- Security/Safety: Carbon Monoxide Detector(s), Smoke Detector(s)
Exterior
- Exterior Features: Private Yard
- Porch/Patio/Deck: Deck
Parking
- Garage: Yes
- Garage Spaces: 3
- Total Spaces: 3
Location
- County: Douglas
- Subdivision: Crystal Valley Ranch
School Information
- Elem School District: Douglas RE-1
- Midd School District: Douglas RE-1
- High School District: Douglas RE-1
- Elementary School: South Ridge
- Middle School: Mesa
- High School: Douglas County
Community
- Association: Yes
- Assoc. Name: AMI Advanced Management, LLC
- Assoc. Fees Include: Maintenance Grounds, Recycling, Trash
- Pets Allowed: Yes
- Management Type: Professionally Managed
Heating & Cooling
- Cooling Type: Central Air
- Heating Type: Forced Air
Utilities
- Sewer: Public Sewer
- Water: Public
- Utility Description: Cable Available, Electricity Available, Internet Access (Wired)
Structural Information
- Structure Type: House
- Construction: Frame
- Basement: Yes
- Basement Desc.: Finished, Walk-Out Access
- Roof: Composition
- Square Feet: 3,601
- Sq. Ft. Source: Public Records
- Living Area: 3,448 Sq. Ft.
- Year Built: 2019
Lot Features
- Property View: Meadow, Mountain(s)
- Mountain views: Yes
- Lot Size (Acres): 0.19
- Lot Size (Sq. Ft.): 8,364
- Fence: Yes
- Lot Features: Landscaped, Sprinklers In Front, Sprinklers In Rear
- Fencing (Description): Full
Financial Considerations
- Association Fee: Yes
- Association Fee: $85
- Assoc Fee Freq.: Monthly
- Assoc Fee /Annual: $1,026
- Tax Amount: $4,168
- Tax Year: 2025
- Terms: Cash, Conventional, FHA, VA Loan
Disclosures and Reports
- Ownership: Individual
- Special Conditions: None
- Legal Description: LOT 8 BLOCK 3 CRYSTAL VALLEY RANCH 12A 0.192 AM/L
- Exclusions: Seller`s Personal Property
- Property ID: R0493120
Listed by Thrive Real Estate Group
Get Pre-Approved Today
Schools
Schools serving 5958 High Timber Cir
School District:Douglas County School District Re-1
| Name | Grades | Distance |
|---|---|---|
South Ridge Elementary An Ib World School 1100 South Street, Castle Rock, CO 80104 | K-6 | 3.4 mi |
Mesa Middle School 365 North Mitchell Street, Castle Rock, CO 80104 | 7-8 | 4.4 mi |
Douglas County High School 2842 Front Street, Castle Rock, CO 80104 | 9-12 | 4.8 mi |
Disclaimer:
School attendance boundaries provided by ATTOM Data Solutions and are for reference only. Contact the school directly to verify enrollment eligibility.
Price & Sales History for 5958 High Timber Cir
Date
Details
Price
Change
Source
10/18/2024
Sold
$660,000
—
Public Record
Disclaimer: Historical sales information is derived from public records provided by the county offices. Information is not guaranteed and should be independently verified.

Tax History
Tax History for 5958 High Timber Cir
Year
Property Taxes
Change
Tax Assessment
Change
2024
$3,543
—
$46,180
-1%
2024
$3,543
9%
$46,730
—
2023
$3,260
-16%
$46,730
36%
2021
$3,875
55%
$34,410
3%
2022
$2,496
-37%
$33,450
2%
2020
$3,941
58%
$32,950
62%
2019
$2,502
16%
$20,290
23%
2018
$2,151
122%
$16,480
112%
2017
$969
—
$7,780
—
Disclaimer: Historical tax information is derived from public records provided by the county offices. Information is not guaranteed and should be independently verified.
Estimate the Cost
Estimate the Cost for 5958 High Timber Cir
5958 High Timber Circle, Castle Rock, CO 80104 (MLS# 2515000) is a Single Family property with 6 bedrooms, 2 full bathrooms and 2 partial bathrooms. 5958 High Timber Circle is currently listed for $715,000 and was received on June 12, 2026. Want to learn more about 5958 High Timber Circle? Do you have questions about finding other Single Family real estate for sale in Castle Rock? You can browse all Castle Rock real estate or contact a Coldwell Banker agent to request more information.