
This is a carousel with tiles that activate property listing cards. Use the previous and next buttons to navigate.
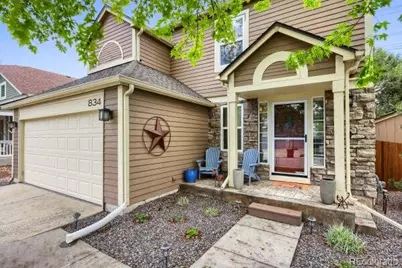
$550,000
This is a carousel with tiles that activate property listing cards. Use the previous and next buttons to navigate.
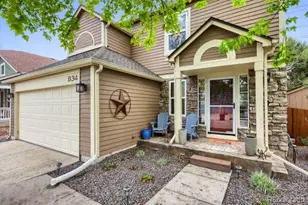

Full Property Details for 834 S Carlton St
Sign in to view more details. Local MLS Rules require you to be signed in. Not a member yet? Sign up now.
General
- Sold For: $550,000
- HOA FEE: $18/month
- HOA FEE FREQ.: Semi-Annually
- Taxes: $5,150 (2025)
- Status: Closed
- Type: Single Family
- Source: MetroList_Colorado
- MLS ID: 4418947
- Added to Site: 137 day(s) ago
Interior
- Interior Features: Granite Counters
- Fireplace(s): Living Room, Living Room, Living Room
- Appliances: Dishwasher, Disposal, Microwave
- Flooring: Carpet, Vinyl
Rooms
Bathrooms
- Total Bathrooms: 4
- Full Bathrooms: 1
- 3/4 Bathrooms: 1
- Half Bathrooms: 2
- Main Floor Baths: 1
- Basement Baths: 1
Bedrooms
- Total Bedrooms: 3
Additional Information
- Shared Amenities: Clubhouse, Park, Playground, Pool, Tennis Court(s)
Exterior
- Porch/Patio/Deck: Deck, Front Porch
Parking
- Garage: Yes
- Garage Spaces: 2
- Total Spaces: 2
- Parking Features: Concrete
Location
- County: Douglas
- Subdivision: Founders Village
- Driving Directions: From Castle Rock take 5th east and turn south on Ridge Road. Left on Enderud, right on Lantern Trail, left on Kensington, right on Manchester Dr, follow it around to the property.
- Direction Faces: West
School Information
- Elem School District: Douglas RE-1
- Midd School District: Douglas RE-1
- High School District: Douglas RE-1
- Elementary School: Rock Ridge
- Middle School: Mesa
- High School: Douglas County
Community
- Association: Yes
- Assoc. Name: Founders Village Master Assoc.
- Assoc. Fees Include: Trash
- Pets Allowed: Yes
- Management Type: Professionally Managed
Heating & Cooling
- Cooling Type: Attic Fan, Central Air
- Heating Type: Forced Air
Utilities
- Sewer: Public Sewer
- Water: Public
Structural Information
- Structure Type: House
- Construction: Frame
- Basement: Yes
- Basement Desc.: Finished
- Roof: Composition
- Windows: Double Pane Windows
- Square Feet: 2,135
- Sq. Ft. Source: Public Records
- Living Area: 2,099 Sq. Ft.
- Year Built: 1992
- Property Condition: Updated/Remodeled
Lot Features
- Property View: Meadow
- Lot Size (Acres): 0.1
- Lot Size (Sq. Ft.): 4,530
- Frontage: Public
- Street/Road Desc.: Paved
- Road Maintenance: Public Maintained Road
- Fence: Yes
- Lot Features: Borders Public Land, Greenbelt, Landscaped, Level, Meadow, Open Space, Sprinklers In Front, Sprinklers In Rear
- Fencing (Description): Partial
Financial Considerations
- Association Fee: Yes
- Association Fee: $110
- Assoc Fee Freq.: Semi-Annually
- Assoc Fee /Annual: $220
- Tax Amount: $5,150
- Tax Year: 2025
- Terms: Cash, Conventional, FHA, USDA Loan, VA Loan
Disclosures and Reports
- Ownership: Individual
- Special Conditions: None
- Legal Description: LOT 101 BLK 6 FOUNDERS VILLAGE #3 .104 AM/L
- Exclusions: Refrigerator and stove are not included in the sale but sellers are willing to negotiate installing replacement appliances or accounting for this in the pricing.
- Property ID: R0334385
Listed by Front Line
Sold by Front Range Real Estate Professionals LLC
Listing agent
Front Line
303-887-6585

 NMLS#: 1598647
Schools serving 834 S Carlton St
| Name | Grades | Distance |
|---|---|---|
Rock Ridge Elementary School 400 North Heritage Avenue, Castle Rock, CO 80104 | K-6 | 1.1 mi |
Mesa Middle School 365 North Mitchell Street, Castle Rock, CO 80104 | 7-8 | 0.9 mi |
Douglas County High School 2842 Front Street, Castle Rock, CO 80104 | 9-12 | 3.3 mi |
This is a carousel with tiles that activate property listing cards. Use the previous and next buttons to navigate.
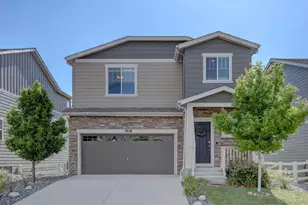
- Single Family
- Active
- 3Beds
- 4Total Baths
- 2,657Sq. Ft.
- MLS # 6140459

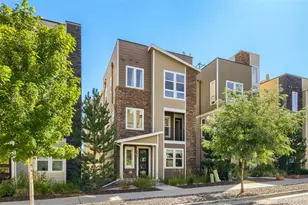
- Single Family
- Active
- Updated 2 days ago
- 3Beds
- 3Total Baths
- 2,071Sq. Ft.
- MLS # 7264084

- Single Family
- Active
- Updated 3 days ago
- 3Beds
- 3Total Baths
- 2,298Sq. Ft.
- MLS # 9922846
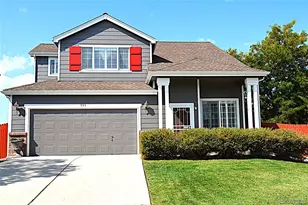
- Single Family
- Active
- 3Beds
- 3Total Baths
- 1,615Sq. Ft.
- MLS # 2477031

This is a carousel with tiles that activate property listing cards. Use the previous and next buttons to navigate.
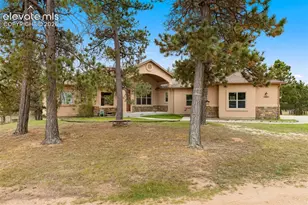
- Single Family
- Active
- Updated 6 days ago
- 4Beds
- 4Total Baths
- MLS # 7040797

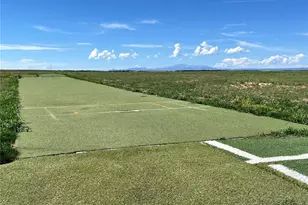
- Commercial Investment
- Active
- Updated 2 days ago
- MLS # 4168721
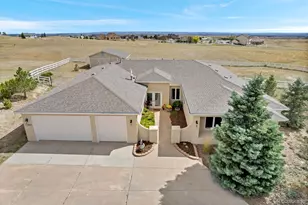
- Single Family
- Active
- Updated 3 days ago
- 4Beds
- 3Total Baths
- 3,538Sq. Ft.
- MLS # 4907744
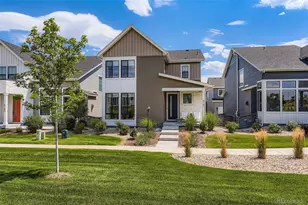
- Single Family
- Active
- Updated 1 day ago
- 4Beds
- 4Total Baths
- 2,687Sq. Ft.
- MLS # 2182414
This is a carousel with tiles that activate property listing cards. Use the previous and next buttons to navigate.
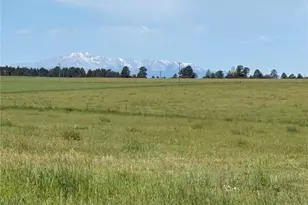
- Lots/Land
- Active
- Updated 15 hours ago
- 39.47Acres
- MLS # 5856521
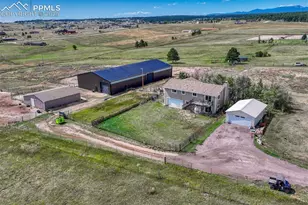
- Single Family
- Active
- Updated 4 days ago
- 4Beds
- 3Total Baths
- MLS # 7376511
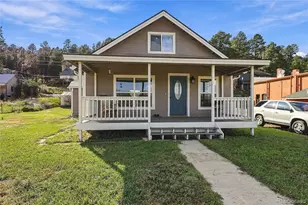
- Single Family
- Active
- Updated 1 day ago
- 2Beds
- 1Total Bath
- 1,591Sq. Ft.
- MLS # 1926163
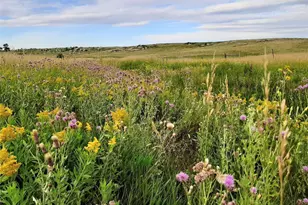
- Lots/Land
- Active
- Updated 1 day ago
- 70.03Acres
- MLS # 2734138
This is a carousel with tiles that activate property listing cards. Use the previous and next buttons to navigate.

- Single Family
- Closed
- 4Beds
- 3Total Baths
- 2,381Sq. Ft.
- MLS # 5310895
Sold by Realty One Group Five Star

- Single Family
- Closed
- 4Beds
- 3Total Baths
- 1,889Sq. Ft.
- MLS # 7062916
Sold by Wanderflower & Company
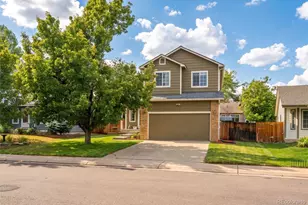
- Single Family
- Closed
- 3Beds
- 3Total Baths
- 1,682Sq. Ft.
- MLS # 9946905
Sold by American Home Agents
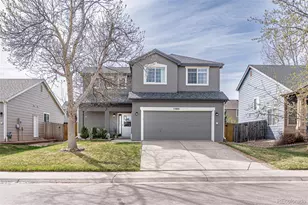
- Single Family
- Closed
- 3Beds
- 3Total Baths
- 1,487Sq. Ft.
- MLS # 3943801

Sold by Thrive Real Estate Group
834 S Carlton Street, Castle Rock, CO 80104 (MLS# 4418947) is a Single Family property that was sold at $550,000 on July 07, 2026. Want to learn more about 834 S Carlton Street? Do you have questions about finding other Single Family real estate for sale in Castle Rock? You can browse all Castle Rock real estate or contact a Coldwell Banker agent to request more information.