No photo available
$580,000 New to Website
Property Description
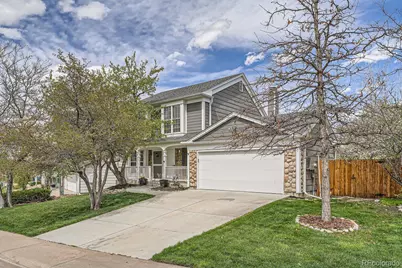
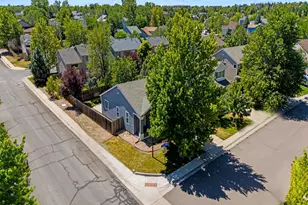
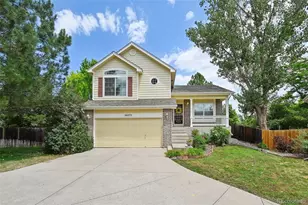
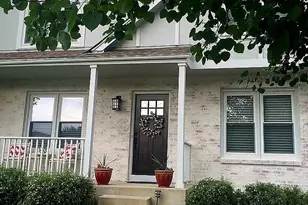
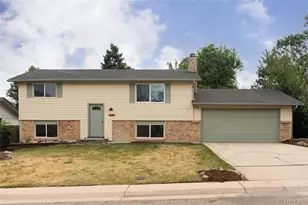
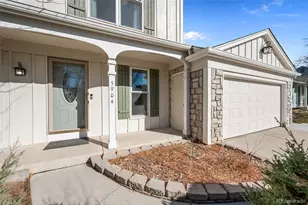
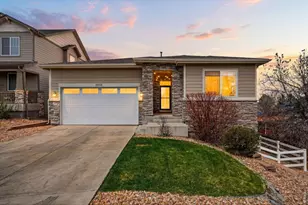
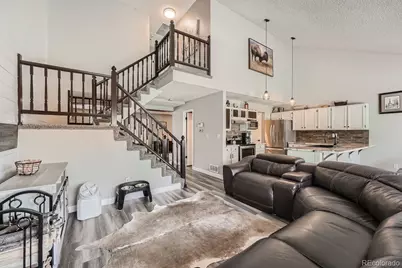
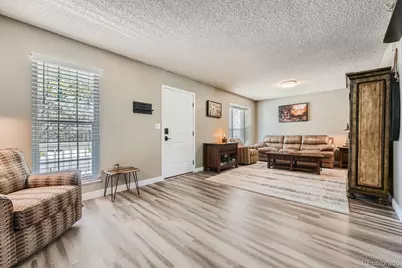
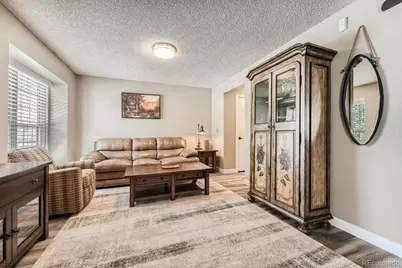
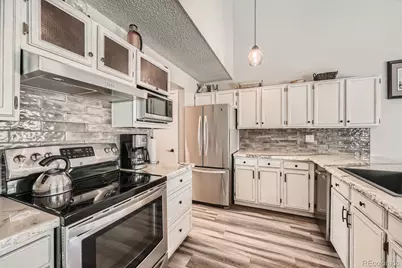
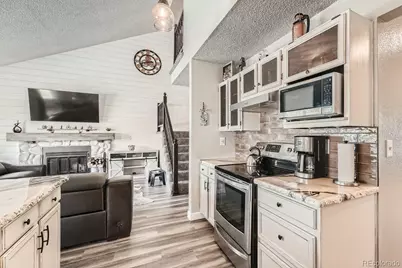
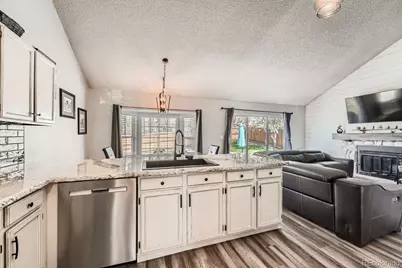
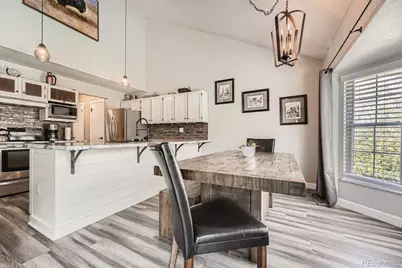
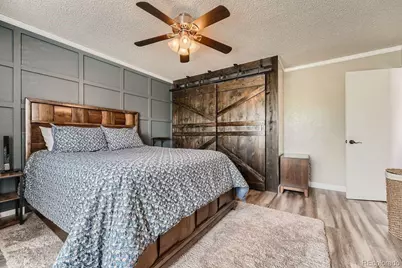
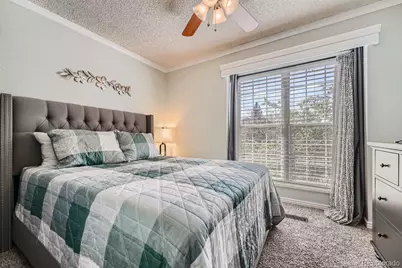
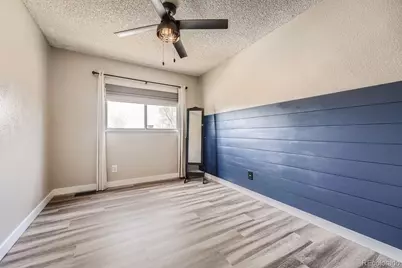
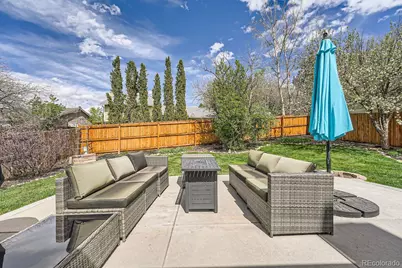
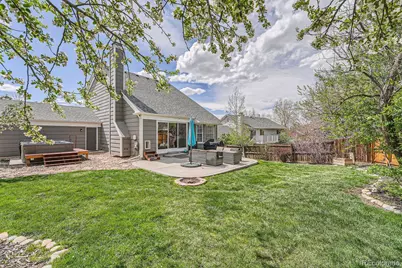
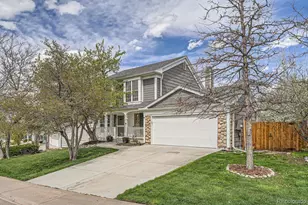
Welcome to this well maintained two story home featuring soaring vaulted ceilings, abundant natural light, and an open, functional floor plan designed for comfortable everyday living and effortless entertaining. The spacious living area is anchored by a cozy fireplace and flows seamlessly into the dining space and updated kitchen, offering generous cabinet storage, pantry space, and easy access to the backyard through an expansive sliding glass door. Upstairs, you'll find three comfortable bedrooms, including a spacious primary bedroom, along with a beautifully remodeled bathroom showcasing a custom walk in shower. Recent improvements, including newer central air conditioning, a smart thermostat, and smart security cameras, provide added comfort, convenience, and peace of mind. The basement is currently set up as a game room and recreation space while remaining plumbed and ready for future finishing, offering nearly 1,000 square feet of flexibility for additional living space, a home gym, home office, or abundant storage. Outside, enjoy a private backyard with a large patio, mature landscaping, landscape lighting, and a hot tub, creating an inviting space to relax or entertain family and friends. Ideally located within the highly acclaimed Cherry Creek School District, you'll enjoy quick access to Quincy Reservoir, Aurora Reservoir, neighborhood parks and trails, Southlands shopping and dining, nearby grocery stores, VASA Fitness, and everyday conveniences that make this location as practical as it is enjoyable.
Full Property Details
Full Property Details for 5954 S Netherland Cir
Sign in to view more details. Local MLS Rules require you to be signed in. Not a member yet? Sign up now.
General
- Price: $580,000
- Taxes: $3,908 (2025)
- Status: Active
- Type: Single Family
- Source: MetroList_Colorado
- MLS ID: 5516401
- Updated: 7/15/2026
- Added to Site: Today
Interior
- Interior Features: Ceiling Fan(s), Eat-in Kitchen, Granite Counters, High Ceilings, High Speed Internet, Open Floorplan, Pantry, Radon Mitigation System, Hot Tub, Vaulted Ceiling(s)
- Fireplace: Yes
- Number of Fireplaces: 1
- Fireplace(s): Family Room, Wood Burning, Family Room, Wood Burning, Family Room, Wood Burning
- Appliances: Dishwasher, Disposal, Microwave, Oven, Range, Refrigerator
- Furnishings: Unfurnished
- Flooring: Carpet, Vinyl
Rooms
Bathrooms
- Total Bathrooms: 2
- 3/4 Bathrooms: 1
- Half Bathrooms: 1
- Main Floor Baths: 1
Bedrooms
- Total Bedrooms: 3
Other Rooms
- Laundry: In Unit
Additional Information
- Security/Safety: Carbon Monoxide Detector(s), Smoke Detector(s)
Exterior
- Exterior Features: Private Yard, Spa/Hot Tub
- Porch/Patio/Deck: Front Porch, Patio
Parking
- Garage: Yes
- Garage Spaces: 2
- Total Spaces: 2
- Parking Features: Concrete
Location
- County: Arapahoe
- Subdivision: Parkborough Sub 4th Flg
- Driving Directions: GPS
School Information
- Elem School District: Cherry Creek 5
- Midd School District: Cherry Creek 5
- High School District: Cherry Creek 5
- Elementary School: Canyon Creek
- Middle School: Thunder Ridge
- High School: Cherokee Trail
Community
- Pets Allowed: Yes
Heating & Cooling
- Cooling Type: Central Air, Evaporative Cooling
- Heating Type: Forced Air, Natural Gas
Utilities
- Gas: Yes
- Sewer: Public Sewer
- Water: Public
- Utility Description: Electricity Available, Natural Gas Available
Structural Information
- Architectural Style: Contemporary
- Structure Type: House
- Construction: Stone, Wood Siding
- Basement: Yes
- Basement Desc.: Unfinished
- Roof: Composition
- Entry Location: Ground
- Square Feet: 2,658
- Sq. Ft. Source: Public Records
- Living Area: 1,670 Sq. Ft.
- Year Built: 1985
Lot Features
- Lot Size (Acres): 0.18
- Lot Size (Sq. Ft.): 8,015
- Frontage: Public
- Street/Road Desc.: Paved
- Road Maintenance: Public Maintained Road
- Fence: Yes
- Lot Features: Level, Near Public Transit
- Fencing (Description): Full
Financial Considerations
- Tax Amount: $3,908
- Tax Year: 2025
- Terms: Cash, Conventional, FHA, VA Loan
Disclosures and Reports
- Ownership: Individual
- Special Conditions: None
- Legal Description: LOT 11 BLK 4 PARKBOROUGH SUB 4TH FLG EX 1/2 M/R
- Exclusions: Seller's personal property and any staging items
- Property ID: 2073-23-1-10-005
- Lot Number: 11
Listed by eXp Realty, LLC
Get Pre-Approved Today
Schools
Schools serving 5954 S Netherland Cir
School District:Cherry Creek School District 5
| Name | Grades | Distance |
|---|---|---|
Canyon Creek Elementary School 6070 South Versailles Parkway, Aurora, CO 80015 | K-5 | 1 mi |
Thunder Ridge Middle School 5250 South Picadilly Street, Aurora, CO 80015 | 6-8 | 0.9 mi |
Cherokee Trail High School 25901 East Arapahoe Place, Aurora, CO 80016 | 9-12 | 3.3 mi |
Disclaimer:
School attendance boundaries provided by ATTOM Data Solutions and are for reference only. Contact the school directly to verify enrollment eligibility.
Price & Sales History for 5954 S Netherland Cir
Date
Details
Price
Change
Source
4/04/2022
Sold
$593,000
—
Public Record
Disclaimer: Historical sales information is derived from public records provided by the county offices. Information is not guaranteed and should be independently verified.

Tax History
Tax History for 5954 S Netherland Cir
Year
Property Taxes
Change
Tax Assessment
Change
2025
$3,908
6%
$33,085
-2%
2024
$3,688
12%
$33,788
-4%
2023
$3,279
3%
$35,115
—
2023
$3,187
25%
$35,115
37%
2022
$2,541
—
$25,632
-3%
2021
$2,551
11%
$26,369
8%
2019
$2,298
11%
$24,360
23%
2017
$2,063
1%
$19,836
6%
2016
$2,047
4%
$18,690
—
2015
$1,977
16%
$18,690
28%
2014
$1,697
-1%
$14,559
—
2013
$1,715
—
$14,559
—
Disclaimer: Historical tax information is derived from public records provided by the county offices. Information is not guaranteed and should be independently verified.
Estimate the Cost
Estimate the Cost for 5954 S Netherland Cir
5954 S Netherland Circle, Centennial, CO 80015 (MLS# 5516401) is a Single Family property with 3 bedrooms, 0 full bathrooms and 2 partial bathrooms. 5954 S Netherland Circle is currently listed for $580,000 and was received on July 15, 2026. Want to learn more about 5954 S Netherland Circle? Do you have questions about finding other Single Family real estate for sale in Centennial? You can browse all Centennial real estate or contact a Coldwell Banker agent to request more information.