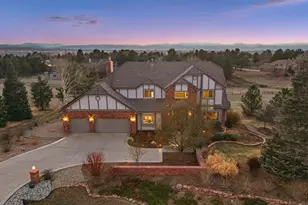
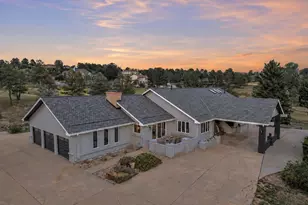
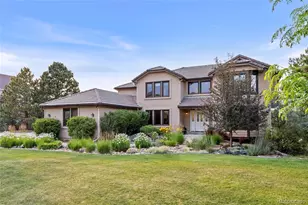
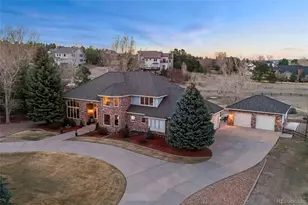
Full Property Details for 7199 S Chapparal Cir W
Sign in to view more details. Local MLS Rules require you to be signed in. Not a member yet? Sign up now.
General
- Price: $1,565,000
- HOA FEE: $8/month
- HOA FEE FREQ.: Annually
- Taxes: $9,972 (2025)
- Status: Under Contract
- Type: Single Family
- Source: MetroList_Colorado
- MLS ID: 5556544
- Updated: 10/1/2026
- Added to Site: 47 day(s) ago
Interior
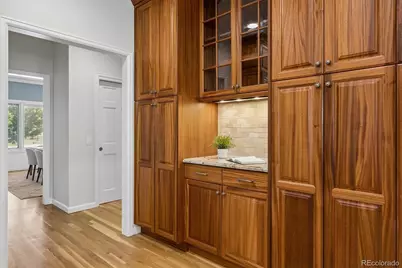
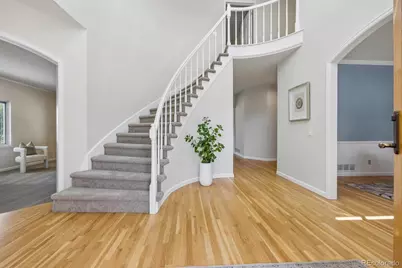
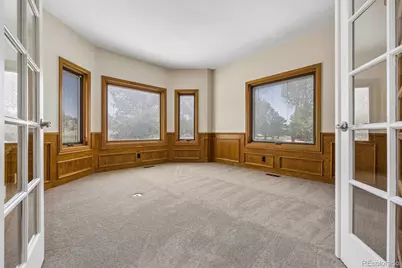
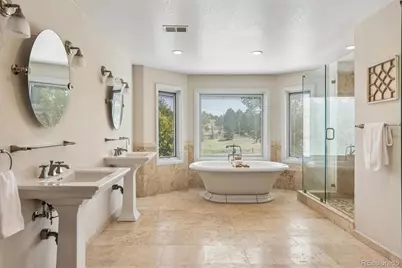
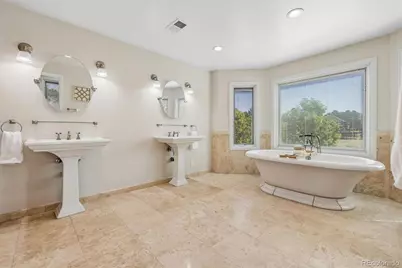
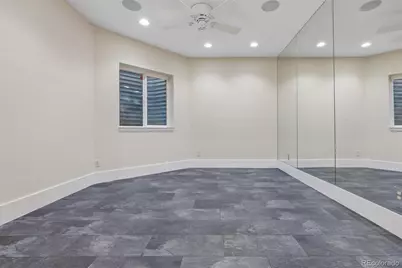
- Interior Features: Breakfast Bar, Built-in Features, Ceiling Fan(s), Central Vacuum, Eat-in Kitchen, Entrance Foyer, Five Piece Bath, Granite Counters, High Ceilings, Jack & Jill Bathroom, Kitchen Island, Primary Suite, Radon Mitigation System, Sound System, Vaulted Ceiling(s), Walk-In Closet(s), Wired for Data
- Fireplace: Yes
- Number of Fireplaces: 3
- Fireplace(s): Basement, Family Room, Gas, Outside, Wood Burning, Basement, Family Room, Gas, Outside, Wood Burning, Basement, Family Room, Gas, Outside, Wood Burning
- Appliances: Convection Oven, Dishwasher, Disposal, Gas Water Heater, Humidifier, Microwave, Oven, Range, Range Hood, Refrigerator, Sump Pump, Wine Cooler
- Furnishings: Unfurnished
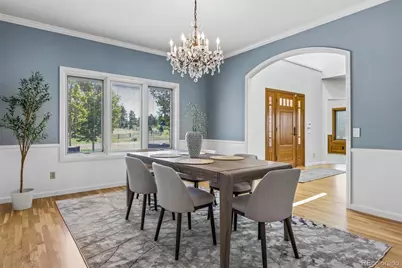
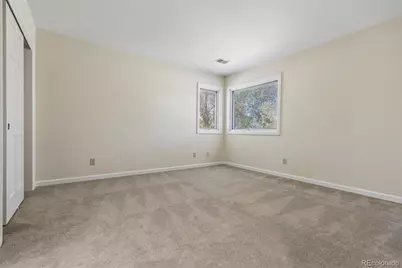
- Flooring: Carpet, Tile, Wood
Rooms
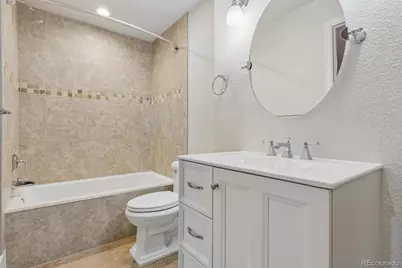
- Total Bathrooms: 5
- Full Bathrooms: 4
- Half Bathrooms: 1
- Main Floor Baths: 1
- Basement Baths: 1
Additional Information
- Shared Amenities: Pool, Tennis Court(s)
- Security/Safety: Carbon Monoxide Detector(s), Security System, Smoke Detector(s)
Exterior
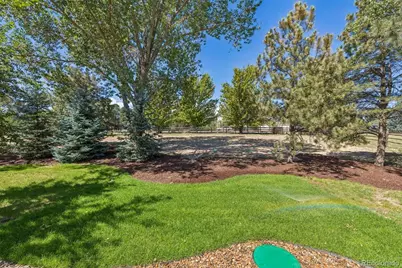
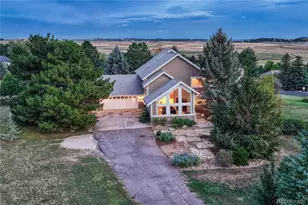
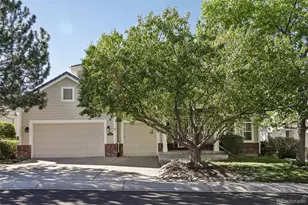
- Exterior Features: Fire Pit, Lighting, Private Yard, Rain Gutters
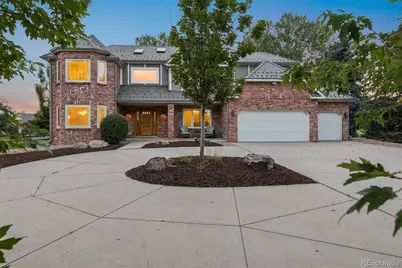
- Porch/Patio/Deck: Covered, Front Porch, Patio, Wrap Around
Parking
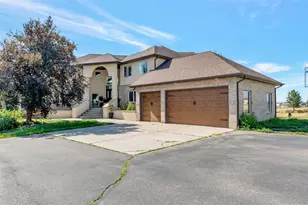
- Garage: Yes
- Garage Spaces: 3
- Total Spaces: 3
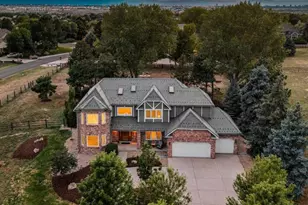
- Parking Features: Circular Driveway, Concrete, Exterior Access Door, Lighted
Location
- County: Arapahoe
- Subdivision: Chapparal
- Driving Directions: From Arapahoe Road, head South on S. Chapparal Cir W to the property. Park in off street circular driveway.
- Direction Faces: East
School Information
- Elem School District: Cherry Creek 5
- Midd School District: Cherry Creek 5
- High School District: Cherry Creek 5
- Elementary School: Creekside
- Middle School: Liberty
- High School: Grandview
Community
- Association: Yes
- Assoc. Name: Chapparal 480
- Assoc. Fees Include: Reserves, Recycling, Trash
- Pets Allowed: Yes
- Management Type: Self Managed
Heating & Cooling
- Cooling Type: Central Air
- Heating Type: Forced Air
Utilities
- Gas: Yes
- Sewer: Septic Tank
- Water: Public
- Utility Description: Cable Available, Electricity Connected, Internet Access (Wired), Natural Gas Connected, Phone Connected
Structural Information
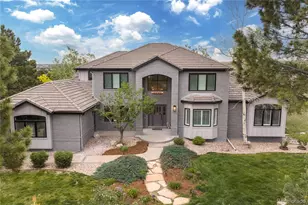
- Architectural Style: Traditional
- Structure Type: House
- Construction: Brick, Frame
- Basement: Yes
- Basement Desc.: Bath/Stubbed, Finished, Full, Sump Pump
- Roof: Other
- Windows: Double Pane Windows
- Square Feet: 5,916
- Sq. Ft. Source: Appraiser
- Living Area: 5,280 Sq. Ft.
- Current Bldg. Use: Live/Work
- Year Built: 1987
- Property Condition: Updated/Remodeled
Lot Features
- Property View: Meadow, Mountain(s)
- Mountain views: Yes
- Lot Size (Acres): 1.18
- Lot Size (Sq. Ft.): 51,400
- Frontage: Public
- Street/Road Desc.: Paved
- Road Maintenance: Public Maintained Road
- Fence: Yes
- Lot Features: Corner Lot, Ditch, Landscaped, Many Trees, Sprinklers In Front, Sprinklers In Rear
- Zoning: SFR Acreage
- Fencing (Description): Partial
Financial Considerations
- Association Fee: Yes
- Association Fee: $92
- Assoc Fee Freq.: Annually
- Assoc Fee /Annual: $92
- Tax Amount: $9,972
- Tax Year: 2025
- Terms: Cash, Conventional, Jumbo, VA Loan
Disclosures and Reports
- Ownership: Individual
- Special Conditions: None
- Documents Avail.: HOA Docs Available, Septic Report
- Legal Description: LOT 9 BLK 3 CHAPPARAL 480 AMENDED EX M/R
- Exclusions: Staging and personal property
- Property ID: 32440562
Listed by RE/MAX Alliance