
No photo available
$717,000 New to Website
Property Description
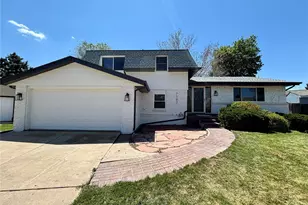
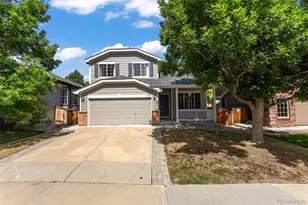
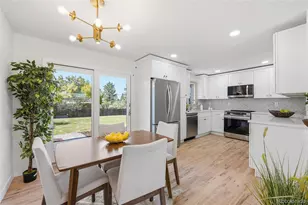

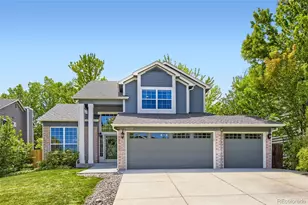
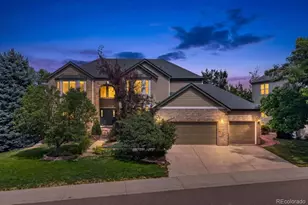
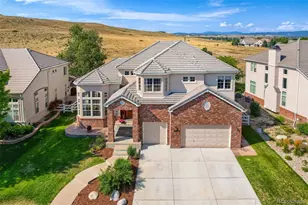
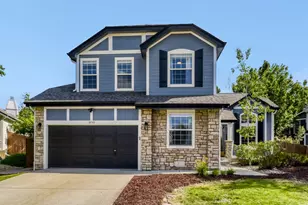
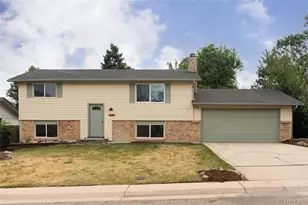
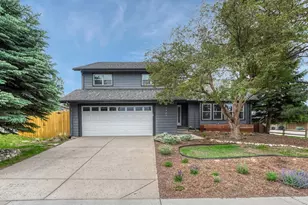
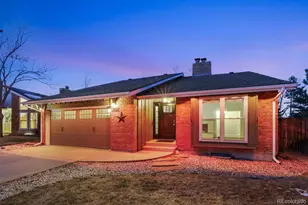
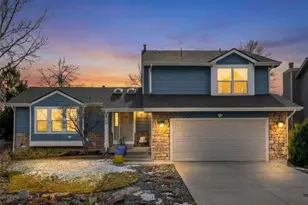
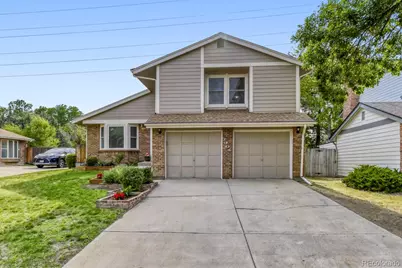
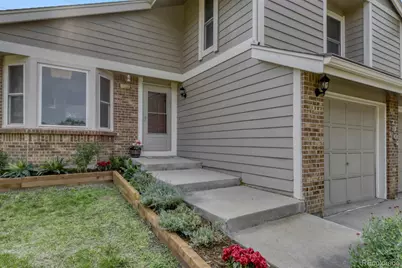
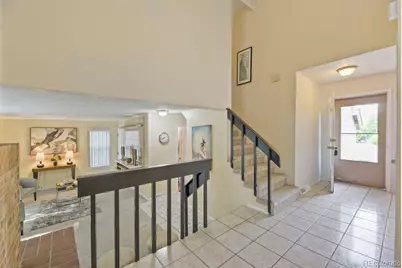
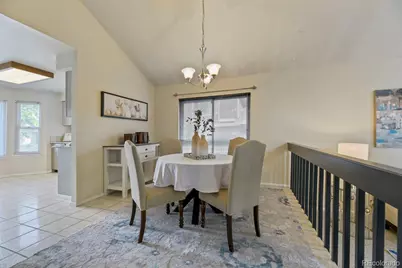
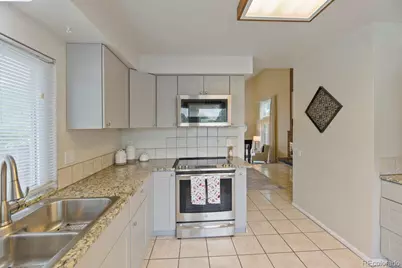
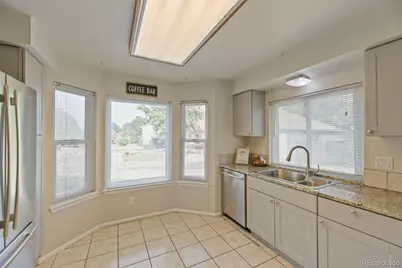
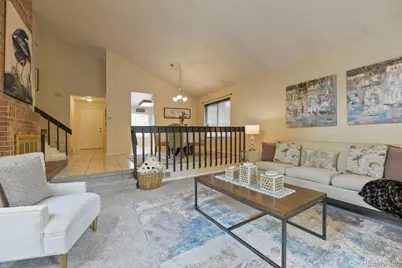
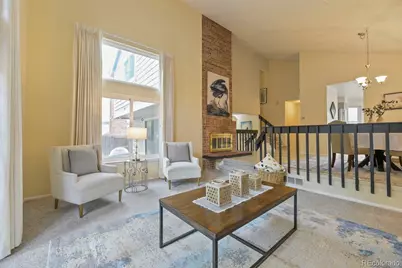
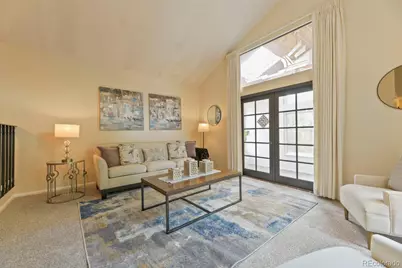
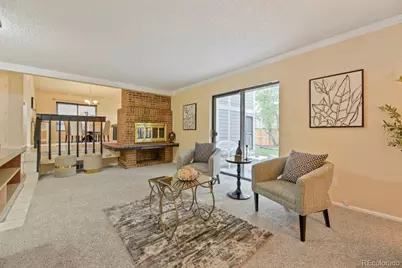
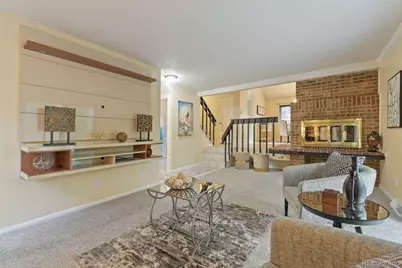
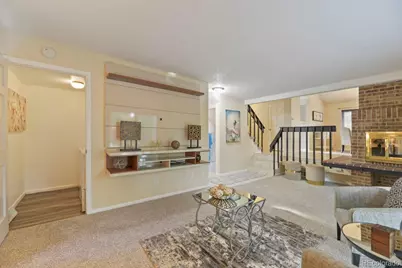
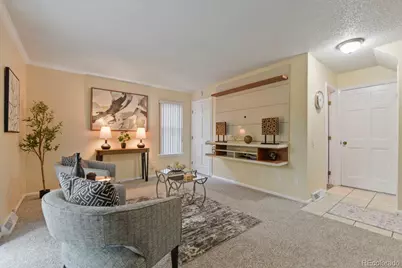
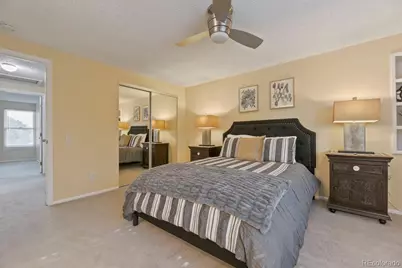
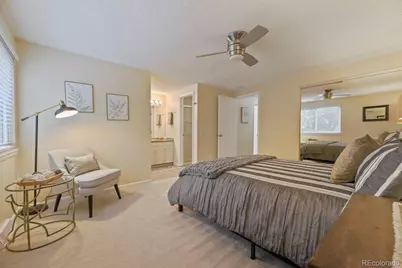

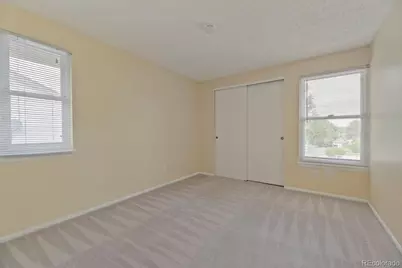
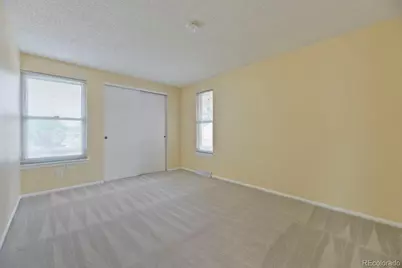
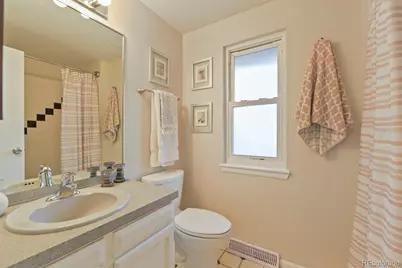
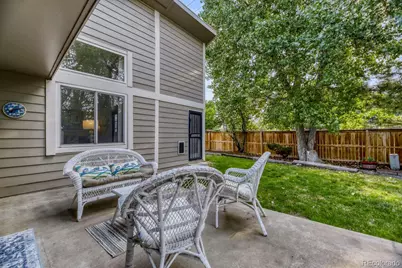
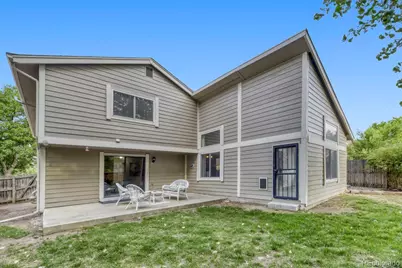
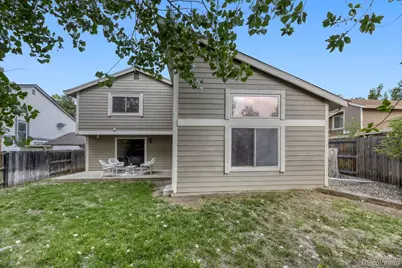
Highly sought-after Willow Creek opportunity! This beautifully maintained two-story 4 bed, 3 bath and 2 car garage home offers exceptional value in one of the area's most desirable neighborhoods. Fresh interior paint and meticulous care throughout make this home truly move-in ready. The remodeled kitchen (2021) features modern finishes and a bright bay window overlooking the front yard. The open floor plan is filled with natural light from soaring vaulted ceilings and expansive windows. Upstairs you'll find three spacious bedrooms, plus a non-conforming fourth bedroom in the finished basement, providing flexible space for guests, a home office, or a gym. The main level includes a large dining room, double-sided fireplace, inviting living room with French doors opening to a charming sunroom with a brick floor, a comfortable family room with patio access, and a conveniently located laundry room. Additional updates include a newer roof (prior 2019), newer gutters with Gutter Helmets (prior 2019), newer windows (prior 2019), a high-efficiency furnace, and a 50-gallon water heater. The private, fenced backyard is shaded by mature trees and ample space for your summer relaxation. Ideally situated at the end of a quiet cul-de-sac, this home offers access to Willow Creek's outstanding amenities, including a community pool, tennis courts, parks, and miles of walking trails. Located in the highly acclaimed Cherry Creek School District. Conveniently close to I-25, C-470, Park Meadows, and the Dry Creek Light Rail Station. Come take a look at this beautiful home and make it yours!
Full Property Details
Full Property Details for 7304 E Mineral Pl
Sign in to view more details. Local MLS Rules require you to be signed in. Not a member yet? Sign up now.
General
- Price: $717,000
- HOA FEE: $150/month
- Taxes: $4,032 (2025)
- Status: Active
- Type: Single Family
- Source: MetroList_Colorado
- MLS ID: 9277053
- Updated: 7/8/2026
- Added to Site: 1 day(s) ago
Interior
- Interior Features: Ceiling Fan(s), High Ceilings, Open Floorplan, Smoke Free, Walk-In Closet(s)
- Fireplace: Yes
- Number of Fireplaces: 1
- Fireplace(s): Family Room, Living Room, Family Room, Living Room, Family Room, Living Room
- Appliances: Dishwasher, Disposal, Dryer, Microwave, Oven, Refrigerator, Washer
- Flooring: Carpet, Tile, Vinyl
Rooms
Bathrooms
- Total Bathrooms: 3
- Full Bathrooms: 1
- 3/4 Bathrooms: 1
- Half Bathrooms: 1
- Main Floor Baths: 1
Bedrooms
- Total Bedrooms: 4
Other Rooms
- Laundry: In Unit
Additional Information
- Security/Safety: Carbon Monoxide Detector(s), Smoke Detector(s)
Exterior
- Exterior Features: Private Yard
- Porch/Patio/Deck: Patio
Parking
- Garage: Yes
- Garage Spaces: 2
- Total Spaces: 2
- Parking Features: Asphalt
Location
- County: Arapahoe
- Subdivision: Willow Creek
School Information
- Elem School District: Cherry Creek 5
- Midd School District: Cherry Creek 5
- High School District: Cherry Creek 5
- Elementary School: Willow Creek
- Middle School: West
- High School: Cherry Creek
Community
- Association: Yes
- Assoc. Name: Willow Creek 3 Homeowners Association
- Pets Allowed: Yes
- Management Type: Professionally Managed
Heating & Cooling
- Cooling Type: Central Air
- Heating Type: Forced Air
Utilities
- Gas: Yes
- Sewer: Public Sewer
- Water: Public
- Utility Description: Electricity Connected, Internet Access (Wired), Natural Gas Available, Natural Gas Connected
Structural Information
- Architectural Style: Contemporary
- Structure Type: House
- Construction: Brick, Frame
- Basement: Yes
- Basement Desc.: Finished
- Roof: Composition, Other
- Windows: Window Coverings, Window Treatments
- Square Feet: 2,109
- Sq. Ft. Source: Public Records
- Living Area: 2,109 Sq. Ft.
- Year Built: 1978
Lot Features
- Lot Size (Acres): 0.12
- Lot Size (Sq. Ft.): 5,227
- Frontage: Public
- Street/Road Desc.: Paved
- Road Maintenance: Public Maintained Road
- Fence: Yes
- Irrigation System: Sprinkler-Pivot
- Lot Features: Cul-De-Sac, Irrigated, Many Trees, Near Public Transit, Sprinklers In Front, Sprinklers In Rear
- Fencing (Description): Full
Financial Considerations
- Association Fee: Yes
- Association Fee: $150
- Assoc Fee Freq.: Monthly
- Assoc Fee /Annual: $1,800
- Tax Amount: $4,032
- Tax Year: 2025
- Terms: Cash, Conventional, FHA, Other, VA Loan
Disclosures and Reports
- Ownership: Individual
- Special Conditions: None
- Legal Description: LOT 30 BLK 1 WILLOW CREEK 9TH FLG
- Exclusions: All staging items - furniture and decorations, wall decor.
- Property ID: 31923913
Listed by Palmyra May Real Estate Services, LLC
Get Pre-Approved Today
Schools
Schools serving 7304 E Mineral Pl
School District:Cherry Creek School District 5
| Name | Grades | Distance |
|---|---|---|
Willow Creek Elementary School 7855 South Willow Way, Centennial, CO 80112 | K-5 | 0.8 mi |
West Middle School, Greenwood Village, CO 5151 South Holly Street, Greenwood Village, CO 80121 | 6-8 | 3.7 mi |
Cherry Creek High School 9300 East Union Avenue, Greenwood Village, CO 80111 | 9-12 | 4.2 mi |
Disclaimer:
School attendance boundaries provided by ATTOM Data Solutions and are for reference only. Contact the school directly to verify enrollment eligibility.
Price & Sales History for 7304 E Mineral Pl
Date
Details
Price
Change
Source
9/30/2019
Sold
$430,000
—
Public Record
Disclaimer: Historical sales information is derived from public records provided by the county offices. Information is not guaranteed and should be independently verified.

Tax History
Tax History for 7304 E Mineral Pl
Year
Property Taxes
Change
Tax Assessment
Change
2025
$4,032
5%
$34,303
-2%
2024
$3,854
13%
$35,032
-5%
2023
$3,425
4%
$37,064
—
2023
$3,306
11%
$37,064
22%
2022
$2,967
-11%
$30,490
-3%
2021
$3,352
55%
$31,367
4%
2019
$2,167
—
$30,159
3%
2017
$2,160
-20%
$29,311
11%
2016
$2,696
4%
$26,460
—
2015
$2,598
15%
$26,460
26%
2014
$2,258
1%
$21,070
—
2013
$2,243
—
$21,070
—
Disclaimer: Historical tax information is derived from public records provided by the county offices. Information is not guaranteed and should be independently verified.
Estimate the Cost
Estimate the Cost for 7304 E Mineral Pl
7304 E Mineral Place, Centennial, CO 80112 (MLS# 9277053) is a Single Family property with 4 bedrooms, 1 full bathroom and 2 partial bathrooms. 7304 E Mineral Place is currently listed for $717,000 and was received on July 08, 2026. Want to learn more about 7304 E Mineral Place? Do you have questions about finding other Single Family real estate for sale in Centennial? You can browse all Centennial real estate or contact a Coldwell Banker agent to request more information.