
This is a carousel with tiles that activate property listing cards. Use the previous and next buttons to navigate.
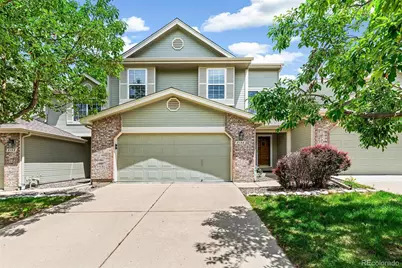
$510,000
This is a carousel with tiles that activate property listing cards. Use the previous and next buttons to navigate.
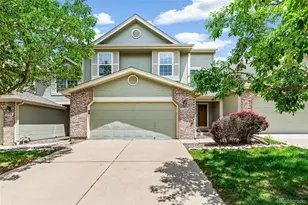

Full Property Details for 8148 S Humboldt Cir
Sign in to view more details. Local MLS Rules require you to be signed in. Not a member yet? Sign up now.
General
- Sold For: $510,000
- HOA FEE: $356/month
- Taxes: $4,732 (2025)
- Status: Closed
- Type: Townhouse
- Source: MetroList_Colorado
- MLS ID: 7938903
- Added to Site: 138 day(s) ago
Interior
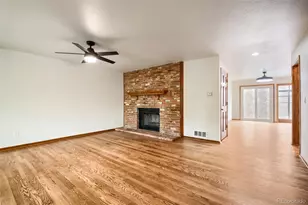
- Interior Features: Eat-in Kitchen, Five Piece Bath, Granite Counters, High Ceilings, Primary Suite, Radon Mitigation System, Vaulted Ceiling(s)
- Fireplace: Yes
- Number of Fireplaces: 1
- Fireplace(s): Living Room, Wood Burning, Living Room, Wood Burning, Living Room, Wood Burning
- Appliances: Dishwasher, Disposal, Dryer, Microwave, Oven, Refrigerator, Washer
- Furnishings: Unfurnished
- Flooring: Carpet, Laminate, Tile
Rooms
Bathrooms
- Total Bathrooms: 4
- Full Bathrooms: 2
- 3/4 Bathrooms: 1
- Half Bathrooms: 1
- Main Floor Baths: 1
- Basement Baths: 1
Bedrooms
- Total Bedrooms: 3
Other Rooms
- Laundry: Laundry Closet
Additional Information
- Shared Amenities: Clubhouse, Pool, Trail(s)
- Pool: Yes
- Pool Description: Outdoor Pool
Exterior
- Porch/Patio/Deck: Patio
Parking
- Garage: Yes
- Garage Spaces: 2
- Total Spaces: 2
Location
- County: Arapahoe
- Subdivision: Woodridge Terrace
- Driving Directions: County Line/Clarkson- N to Humboldt Circle- E, then S to address.
- Direction Faces: West
- Dist. to Public Trans.: 8 Blocks
School Information
- Elem School District: Littleton 6
- Midd School District: Littleton 6
- High School District: Littleton 6
- Elementary School: Sandburg
- Middle School: Powell
- High School: Arapahoe
Community
- Association: Yes
- Assoc. Name: Woodridge Terrace
- Assoc. Fees Include: Maintenance Grounds, Maintenance Structure, Snow Removal
- Pets Allowed: Yes
- Management Type: Professionally Managed
Heating & Cooling
- Cooling Type: Central Air
- Heating Type: Forced Air, Natural Gas
Utilities
- Gas: Yes
- Sewer: Public Sewer
- Water: Public
- Utility Description: Cable Available, Electricity Connected, Natural Gas Connected
Structural Information
- Structure Type: Townhouse
- Construction: Brick, Frame, Wood Siding
- Basement: Yes
- Basement Desc.: Finished
- Roof: Composition
- Common Walls: 2+ Common Walls
- Windows: Double Pane Windows, Skylight(s), Window Coverings
- Square Feet: 2,971
- Sq. Ft. Source: Public Records
- Living Area: 2,869 Sq. Ft.
- Year Built: 1987
Lot Features
- Lot Size (Acres): 0.04
- Lot Size (Sq. Ft.): 1,655
- Street/Road Desc.: Paved
- Fence: Yes
- Lot Features: Greenbelt, Landscaped, Near Public Transit, Sprinklers In Front
- Fencing (Description): Partial
Financial Considerations
- Association Fee: Yes
- Association Fee: $356
- Assoc Fee Freq.: Monthly
- Assoc Fee /Annual: $4,278
- Tax Amount: $4,732
- Tax Year: 2025
- Terms: Cash, Conventional, FHA, VA Loan
Disclosures and Reports
- Ownership: Individual
- Special Conditions: None
- Legal Description: LOT 7 BLK 2 THE HIGHLANDS 5TH FLG EX M/R
- Exclusions: Staging Furniture
- Property ID: 32517212
Listed by Aspen Grove Real Estate Group
Sold by Keller Williams DTC
Listing agent
Aspen Grove Real Estate Group
lgtmiller@gmail.com,720-648-9409

 NMLS#: 1598647
Schools serving 8148 S Humboldt Cir
| Name | Grades | Distance |
|---|---|---|
Sandburg Elementary School 6900 South Elizabeth Street, Centennial, CO 80122 | K-5 | 1.6 mi |
Littleton Prep Charter School 5301 South Bannock Street, Littleton, CO 80120 | PK- | 3.6 mi |
John Wesley Powell Middle School 8000 South Corona Way, Littleton, CO 80122 | 6-8 | 0.5 mi |
Arapahoe High School 2201 East Dry Creek Road, Centennial, CO 80122 | 9-12 | 1 mi |
This is a carousel with tiles that activate property listing cards. Use the previous and next buttons to navigate.
- Townhouse
- Active
- Updated 1 day ago
- 3Beds
- 4Total Baths
- 2,300Sq. Ft.
- MLS # 2069766

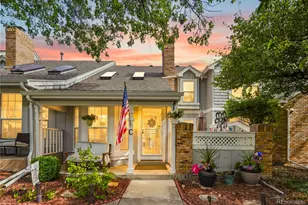
- Townhouse
- Active
- 3Beds
- 4Total Baths
- 2,242Sq. Ft.
- MLS # 6825311

- Townhouse
- Active
- 3Beds
- 4Total Baths
- 1,831Sq. Ft.
- MLS # 1064746

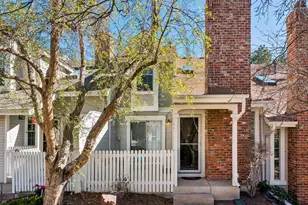
- Townhouse
- Active
- 3Beds
- 4Total Baths
- 1,869Sq. Ft.
- MLS # 5888392

This is a carousel with tiles that activate property listing cards. Use the previous and next buttons to navigate.

- Single Family
- Active
- Updated 20 hours ago
- 6Beds
- 6Total Baths
- 5,442Sq. Ft.
- MLS # 5758973

- Duplex
- Active
- Updated 3 days ago
- 4Beds
- 3Total Baths
- 2,660Sq. Ft.
- MLS # 8911772
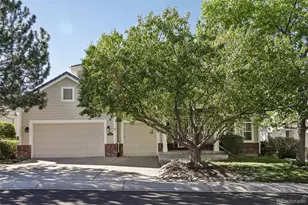
- Single Family
- Active
- Updated 4 days ago
- 6Beds
- 4Total Baths
- 5,543Sq. Ft.
- MLS # 1833273

- Single Family
- Active
- Updated 1 day ago
- 3Beds
- 3Total Baths
- 2,115Sq. Ft.
- MLS # 2462426
This is a carousel with tiles that activate property listing cards. Use the previous and next buttons to navigate.
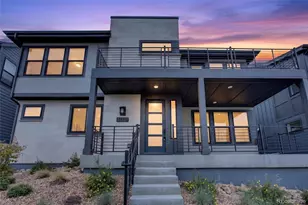
- Single Family
- Active
- Updated 5 days ago
- 4Beds
- 5Total Baths
- 3,601Sq. Ft.
- MLS # 2763045

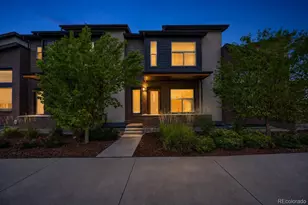
- Townhouse
- Active
- Updated 1 day ago
- 3Beds
- 4Total Baths
- 2,230Sq. Ft.
- MLS # 7802554
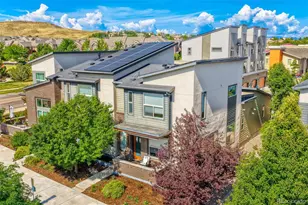
- Townhouse
- Active
- Updated 5 days ago
- 4Beds
- 4Total Baths
- 2,230Sq. Ft.
- MLS # 5406608
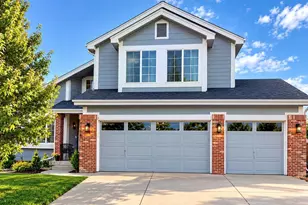
- Single Family
- Active
- Updated 2 days ago
- 6Beds
- 4Total Baths
- 3,828Sq. Ft.
- MLS # 2063417
This is a carousel with tiles that activate property listing cards. Use the previous and next buttons to navigate.
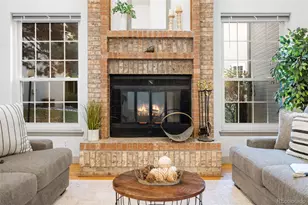
- Townhouse
- Closed
- 3Beds
- 3Total Baths
- 2,857Sq. Ft.
- MLS # 5936313
Sold by Non Mls Participant
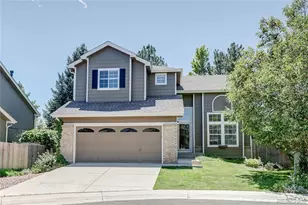
- Single Family
- Closed
- 4Beds
- 3Total Baths
- 2,594Sq. Ft.
- MLS # 2048381
Sold by Madison & Company Properties
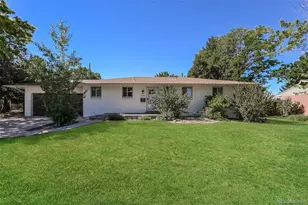
- Single Family
- Closed
- 5Beds
- 3Total Baths
- 2,288Sq. Ft.
- MLS # 8445227
Sold by Dubrova and Associate LLC

- Single Family
- Closed
- 3Beds
- 3Total Baths
- 1,947Sq. Ft.
- MLS # 7814086
Sold by Hutton Realty LLC
8148 S Humboldt Circle, Centennial, CO 80122 (MLS# 7938903) is a Townhouse property that was sold at $510,000 on August 31, 2026. Want to learn more about 8148 S Humboldt Circle? Do you have questions about finding other Townhouse real estate for sale in Centennial? You can browse all Centennial real estate or contact a Coldwell Banker agent to request more information.