This is a carousel with tiles that activate property listing cards. Use the previous and next buttons to navigate.
1/10
$320,000
This is a carousel with tiles that activate property listing cards. Use the previous and next buttons to navigate.
1/10
Property Description
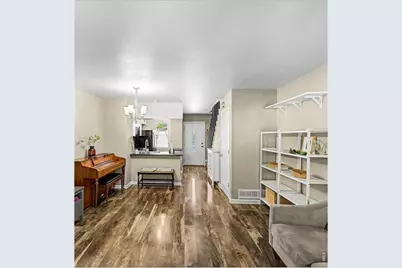
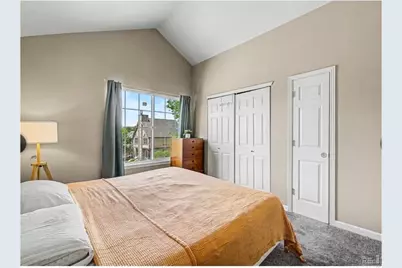
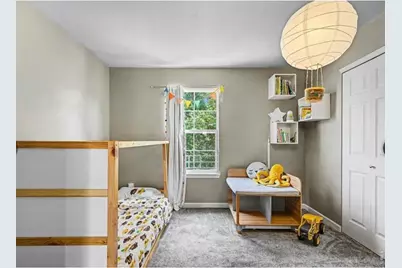
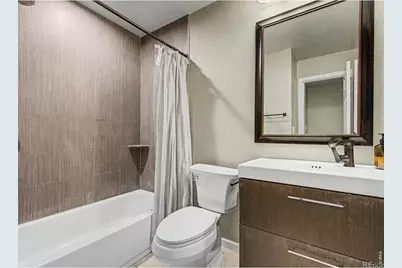
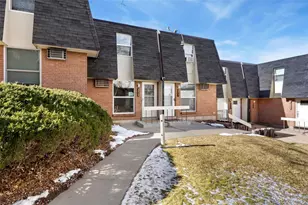
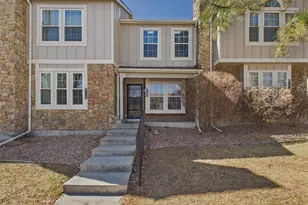
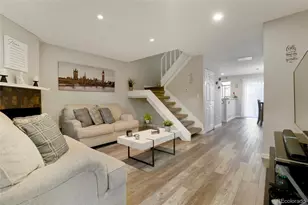
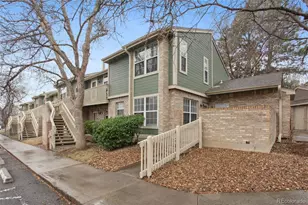
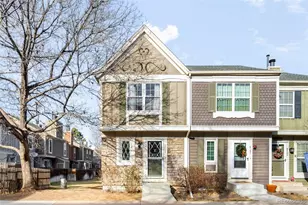
Welcome home to this charming and updated corner-unit townhome in the heart of Centennial. This 2-story residence is situated in a popular neighborhood, including a pool and friendly vibe, that you'll definitely feel excited to call home. As you come through the entry way, you're drawn in to the open living space, modern kitchen that features a new cooktop and oven, dishwasher and disposal, bar-top seating/dining and a large open great room with a fireplace. The enjoyment of home ownership continues outside through the sliding door of your private fully-fenced back patio with just the right amount of shade. What a perfect way to enjoy your morning coffee, relax after a long day, or spend an evening outdoors. There's room to grow your own garden, plant flowers and still have plenty of room for a grill and comfortable seating to entertain and dine outside. Included in the backyard space is your private storage shed to keep personal items secure and tucked away. On the upper level you'll find your large primary bedroom with double closets and high ceilings. Adjacent to the primary is a modern 4-piece bath, a laundry closet with a full-size washer/dryer and a second bedroom. This townhome offers the new owner thoughtful and modern conveniences with bright spaces throughout, all new carpet, an open main floor and an easy lock 'n leave lifestyle. Whether you're a first-time buyer, downsizing, or looking for an investment opportunity, this move-in-ready residence offers exceptional value in a highly desirable location. Enjoy easy access to C-470, The Streets at SouthGlenn, Park Meadows Mall, restaurants, parks, and all of your everyday conveniences. Schedule your showing today. We look forward to greeting you!
Full Property Details
Full Property Details for 8198 S Columbine Ct
General
- Price: $320,000
- HOA FEE: $427/month
- Taxes: $2,755 (2025)
- Status: Active
- Type: Townhouse
- Source: IRES
- MLS ID: 1063566
- Updated: 7/8/2026
- Added to Site: 34 day(s) ago
Interior
- Interior Features: Separate Dining Room, Open Floorplan, Pantry, Washer/Dryer Hookup, High Ceilings
- Fireplace: Yes
- Fireplace(s): Great Room
- Appliances: Electric Range, Dishwasher, Refrigerator, Washer, Dryer, Microwave, Disposal, Fire Alarm
- Flooring: Wood
Rooms
Bathrooms
- Total Bathrooms: 1
- Full Bathrooms: 1
Bedrooms
- Total Bedrooms: 2
Exterior
- Porch/Patio/Deck: Patio, Enclosed
Parking
- Parking Features: Reserved
- Garage Description: Reserved
Location
- Area: Centennial
- County: Arapahoe
- Subdivision: Highland View
School Information
- School District: Littleton District 6
- Elementary School: Highland
- Middle School: Powell
- High School: Arapahoe
Community
- Association: Yes
- Assoc. Name: Highland View
- Assoc. Fees Include: Common Amenities, Trash, Snow Removal, Maintenance Grounds, Water, Sewer
- Pets Allowed: Yes
Heating & Cooling
- Cooling Type: Central Air, Attic Fan
- Heating Type: Forced Air
Utilities
- Gas: Yes
- Water: City
- Utility Description: Natural Gas Available
Structural Information
- Structure Type: Townhouse
- Construction: Composition, Wood Siding
- Exterior Const.: Composition, Wood Siding
- Basement Desc.: None
- Roof: Composition
- Windows: Window Coverings
- Square Feet: 868
- Sq. Ft. Source: Plans
- Living Area: 868 Sq. Ft.
- Year Built: 1984
Lot Features
- Lot Size (Acres): 0.02
- Lot Size (Sq. Ft.): 784
- Frontage: City Street
- Fence: Yes
- Lot Features: Corner Lot
- Zoning: NCSFA
- Fencing (Description): Fenced
Financial Considerations
- Association Fee: Yes
- Association Fee: $427
- Assoc Fee Freq.: Monthly
- Tax Amount: $2,755
- Tax Year: 2025
- Terms: Cash, Conventional, FHA, VA, 1031 Exchange
Disclosures and Reports
- Special Conditions: Private Owner
- Exclusions: Sellers personal property
- Property ID: 2077-36-3-17-114
Listed by Compass-Denver (303) 536-1786

Get Pre-Approved Today
Schools
Schools serving 8198 S Columbine Ct
School District:Littleton School District 6
| Name | Grades | Distance |
|---|---|---|
Sandburg Elementary School 6900 South Elizabeth Street, Centennial, CO 80122 | K-5 | 1.3 mi |
Littleton Prep Charter School 5301 South Bannock Street, Littleton, CO 80120 | PK- | 3.8 mi |
John Wesley Powell Middle School 8000 South Corona Way, Littleton, CO 80122 | 6-8 | 1 mi |
Arapahoe High School 2201 East Dry Creek Road, Centennial, CO 80122 | 9-12 | 0.8 mi |
Disclaimer:
School attendance boundaries provided by ATTOM Data Solutions and are for reference only. Contact the school directly to verify enrollment eligibility.
Price & Sales History for 8198 S Columbine Ct
Date
Details
Price
Change
Source
6/05/2026
Listed
$320,000
1.27%
MLS
1/23/2025
Sold
$316,000
—
Public Record
Disclaimer: Historical sales information is derived from public records provided by the county offices. Information is not guaranteed and should be independently verified.
Tax History
Tax History for 8198 S Columbine Ct
Year
Property Taxes
Change
Tax Assessment
Change
2025
$2,755
—
$20,190
-2%
2025
$2,755
25%
$20,619
7%
2023
$2,196
3%
$19,309
—
2023
$2,142
1%
$19,309
10%
2022
$2,116
—
$17,549
-3%
2021
$2,115
17%
$18,054
11%
2019
$1,807
25%
$16,259
16%
2017
$1,445
23%
$14,069
28%
2016
$1,178
—
$11,024
—
2015
$1,178
27%
$11,024
34%
2014
$926
1%
$8,215
—
2013
$914
—
$8,215
—
Disclaimer: Historical tax information is derived from public records provided by the county offices. Information is not guaranteed and should be independently verified.
Estimate the Cost
Estimate the Cost for 8198 S Columbine Ct
8198 S Columbine Ct, Centennial, CO 80122 (MLS# 1063566) is a Townhouse property with 2 bedrooms and 1 full bathroom. 8198 S Columbine Ct is currently listed for $320,000 and was received on June 05, 2026. Want to learn more about 8198 S Columbine Ct? Do you have questions about finding other Townhouse real estate for sale in Centennial? You can browse all Centennial real estate or contact a Coldwell Banker agent to request more information.