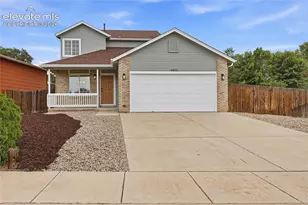
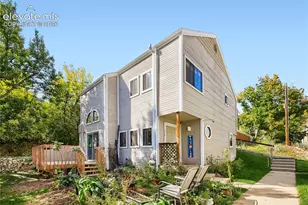
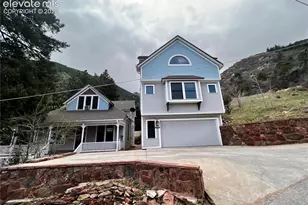
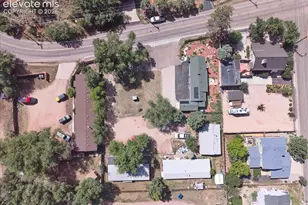
This is a carousel with tiles that activate property listing cards. Use the previous and next buttons to navigate.
1/39
$388,000
This is a carousel with tiles that activate property listing cards. Use the previous and next buttons to navigate.
1/39
Property Description
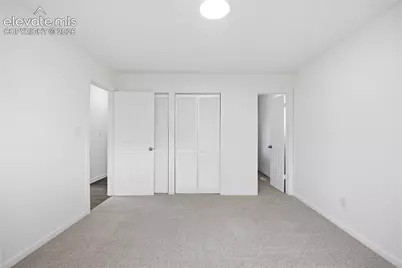
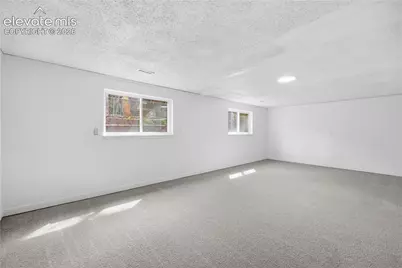
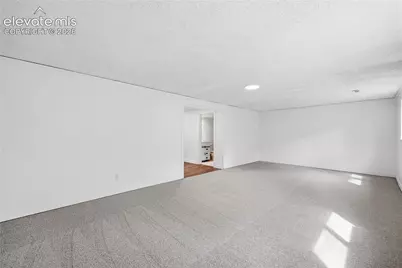
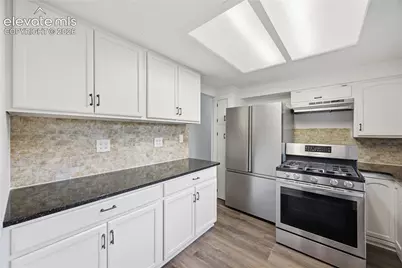
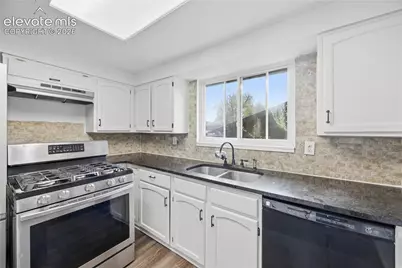
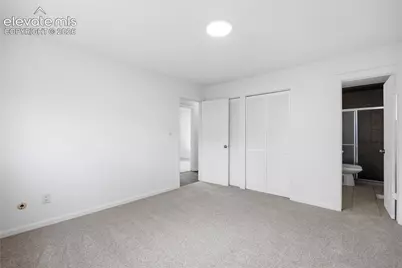
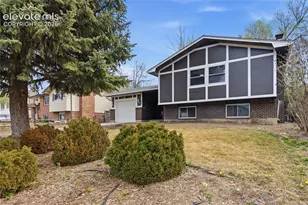
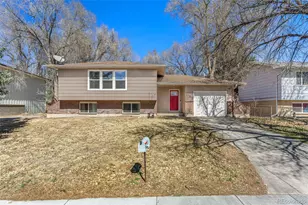
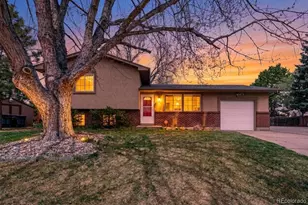
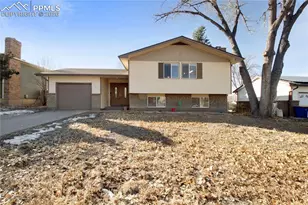
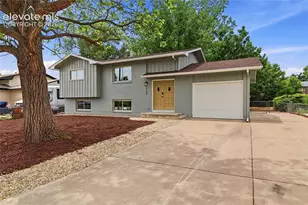
Discover a cozy fireplace at . The interior features partial flooring replacement, a fireplace, and an accent backsplash in the kitchen. The kitchen also contains stainless steel appliances. The primary bedroom includes double closets. Climate control is managed by a new HVAC system. The exterior provides a patio and a fenced-in backyard. These components complete the layout of this residential structure.Thanks for viewing!
Full Property Details
Full Property Details for 724 Squire St
General
- Price: $388,000
- Taxes: $1,728 (2024)
- Status: Active
- Type: Single Family
- Source: PikesPeak
- MLS ID: 2962161
- Updated: 4/22/2026
- Added to Site: 53 day(s) ago
Interior
- Appliances: Dishwasher, Microwave, Range
Rooms
Bathrooms
- Total Bathrooms: 2
- Full Bathrooms: 2
Bedrooms
- Total Bedrooms: 3
Parking
- Garage Spaces: 1
- Garage Description: Attached
Location
- County: El Paso
- Subdivision: Widefield Country Club Heights
School Information
- School District: 3
Heating & Cooling
- Cooling Type: Central Air
- Heating Type: Natural Gas
Utilities
- Water: Municipal
- Utility Description: Electricity Connected, Natural Gas Available
Structural Information
- Description/Design: Tri-Level
- Structure Type: Framed on Lot
- Construction Status: Existing Home
- Exterior Const.: Brick, Wood
- Roof: Composite Shingle
- Square Feet: 2,341
- Upper: 1,125 Sq. Ft.
- Lower: 1,049 Sq. Ft.
- Main/1st Level: 167 Sq. Ft.
- Finished Total: 2,320 Sq. Ft.
- Basement Finished: 0%
- Lower Finished: 98%
- Year Built: 1971
Lot Features
- Lot Size (Acres): 0.1607
- Lot Size (Sq. Ft.): 7,000
- Lot Description: Level
Financial Considerations
- Assoc Fee Freq.: Not Applicable
- Tax Amount: $1,728.82
- Tax Year: 2024
Listed by Opendoor Brokerage LLC
Get Pre-Approved Today
Schools
Schools serving 724 Squire St
School District:Widefield School District 3
| Name | Grades | Distance |
|---|---|---|
Webster Elementary School 445 Jersey Lane, Colorado Springs, CO 80911 | PK-5 | 0.4 mi |
Watson Junior High School 136 Fontaine Boulevard, Colorado Springs, CO 80911 | 6-8 | 1.2 mi |
Mesa Ridge High School 6070 Mesa Ridge Parkway, Colorado Springs, CO 80911 | 9-12 | 0.4 mi |
Disclaimer:
School attendance boundaries provided by ATTOM Data Solutions and are for reference only. Contact the school directly to verify enrollment eligibility.
Price & Sales History for 724 Squire St
Date
Details
Price
Change
Source
4/22/2026
Price Reduced
$388,000
-3%
MLS
4/08/2026
Price Reduced
$400,000
-2.44%
MLS
4/01/2026
Listed
$410,000
17.44%
MLS
2/24/2026
Sold
$349,100
—
Public Record
Disclaimer: Historical sales information is derived from public records provided by the county offices. Information is not guaranteed and should be independently verified.
Tax History
Tax History for 724 Squire St
Year
Property Taxes
Change
Tax Assessment
Change
2024
$1,729
—
$27,330
-4%
2024
$1,729
3%
$28,380
—
2023
$1,676
12%
$28,380
39%
2021
$1,499
8%
$20,450
3%
2022
$1,386
-8%
$19,880
16%
2021
$1,499
17%
$17,190
—
2019
$1,278
16%
$17,190
23%
2018
$1,105
-1%
$13,930
—
2017
$1,118
32%
$13,930
6%
2016
$845
-3%
$13,090
—
2015
$868
8%
$13,090
7%
2014
$803
-1%
$12,210
—
2013
$814
—
$12,210
—
Disclaimer: Historical tax information is derived from public records provided by the county offices. Information is not guaranteed and should be independently verified.
Estimate the Cost
Estimate the Cost for 724 Squire St
724 Squire Street, Colorado Springs, CO 80911 (MLS# 2962161) is a Single Family property with 3 bedrooms and 2 full bathrooms. 724 Squire Street is currently listed for $388,000 and was received on April 01, 2026. Want to learn more about 724 Squire Street? Do you have questions about finding other Single Family real estate for sale in Colorado Springs? You can browse all Colorado Springs real estate or contact a Coldwell Banker agent to request more information.