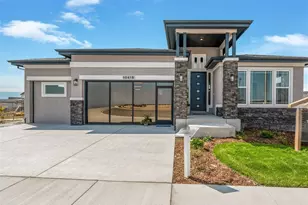
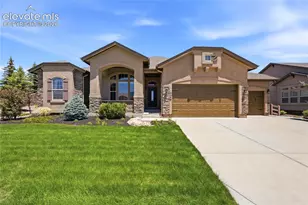
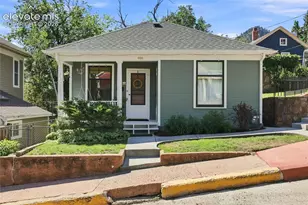
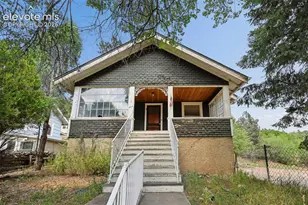
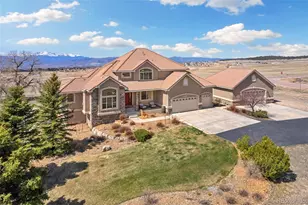
Full Property Details for 7357 Forestgate Dr
General
- Price: $1,100,000
- HOA FEE: $44/month
- HOA FEE FREQ.: Annual
- Taxes: $4,766 (2025)
- Status: Active
- Type: Single Family
- Source: PikesPeak
- MLS ID: 3999590
- Updated: 8/15/2026
- Added to Site: 7 day(s) ago
Interior
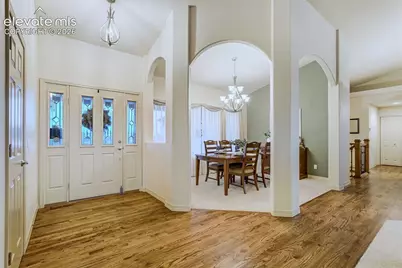
- Interior Features: 5-Pc Bath, 9Ft + Ceilings
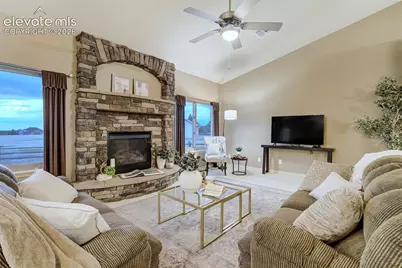
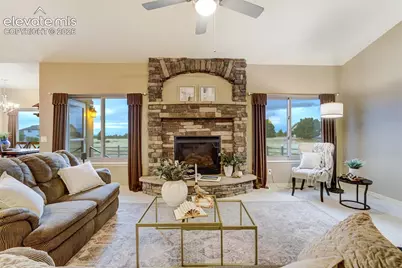
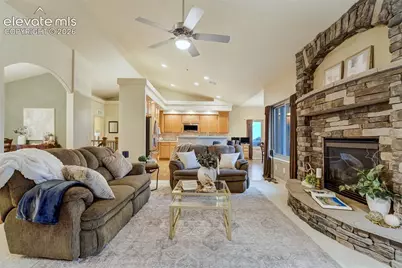
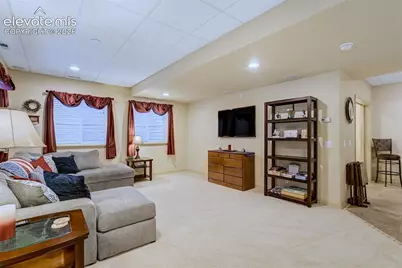
- Fireplace(s): Basement, Gas, Main Level, Two
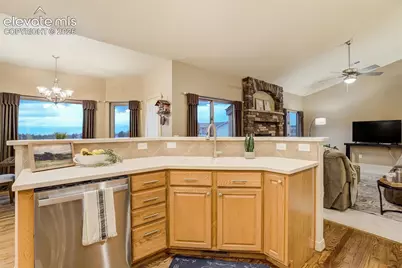
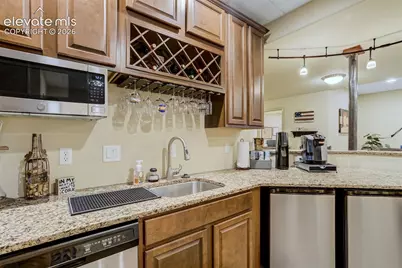
- Appliances: 220 Volts in Kitchen, Cook Top, Dishwasher, Disposal, Double Oven, Dryer, Gas in Kitchen, Microwave, Other, Refrigerator, Washer
- Flooring: Carpet, Tile, Wood, Wood Laminate
Rooms
- Total Bathrooms: 4
- Full Bathrooms: 1
- 3/4 Bathrooms: 2
- Half Bathrooms: 1
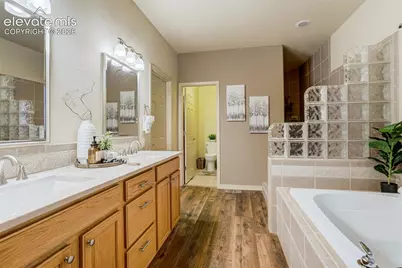
- Primary Bathroom: 5-Pc Bath, Double Vanity, Spa Shower
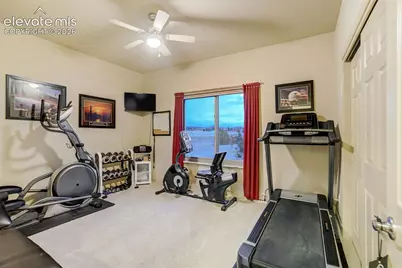
- Total Bedrooms: 5
- 1st/Main Floor Primary: Yes
Additional Information
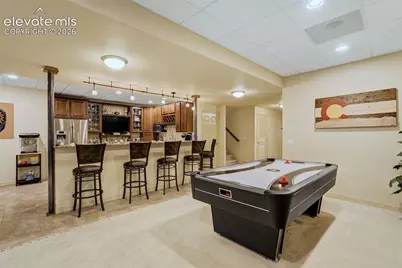
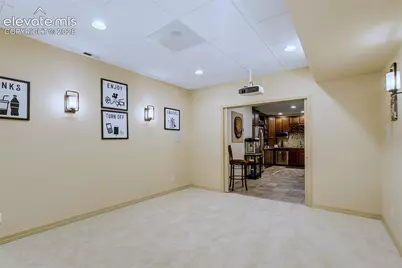
- Amenities: Central Vacuum, Home Theatre, Hot Tub/Spa, Kitchen Pantry, Wet Bar, Window Coverings
Parking
- Total Spaces: 3
- Garage Description: Attached, Oversized
Location
- County: El Paso
- Subdivision: Highland Park
School Information
- High School District: Academy-20
- Elementary School: Ranch Creek
- Middle School: Timberview
- High School: Liberty
Community
- Assoc. Fees Include: Covenant Enforcement, Trash Removal
Heating & Cooling
- Cooling Type: Ceiling Fan(s), Evaporative Cooling
- Heating Type: Forced Air, Natural Gas
Utilities
- Sewer: Septic
- Water: Well
- Utility Description: Cable Connected, Electricity Connected, Natural Gas Connected
Structural Information
- Property Detached: Yes
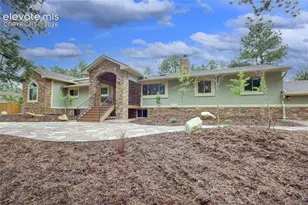
- Description/Design: Ranch
- Structure Type: Frame
- Builder: Anthony Homes
- Construction Status: Existing Home
- Basement Desc.: Full Basement
- Roof: Composite Shingle
- Windows: Vinyl
- Main/1st Level: 2,328 Sq. Ft.
- Finished Above Grnd: 2,328 Sq. Ft.
- Year Built: 2005
Lot Features
- Lot Size (Acres): 2.56
- Lot Size (Sq. Ft.): 111,514
- Frontage: City/Town Road
- Driveway/Sidewalk: Paved
- Lot Features: Near Park
- Lot Description: Level, Mountain View, View of Pikes Peak, See Remarks
- Fencing (Description): Rear
Financial Considerations
- Association Fee: Yes
- Association Fee: $525
- Assoc Fee Freq.: Annual
- Assoc Fee Desc.: Covenant Enforcement, Trash Removal
- Tax Amount: $4,766.11
- Tax Year: 2025
- Terms: Cash, Conventional, FHA, VA
Disclosures and Reports
- Restrictions: Architectural Control, No HUD Std Mfg, No Mobile, No UBC/IBC Std Mod
- APN: 5232102002
Listed by The Cutting Edge