This is a carousel with tiles that activate property listing cards. Use the previous and next buttons to navigate.
1/50
$415,000
This is a carousel with tiles that activate property listing cards. Use the previous and next buttons to navigate.
1/50
Property Description
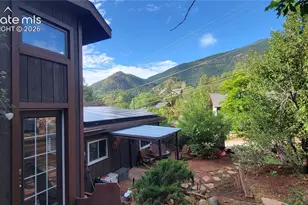
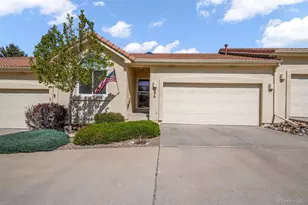
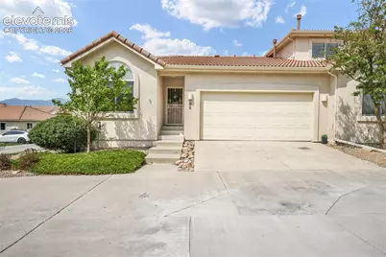
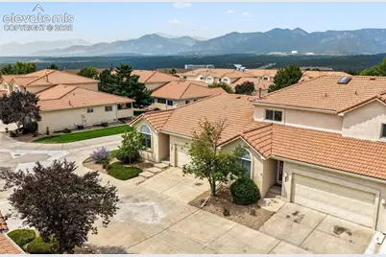
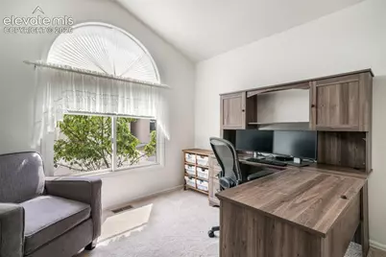
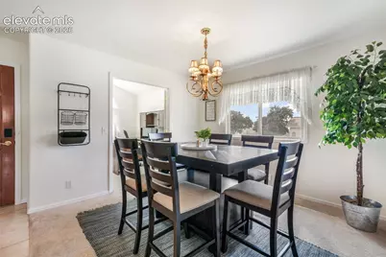
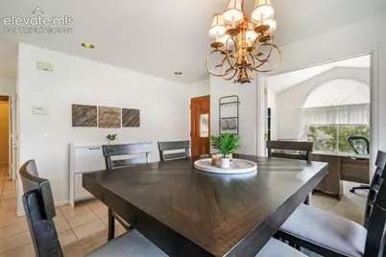
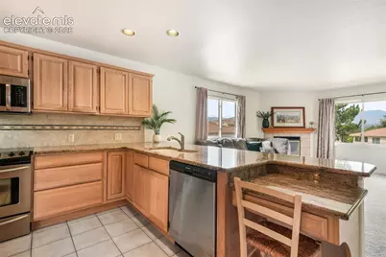
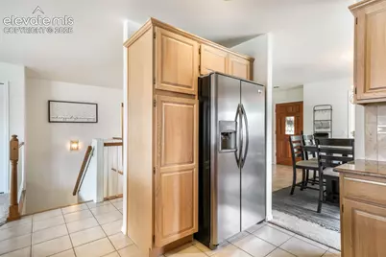
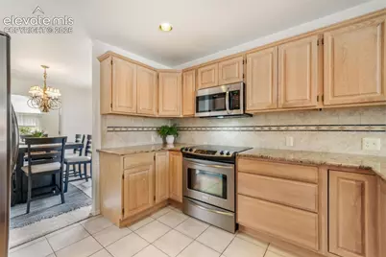
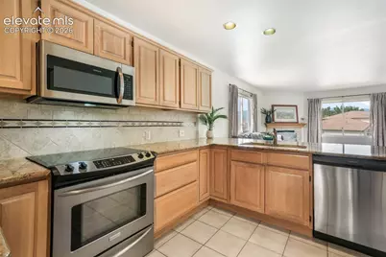
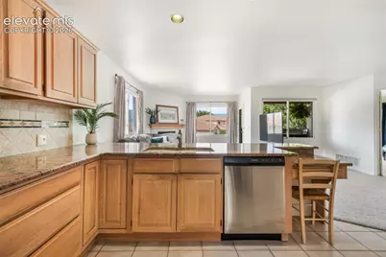
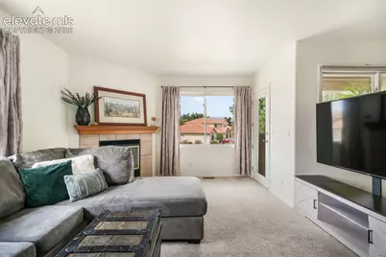
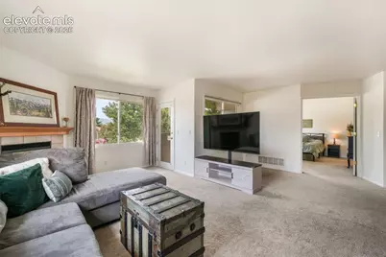
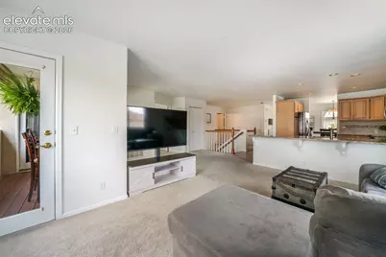
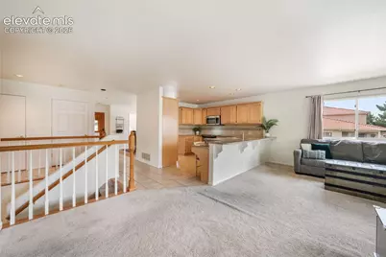
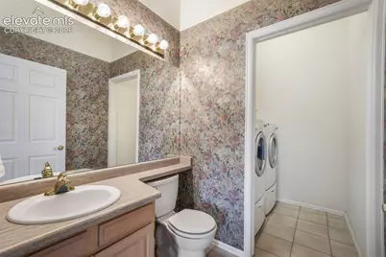
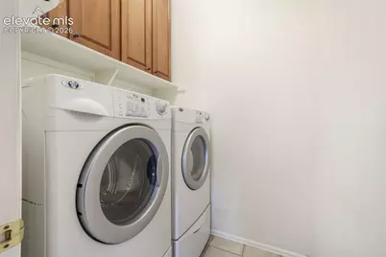
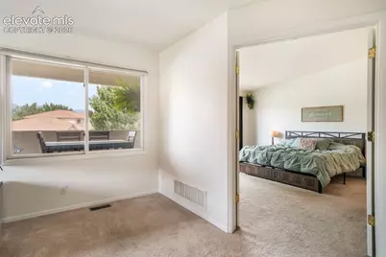
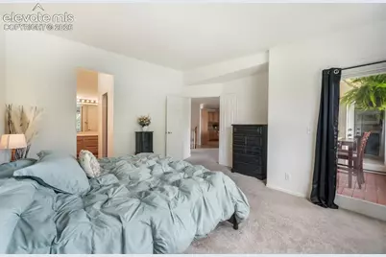
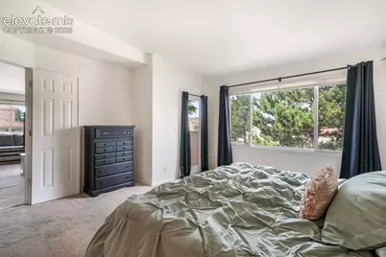
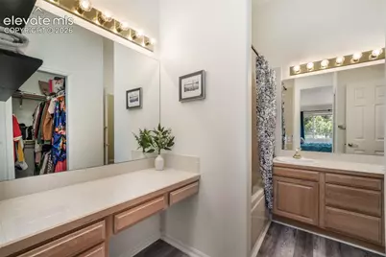
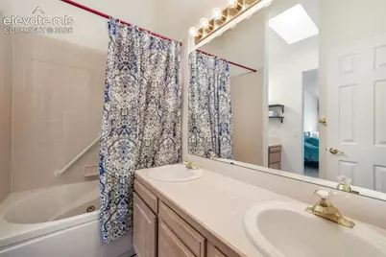
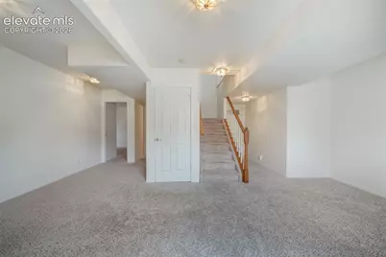
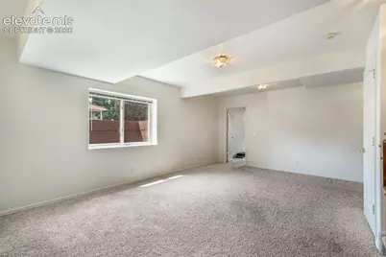
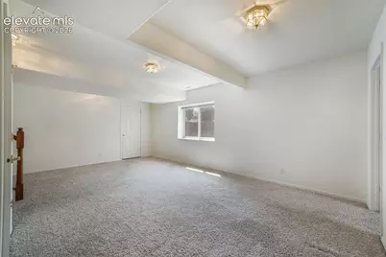
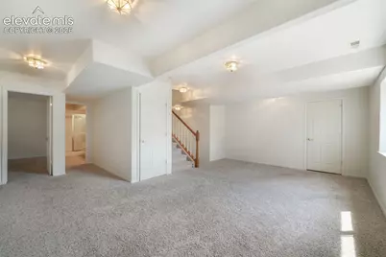
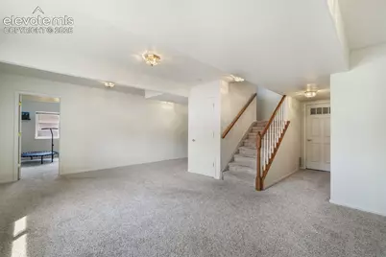
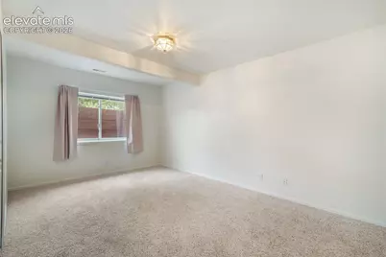
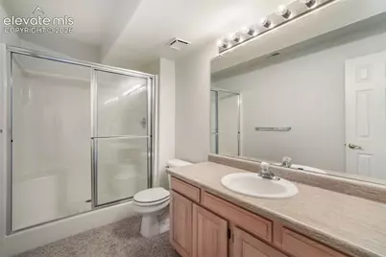
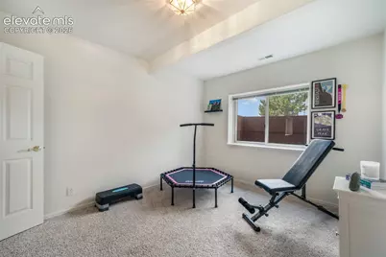
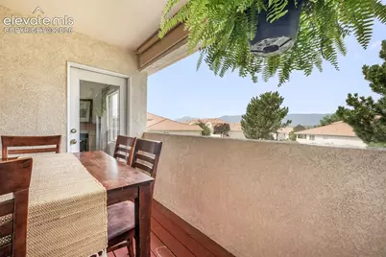
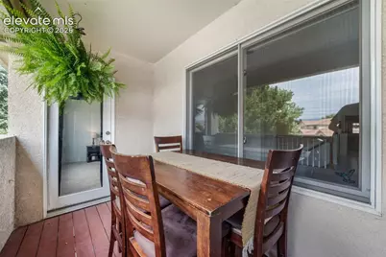
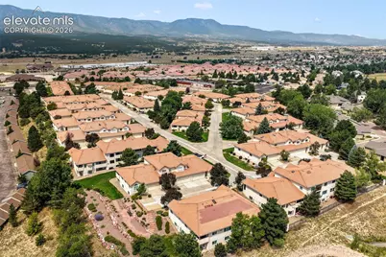
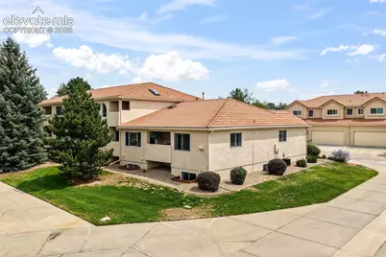
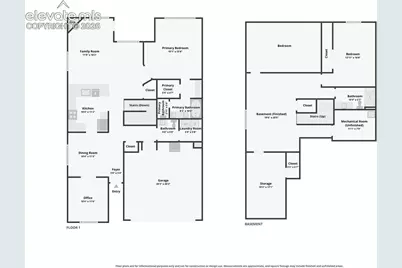
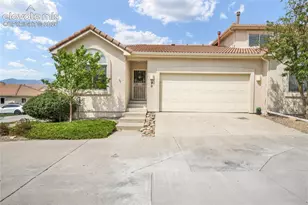
This spacious end-unit ranch-style townhome offers 3 bedrooms, 3 bathrooms, a 2-car attached garage, and 2,670 total square feet. The thoughtfully designed floor plan combines convenient main-level living with a finished basement and beautiful mountain views. Offering a main-level primary suite, dedicated office, finished garden-level basement, and expansive outdoor living. From the moment you enter, tile flooring welcomes you into a comfortable floor plan featuring a private office with double French doors, a large front-facing window, and vaulted ceilings. The kitchen features granite countertops, stainless steel appliances, a smooth-top range/oven, microwave, dishwasher, included refrigerator, generous cabinetry, and pantry. The adjoining living area offers a gas fireplace with tile surround and wood mantel, while a nearby door opens to the back deck where impressive mountain and Pikes Peak views stretch across the rear of the home. The main-level primary suite features double-door entry, a vaulted ceiling, and private access to the deck. The adjoining bath includes new laminate flooring, a double vanity, dedicated makeup/dressing area, jetted tub with shower, private water closet, skylight, and walk-in closet. A convenient main-level half bath incorporates the laundry area with included washer and dryer. The finished garden-level basement expands the living space with a large recreation room, two additional bedrooms, each featuring an oversized walk-in closet, and a 3/4 bath. Mountain views can also be enjoyed from one of the lower-level bedrooms. Abundant storage includes a large storage area with a cedar-lined closet, additional storage closet, and workbench. The mechanical room includes a utility sink and humidifier, and the water heater was replaced in November 2024. Additional features include a two-car garage with an included workbench, multiple storage areas, and exceptional views from both the home and deck. Property has polybutylene piping.
Full Property Details
Full Property Details for 92 Luxury Ln
General
- Price: $415,000
- HOA FEE: $515/month
- Taxes: $2,001 (2025)
- Status: Active
- Type: Townhouse
- Source: PikesPeak
- MLS ID: 6728101
- Updated: 8/13/2026
- Added to Site: 8 day(s) ago
Interior
- Interior Features: French Doors, Great Room, Skylight (s), Vaulted Ceilings
- Fireplace(s): Gas, Main Level, One
- Appliances: Cook Top, Dishwasher, Disposal, Dryer, Microwave, Oven, Range, Refrigerator, Washer
- Flooring: Carpet, Tile
Rooms
Bathrooms
- Total Bathrooms: 3
- Full Bathrooms: 1
- 3/4 Bathrooms: 1
- Half Bathrooms: 1
- Primary Bathroom: Ceramic Tile, Double Vanity, Jetted Tub, Skylight, Tub/Shower
Bedrooms
- Total Bedrooms: 3
- 1st/Main Floor Primary: Yes
Other Rooms
- Laundry: Electric Hook-up, Main
Additional Information
- Amenities: High Speed Internet Avail., HOA Required $, Humidifier, Kitchen Pantry
Parking
- Total Spaces: 2
- Garage Description: Attached, Garage Door Opener
Location
- County: El Paso
- Subdivision: Sun Mesa Townhomes
School Information
- High School District: Academy-20
- Elementary School: Antelope Trails
- Middle School: Discovery Canyon
- High School: Discovery Canyon
Community
- Assoc. Fees Include: Common Utilities, Covenant Enforcement, Insurance, Lawn, Maintenance Grounds, Maintenance Structure, Management, Snow Removal, Trash Removal
Heating & Cooling
- Cooling Type: Central Air
- Heating Type: Forced Air, Natural Gas
Utilities
- Sewer: Sewer
- Water: Municipal
- Utility Description: Cable Available, Electricity Connected, Natural Gas Connected
Structural Information
- Description/Design: Ranch
- Structure Type: Frame
- Construction Status: Existing Home
- Basement Desc.: Garden Level
- Roof: Tile
- Windows: Wood
- Main/1st Level: 1,335 Sq. Ft.
- Finished Above Grnd: 1,335 Sq. Ft.
- Year Built: 1994
Unit Information
- Unit Description: End Unit
Lot Features
- Lot Size (Acres): 0.0402
- Lot Size (Sq. Ft.): 1,750
- Frontage: City/Town Road
- Driveway/Sidewalk: Concrete
- Lot Description: Corner, Level, Mountain View, View of Pikes Peak
- Fencing (Description): Community
Financial Considerations
- Association Fee: Yes
- Association Fee: $515
- Assoc Fee Freq.: Monthly
- Assoc Fee Desc.: Common Utilities, Covenant Enforcement, Insurance, La
- Tax Amount: $2,001.15
- Tax Year: 2025
- Terms: Cash, Conventional, FHA, VA
Disclosures and Reports
- APN: 6206301085
Listed by Exp Realty LLC
Get Pre-Approved Today
Schools
Schools serving 92 Luxury Ln
School District:Academy School District 20
| Name | Grades | Distance |
|---|---|---|
Antelope Trails Elementary School 15280 Jessie Drive, Colorado Springs, CO 80921 | PK-5 | 1.6 mi |
Discovery Canyon Campus Middle School 1810 North Gate Boulevard, Colorado Springs, CO 80921 | 6-8 | 1.7 mi |
Discovery Canyon Campus School 1810 North Gate Boulevard, Colorado Springs, CO 80921 | 9-12 | 1.7 mi |
Disclaimer:
School attendance boundaries provided by ATTOM Data Solutions and are for reference only. Contact the school directly to verify enrollment eligibility.
Price & Sales History for 92 Luxury Ln
Date
Details
Price
Change
Source
8/13/2026
Listed
$415,000
9.21%
MLS
7/15/2025
Sold
$380,000
—
Public Record
Disclaimer: Historical sales information is derived from public records provided by the county offices. Information is not guaranteed and should be independently verified.
Tax History
Tax History for 92 Luxury Ln
Year
Property Taxes
Change
Tax Assessment
Change
2025
$2,001
100%
$29,590
—
2024
-100%
$29,460
—
2023
$1,788
3%
$29,460
28%
2021
$1,741
8%
$22,990
3%
2022
$1,617
-7%
$22,340
3%
2021
$1,741
4%
$21,790
—
2019
$1,672
22%
$21,790
14%
2018
$1,368
—
$19,050
—
2017
$1,365
26%
$19,050
2%
2016
$1,083
—
$18,750
—
2015
$1,082
8%
$18,750
88%
2014
$998
—
$9,950
-44%
2013
$997
—
$17,910
—
Disclaimer: Historical tax information is derived from public records provided by the county offices. Information is not guaranteed and should be independently verified.
Estimate the Cost
Estimate the Cost for 92 Luxury Ln
92 Luxury Lane, Colorado Springs, CO 80921 (MLS# 6728101) is a Townhouse property with 3 bedrooms, 1 full bathroom and 2 partial bathrooms. 92 Luxury Lane is currently listed for $415,000 and was received on August 13, 2026. Want to learn more about 92 Luxury Lane? Do you have questions about finding other Townhouse real estate for sale in Colorado Springs? You can browse all Colorado Springs real estate or contact a Coldwell Banker agent to request more information.