No photo available
$550,000 New to Website
Property Description
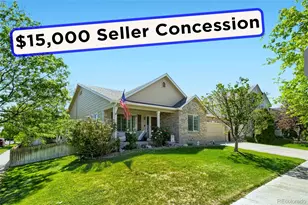
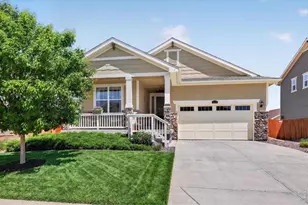
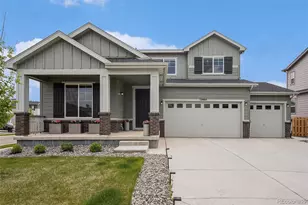
Welcome to this gorgeous home featuring 3 bedroom/2.5 bath, plus office & loft in the highly sought after Turnberry Neighborhood. This home is BETTER THAN NEW (just 3 years old), located on a quiet street, and showcases an open floor plan, laminate floors throughout, and a sizeable 0.25 acre corner lot. The kitchen showcases quartz countertops, kitchen island, Stainless Steel appliances, large pantry, great cabinet storage, and ample space for both cooking and entertaining. The abundance of natural light pours into the spacious living room which is open to the kitchen and dining area. A sizeable office (could also be used as a 4th bedroom) and the perfect powder bath are found just around the corner. The upper level boasts two secondary bedrooms- one with with ample closet space and the second with a walk-in closet. A convenient 2nd floor laundry room & a full bathroom with dual sinks, quartz contertop, tub and shower are also found upstairs. The primary suite, complete with a relaxing 4 piece ensuite bath includes dual sinks, quartz countertop, stand-up shower & generously sized walk-in closet. Enjoy entertaining in the large fully fenced and irrigated backyard with concrete patio space. The oversized garage offers 450 sq ft of drywalled space and storage for cars & tools alike. The Turnberry neighborhood offers a park, is located in the highly ranked 27-J school district, and is just a short drive to nearby shopping, dining, and entertainment. Commerce City is located with easy access to 104th Ave, Highway 85, I-76, & E470 and just 30 minutes outside of Denver and 20 minutes from DIA. Don't miss your opportunity to own this incredible home, schedule your showing today!
Full Property Details
Full Property Details for 12406 E 102nd Ave
Sign in to view more details. Local MLS Rules require you to be signed in. Not a member yet? Sign up now.
General
- Price: $550,000
- Taxes: $7,293 (2025)
- Status: Active
- Type: Single Family
- Source: MetroList_Colorado
- MLS ID: 3996976
- Updated: 7/8/2026
- Added to Site: 2 day(s) ago
Interior
- Interior Features: Entrance Foyer, Kitchen Island, Open Floorplan, Pantry, Primary Suite, Quartz Counters, Smart Thermostat, Smoke Free, Walk-In Closet(s)
- Appliances: Dishwasher, Disposal, Gas Water Heater, Microwave, Oven, Refrigerator
- Flooring: Carpet, Vinyl
Rooms
Bathrooms
- Total Bathrooms: 3
- Full Bathrooms: 1
- 3/4 Bathrooms: 1
- Half Bathrooms: 1
- Main Floor Baths: 1
Bedrooms
- Total Bedrooms: 3
Additional Information
- Security/Safety: Carbon Monoxide Detector(s), Smoke Detector(s)
Exterior
- Exterior Features: Private Yard, Rain Gutters
- Porch/Patio/Deck: Patio
Parking
- Garage: Yes
- Garage Spaces: 2
- Total Spaces: 2
- Parking Features: Concrete, Dry Walled
Location
- County: Adams
- Subdivision: Turnberry
- Driving Directions: GPS
- Direction Faces: Northeast
School Information
- Elem School District: School District 27-J
- Midd School District: School District 27-J
- High School District: School District 27-J
- Elementary School: Second Creek
- Middle School: Otho Stuart
- High School: Prairie View
Community
- Association: Yes
- Assoc. Name: BNC Metropolitan District
- Assoc. Fees Include: Reserves, Maintenance Grounds
- Pets Allowed: Yes
- Management Type: Professionally Managed
Heating & Cooling
- Cooling Type: Central Air
- Heating Type: Forced Air
Utilities
- Gas: Yes
- Sewer: Public Sewer
- Water: Public
- Utility Description: Cable Available, Electricity Connected, Internet Access (Wired), Natural Gas Connected
Structural Information
- Architectural Style: Traditional
- Structure Type: House
- Construction: Frame
- Basement Desc.: Crawl Space
- Roof: Composition
- Windows: Double Pane Windows
- Square Feet: 2,419
- Sq. Ft. Source: Public Records
- Living Area: 2,419 Sq. Ft.
- Year Built: 2023
Lot Features
- Property View: Mountain(s)
- Mountain views: Yes
- Lot Size (Acres): 0.17
- Lot Size (Sq. Ft.): 7,507
- Frontage: Public
- Street/Road Desc.: Paved
- Road Maintenance: Public Maintained Road
- Fence: Yes
- Lot Features: Corner Lot, Irrigated, Landscaped, Level, Sprinklers In Front, Sprinklers In Rear
- Trees/Vegetation: Grassed
- Zoning: SFR
- Fencing (Description): Full
Financial Considerations
- Assoc Fee Freq.: Monthly
- Tax Amount: $7,293
- Tax Year: 2025
- Terms: 1031 Exchange, Cash, Conventional, FHA, VA Loan
Disclosures and Reports
- Ownership: Individual
- Special Conditions: None
- Legal Description: TURNBERRY SUBD FLG 6 BLK 8 LOT 1
- Exclusions: Staging equipment
- Property ID: R0210925
Listed by Resident Realty South Metro and Resident Realty North Metro LLC

Get Pre-Approved Today
Schools
Schools serving 12406 E 102nd Ave
School District:Brighton School District 27j
| Name | Grades | Distance |
|---|---|---|
Second Creek Elementary School 9950 Laredo Drive, Commerce City, CO 80022 | PK-5 | 2.2 mi |
Otho E Stuart Middle School 15955 East 101st Way, Commerce City, CO 80022 | 6-8 | 2.2 mi |
Prairie View High School 12909 East 120th Avenue, Henderson, CO 80640 | 9-12 | 2.4 mi |
Disclaimer:
School attendance boundaries provided by ATTOM Data Solutions and are for reference only. Contact the school directly to verify enrollment eligibility.
Tax History
Tax History for 12406 E 102nd Ave
Year
Property Taxes
Change
Tax Assessment
Change
2024
$4,763
-2%
$35,980
38%
2024
$4,841
491%
$26,140
514%
2023
$819
20375%
$4,260
21200%
2022
$4
—
$20
—
Disclaimer: Historical tax information is derived from public records provided by the county offices. Information is not guaranteed and should be independently verified.
Estimate the Cost
Estimate the Cost for 12406 E 102nd Ave
12406 E 102nd Avenue, Commerce City, CO 80022 (MLS# 3996976) is a Single Family property with 3 bedrooms, 1 full bathroom and 2 partial bathrooms. 12406 E 102nd Avenue is currently listed for $550,000 and was received on July 08, 2026. Want to learn more about 12406 E 102nd Avenue? Do you have questions about finding other Single Family real estate for sale in Commerce City? You can browse all Commerce City real estate or contact a Coldwell Banker agent to request more information.