No photo available
$690,000 New to Website
Property Description
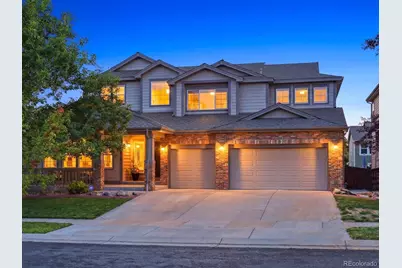
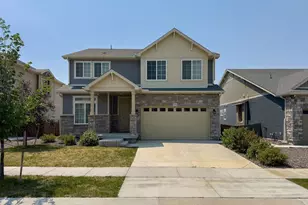
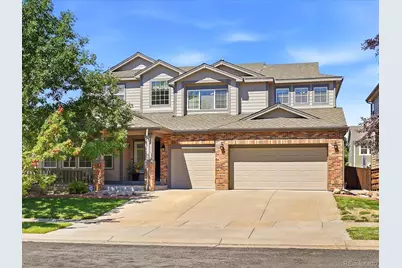
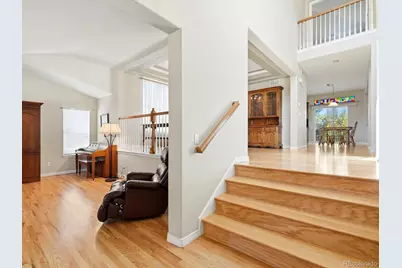
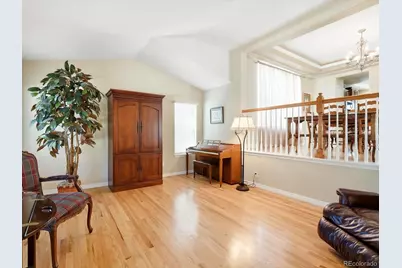
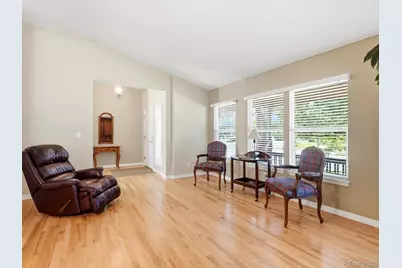
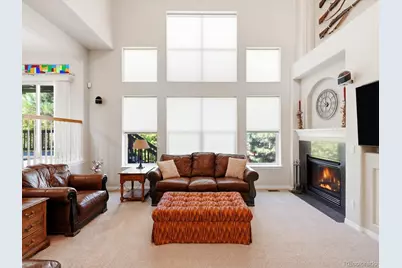
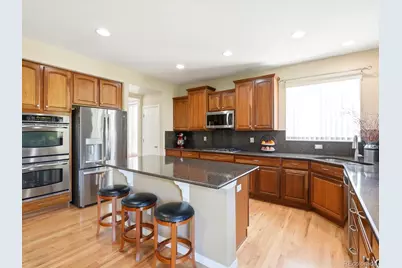
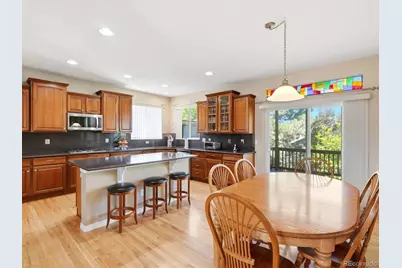
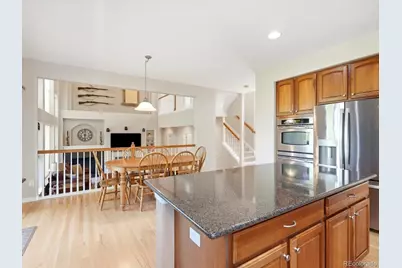
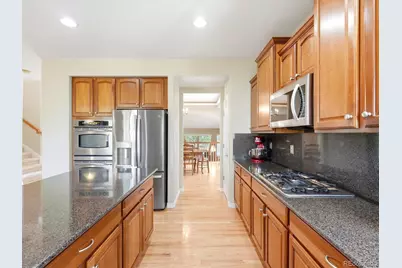
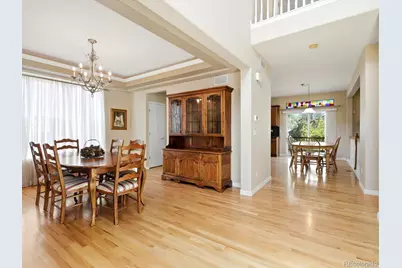
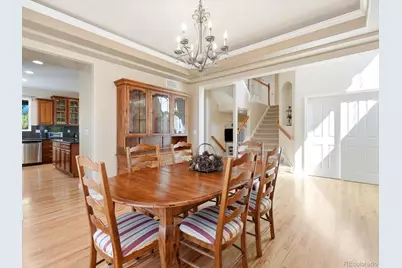
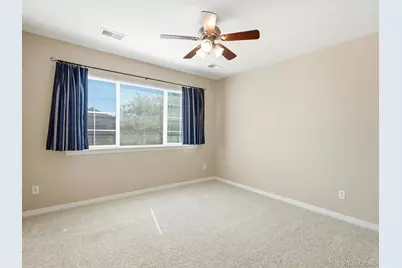
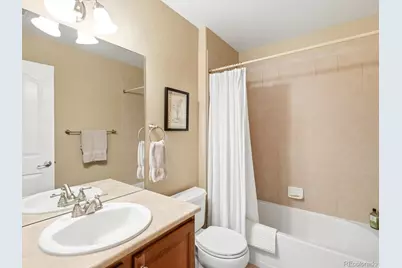
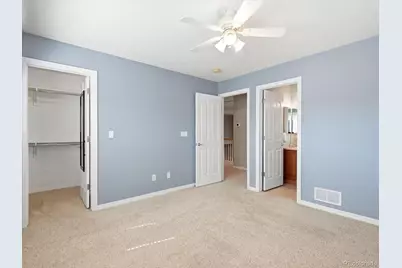
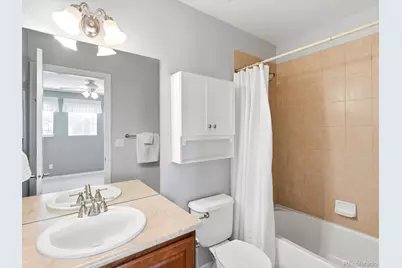
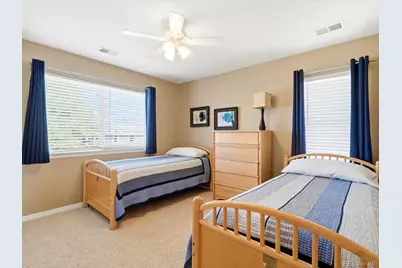
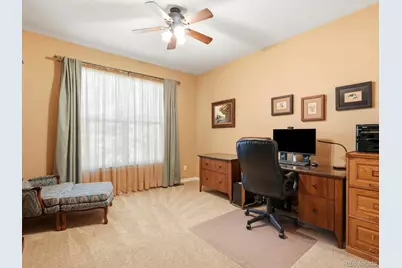
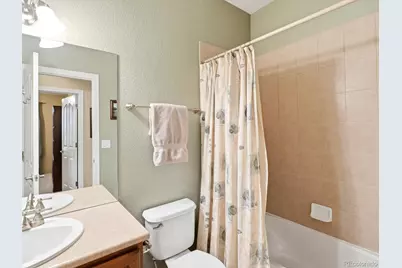
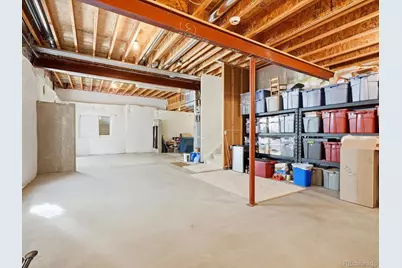
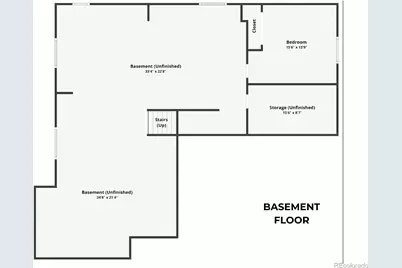
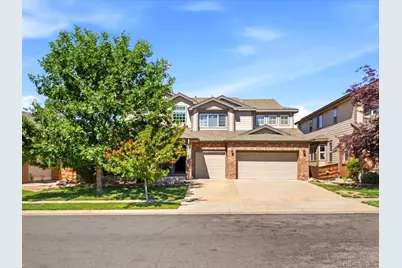
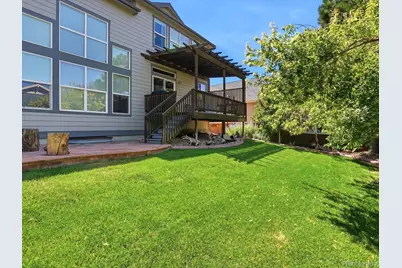
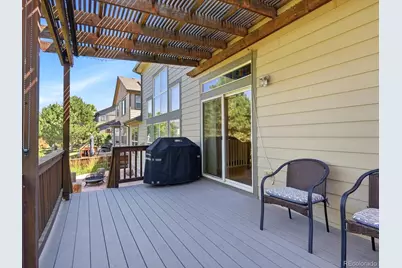
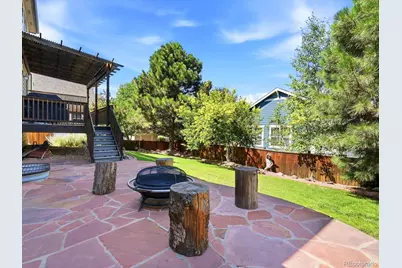
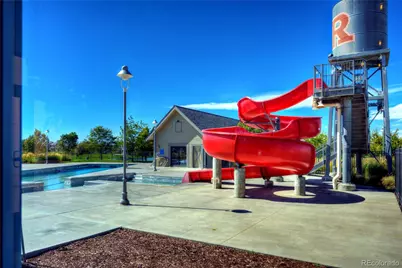
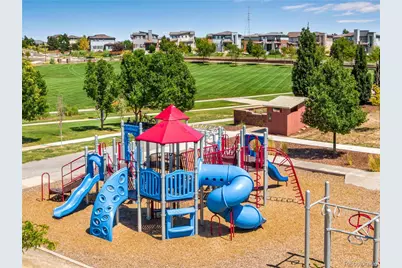
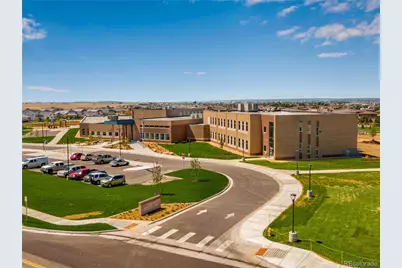
Stunning 6-bed, 4-bath home in the desirable Reunion community. Welcome guests in a spacious entry way adjoining the formal living and dining rooms with beautiful hardwood floors. The kitchen is a chef's dream with granite counters, butlers pantry, ample cabinets, double oven, and gas range. This home boasts elegant hardwood floors and plush newer carpet. The kitchen overlooks the family room filled with natural light and soaring vaulted ceiling and is perfect for relaxing at the end of a long day. One of the five bedrooms is located on the main floor and can be used as a guest room, office or crafting space. The main floor boasts a full bathroom. Upstairs you can find two secondary bedrooms which share a full bathroom and another mini suite bedroom with its own ensuite bathroom. The spacious primary bedroom leads to a luxurious five piece bathroom with dual closets and dual sinks and separate tub and shower. Relax, bar-b-que, entertain in the tranquil backyard with a deck off of the kitchen and ample space to play, garden or simply relax and read a book. The partially finished basement is not to be missed. It has enough space for just about anything you can dream up including a game room, golf simulator, ceiling heights so tall you could play basketball indoors plus more room for additional bedrooms or another bathroom. This basement space is truly special and full of opportunities. There is a finished bedroom and large storage closet in the basement. Three car garage and dedicated laundry room add storage and functionality. 2021 new dual A/C and furnaces. Located conveniently near DIA with easy access to I76 and Hwy 85. Only 25 minutes to downtown Denver. Reunion is a bustling community offering an abundance of activities, including summer fireworks, holiday events, two pools, a recreation center, multiple parks, public schools plus charter schools and Pickleball/tennis court. Schedule a showing today!!
Full Property Details
Full Property Details for 9949 Richfield St
Sign in to view more details. Local MLS Rules require you to be signed in. Not a member yet? Sign up now.
General
- Price: $690,000
- HOA FEE: $45/month
- HOA FEE FREQ.: Quarterly
- Taxes: $9,162 (2025)
- Status: Active
- Type: Single Family
- Source: MetroList_Colorado
- MLS ID: 7898947
- Updated: Today (7/15/2026)
- Added to Site: Today
Interior
- Interior Features: Built-in Features, Ceiling Fan(s), Eat-in Kitchen, Entrance Foyer, Five Piece Bath, Granite Counters, Kitchen Island, Open Floorplan, Radon Mitigation System, Sound System, Vaulted Ceiling(s), Walk-In Closet(s)
- Fireplace: Yes
- Number of Fireplaces: 1
- Fireplace(s): Family Room, Gas, Family Room, Gas, Family Room, Gas
- Appliances: Dishwasher, Disposal, Double Oven, Gas Water Heater, Microwave, Oven, Range, Range Hood, Refrigerator
- Flooring: Carpet, Tile, Wood
Rooms
Bathrooms
- Total Bathrooms: 4
- Full Bathrooms: 4
- Main Floor Baths: 1
Bedrooms
- Total Bedrooms: 6
- Bedrooms Main: 1
Other Rooms
- Laundry: Sink, In Unit
Additional Information
- Shared Amenities: Clubhouse, Fitness Center, Park, Playground, Pool, Tennis Court(s), Trail(s)
Exterior
- Exterior Features: Private Yard, Rain Gutters
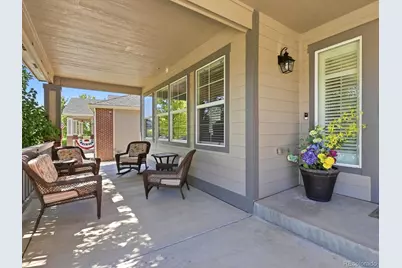
- Porch/Patio/Deck: Deck, Front Porch
Parking
- Garage: Yes
- Garage Spaces: 3
- Total Spaces: 3
Location
- County: Adams
- Subdivision: Reunion
School Information
- Elem School District: School District 27-J
- Midd School District: School District 27-J
- High School District: School District 27-J
- Elementary School: Southlawn
- Middle School: Otho Stuart
- High School: Prairie View
Community
- Association: Yes
- Assoc. Name: Reunion
- Assoc. Fees Include: Snow Removal, Trash
- Pets Allowed: Yes
- Management Type: Professionally Managed
Heating & Cooling
- Cooling Type: Central Air
- Heating Type: Forced Air
Utilities
- Gas: Yes
- Sewer: Public Sewer
- Water: Public
- Utility Description: Electricity Connected, Natural Gas Connected
Structural Information
- Architectural Style: Traditional
- Structure Type: House
- Construction: Brick, Frame, Wood Siding
- Basement: Yes
- Basement Desc.: Full, Unfinished
- Roof: Composition
- Square Feet: 5,071
- Sq. Ft. Source: Public Records
- Living Area: 3,511 Sq. Ft.
- Year Built: 2006
Lot Features
- Property View: Mountain(s)
- Mountain views: Yes
- Lot Size (Acres): 0.17
- Lot Size (Sq. Ft.): 7,317
- Fence: Yes
- Lot Features: Sprinklers In Front, Sprinklers In Rear
- Fencing (Description): Full
Financial Considerations
- Association Fee: Yes
- Association Fee: $136
- Assoc Fee Freq.: Quarterly
- Assoc Fee /Annual: $546
- Tax Amount: $9,162
- Tax Year: 2025
- Terms: Cash, Conventional, FHA, VA Loan
Disclosures and Reports
- Ownership: Corporation/Trust
- Special Conditions: None
- Legal Description: SUB:REUNION FILING NO 16 LOT:77
- Exclusions: Seller`s Personal Property, stained glass window, garage attached hanging cabinets, vice
- Property ID: R0157868
Listed by Amy Ryan Group
Get Pre-Approved Today
Schools
Schools serving 9949 Richfield St
School District:Brighton School District 27j
| Name | Grades | Distance |
|---|---|---|
Southlawn Elementary School 10075 Walden Street, Commerce City, CO 80022 | PK-5 | 0.4 mi |
Otho E Stuart Middle School 15955 East 101st Way, Commerce City, CO 80022 | 6-8 | 0.9 mi |
Prairie View High School 12909 East 120th Avenue, Henderson, CO 80640 | 9-12 | 3.9 mi |
Disclaimer:
School attendance boundaries provided by ATTOM Data Solutions and are for reference only. Contact the school directly to verify enrollment eligibility.
Price & Sales History for 9949 Richfield St
Date
Details
Price
Change
Source
4/26/2006
Sold
$368,000
—
Public Record
Disclaimer: Historical sales information is derived from public records provided by the county offices. Information is not guaranteed and should be independently verified.

Tax History
Tax History for 9949 Richfield St
Year
Property Taxes
Change
Tax Assessment
Change
2025
$6,531
-35%
$41,440
-12%
2024
$9,989
-3%
$46,830
-1%
2023
$10,330
10%
$47,290
11%
2022
$9,394
27%
$42,590
21%
2021
$7,411
1%
$35,310
1%
2020
$7,319
—
$35,010
—
2019
$7,317
9%
$35,010
13%
2018
$6,731
2%
$31,090
—
2017
$6,572
14%
$31,090
10%
2016
$5,766
—
$28,310
—
2015
$5,764
24%
$28,310
20%
2013
$4,646
—
$23,530
—
Disclaimer: Historical tax information is derived from public records provided by the county offices. Information is not guaranteed and should be independently verified.
Estimate the Cost
Estimate the Cost for 9949 Richfield St
9949 Richfield Street, Commerce City, CO 80022 (MLS# 7898947) is a Single Family property with 6 bedrooms and 4 full bathrooms. 9949 Richfield Street is currently listed for $690,000 and was received on July 15, 2026. Want to learn more about 9949 Richfield Street? Do you have questions about finding other Single Family real estate for sale in Commerce City? You can browse all Commerce City real estate or contact a Coldwell Banker agent to request more information.