No photo available
$600,000
Property Description
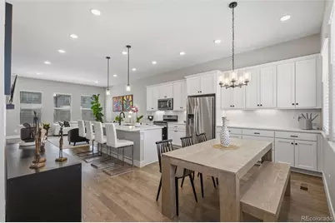
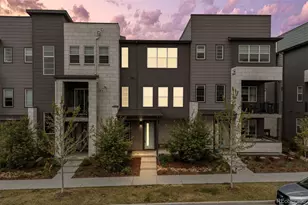
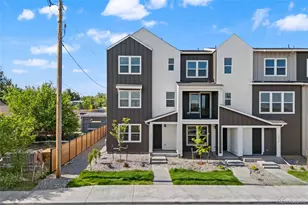
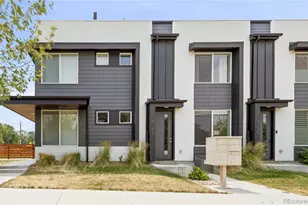
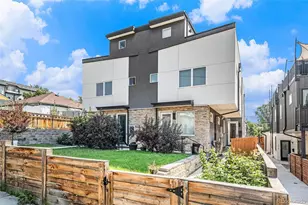
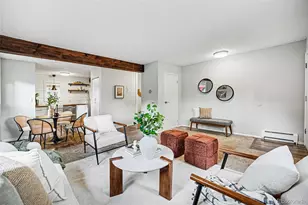
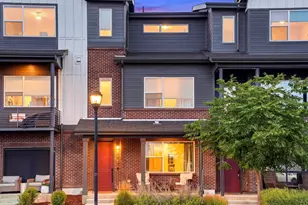
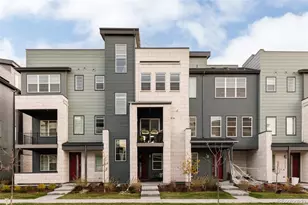
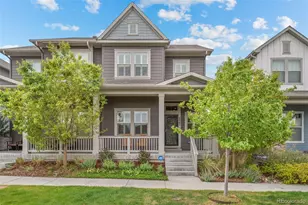
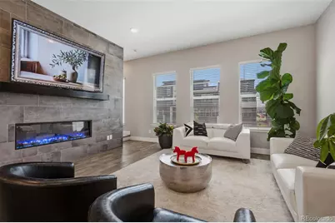
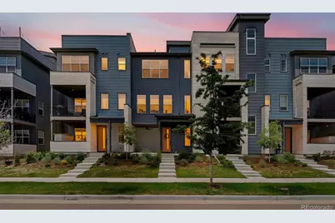
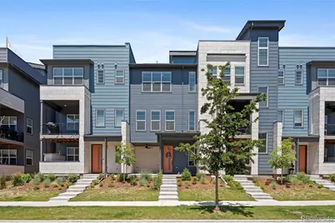
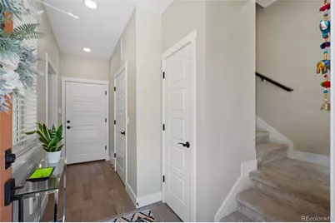
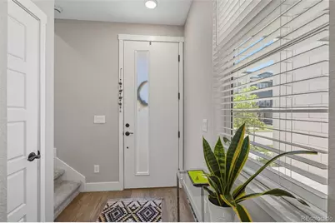
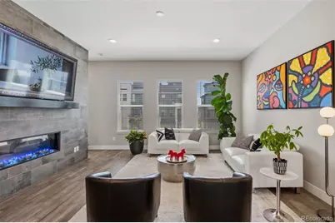
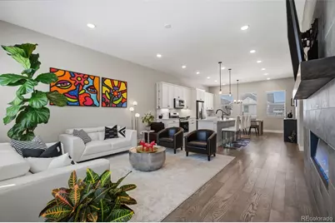
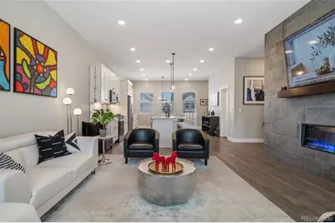
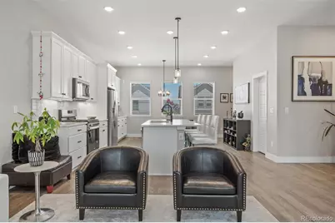
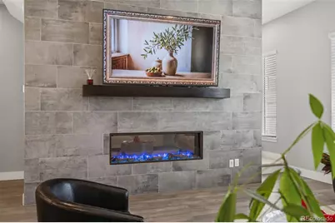
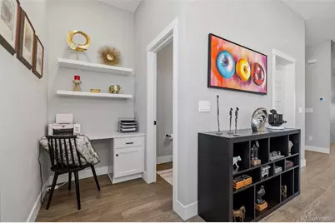
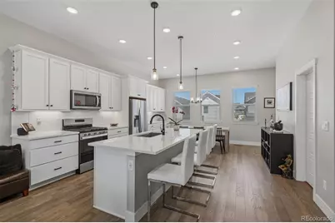
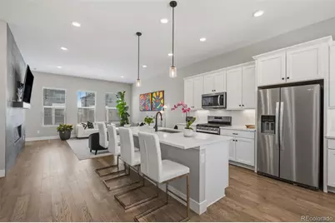
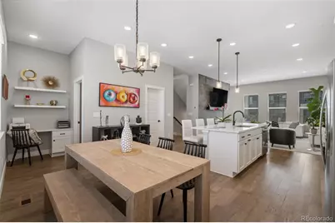
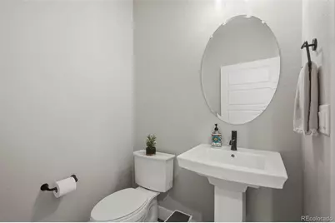
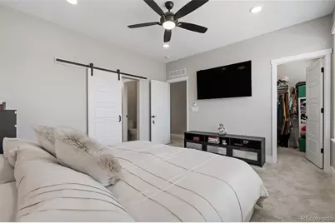
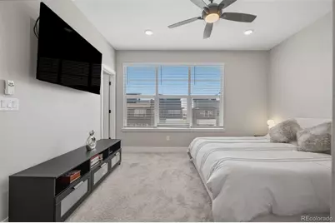
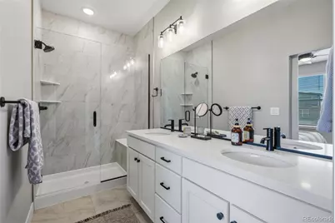
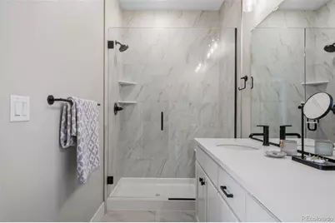
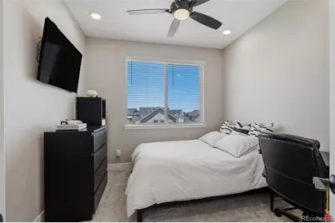
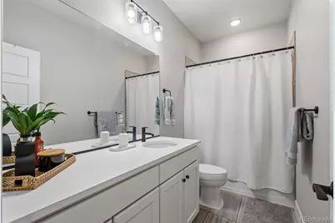
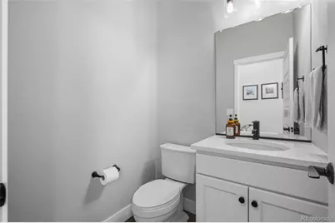
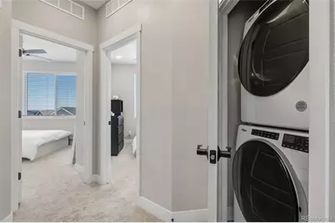
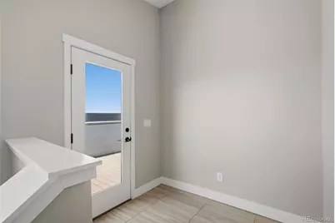
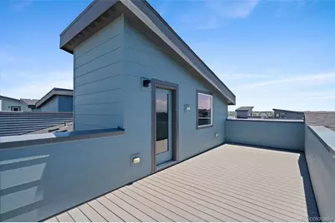
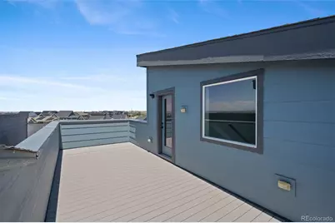
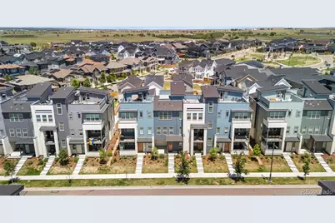
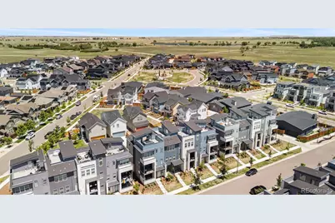
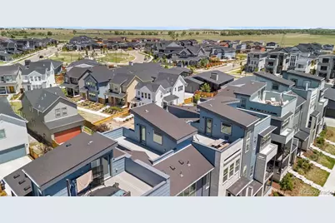
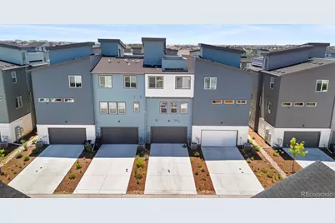
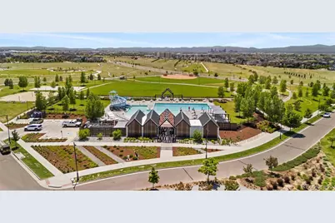
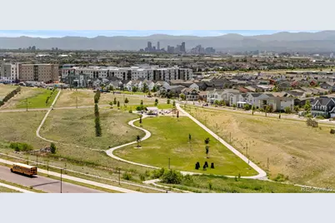
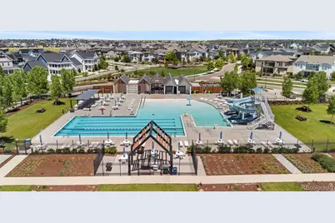
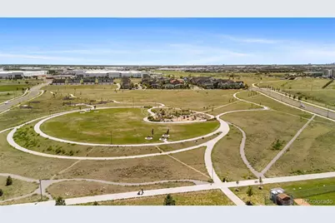
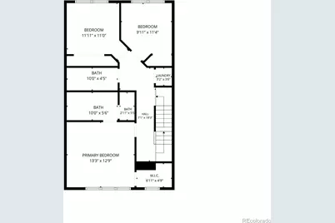
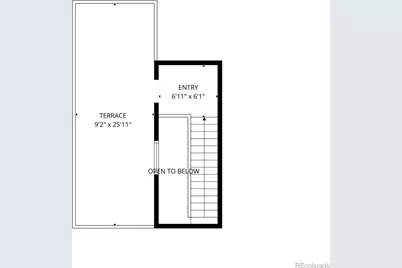
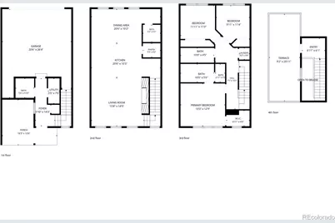
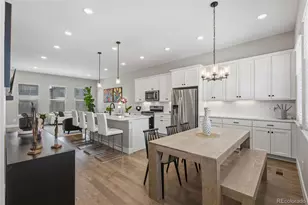
Priced to sell and meticulously maintained, this better-than-new townhome offers exceptional value in Central Park's highly sought-after North End. This contemporary residence combines modern luxury, low-maintenance living, breathtaking mountain views, and an unbeatable location. Featuring 3 bedrooms, 2 full bathrooms, 2 half bathrooms, and 1,788 square feet of thoughtfully designed living space, this home welcomes you with an open-concept floor plan filled with natural light. The main level showcases high ceilings, luxury laminate flooring, a sleek electric fireplace, and stylish contemporary finishes throughout. The chef-inspired kitchen features quartz countertops, white soft-close cabinetry, stainless steel appliances, a walk-in pantry, and an oversized island perfect for entertaining. A pocket office provides the ideal work-from-home space and a convenient half bath. Upstairs, you'll find 3 spacious bedrooms, 2 bathrooms, and a centrally located laundry closet. The primary suite serves as a private retreat with a large walk-in closet and a ensuite featuring dual vanities, floor-to-ceiling tile, and a glass-enclosed shower. The true showstopper is the expansive rooftop deck, where unobstructed mountain views and stunning Colorado sunsets create the perfect setting for relaxing, dining, or entertaining year-round. Additional features include an attached garage, entry-level powder bath, smart thermostat, video doorbell, and high-efficiency HVAC system. HOA-maintained landscaping makes for effortless, low-maintenance living. Beyond the home, enjoy everything Central Park has to offer. Conveniently located less than 20 minutes from Downtown Denver and approximately 25 minutes from Denver International Airport, you'll have easy access to neighborhood parks, Splash Landing Pool, sports fields, Beeler Splash Pad, Pearl Market, Carmela's, Colorado Rapids Stadium, miles of trails, and the Rocky Mountain Arsenal National Wildlife Refuge.
Full Property Details
Full Property Details for 10139 E 62nd Ave
Sign in to view more details. Local MLS Rules require you to be signed in. Not a member yet? Sign up now.
General
- Price: $600,000
- HOA FEE: $54/month
- Taxes: $5,385 (2024)
- Status: Active
- Type: Townhouse
- Source: MetroList_Colorado
- MLS ID: 2931695
- Updated: 6/29/2026
- Added to Site: 19 day(s) ago
Interior
- Interior Features: Audio/Video Controls, Ceiling Fan(s), Eat-in Kitchen, Entrance Foyer, Five Piece Bath, High Ceilings, High Speed Internet, Kitchen Island, Open Floorplan, Pantry, Primary Suite, Quartz Counters, Smart Light(s), Smart Thermostat, Smoke Free, Solid Surface Counters, Walk-In Closet(s), Wired for Data
- Fireplace: Yes
- Number of Fireplaces: 1
- Fireplace(s): Living Room, Living Room, Living Room
- Appliances: Convection Oven, Cooktop, Dishwasher, Disposal, Dryer, Microwave, Range Hood, Refrigerator, Self Cleaning Oven, Tankless Water Heater, Washer
- Furnishings: Negotiable
- Flooring: Carpet, Laminate, Tile
Rooms
Bathrooms
- Total Bathrooms: 4
- Full Bathrooms: 2
- Half Bathrooms: 2
- Main Floor Baths: 2
Bedrooms
- Total Bedrooms: 3
Other Rooms
- Laundry: In Unit
Additional Information
- Security/Safety: Carbon Monoxide Detector(s), Radon Detector, Smoke Detector(s)
Exterior
- Exterior Features: Balcony
- Porch/Patio/Deck: Covered, Front Porch, Rooftop
Parking
- Garage: Yes
- Garage Spaces: 2
- Total Spaces: 2
- Parking Features: 220 Volts, Concrete
Location
- County: Denver
- Subdivision: Central Park
- Direction Faces: South
School Information
- Elem School District: Denver 1
- Midd School District: Denver 1
- High School District: Denver 1
- Elementary School: Denver Green
- Middle School: Denver Discovery
- High School: Northfield
Community
- Association: Yes
- Assoc. Name: MCA
- Assoc. Fees Include: Reserves, Exterior Maintenance (Without Roof), Maintenance Grounds, Recycling, Trash
- Pets Allowed: Yes
- Management Type: Professionally Managed
Heating & Cooling
- Cooling Type: Central Air
- Heating Type: Forced Air
Utilities
- Gas: Yes
- Sewer: Public Sewer
- Water: Public
- Utility Description: Cable Available, Electricity Available, Natural Gas Available
Structural Information
- Architectural Style: Contemporary
- Structure Type: Townhouse
- Builder: Brookfield Residential
- Construction: Frame
- Roof: Shingle
- Common Walls: 2+ Common Walls
- Windows: Double Pane Windows, Window Coverings
- Entry Location: Ground
- Square Feet: 1,788
- Sq. Ft. Source: Public Records
- Living Area: 1,788 Sq. Ft.
- Year Built: 2022
Lot Features
- Property View: City, Mountain(s)
- Mountain views: Yes
Financial Considerations
- Association Fee: Yes
- Association Fee: $54
- Assoc Fee Freq.: Monthly
- Assoc Fee /Annual: $648
- Other Assoc Fees: $200
- Other Fee Freq.: Monthly
- Tax Amount: $5,385
- Tax Year: 2024
- Terms: 1031 Exchange, Cash, Conventional, FHA, VA Loan
Disclosures and Reports
- Ownership: Individual
- Special Conditions: None
- Legal Description: CENTRAL PARK FLG 57 B15 L14
- Exclusions: Seller's personal property
- Property ID: 1101-16-042
Listed by Compass - Denver
Get Pre-Approved Today
Schools
Schools serving 10139 E 62nd Ave
School District:Denver County School District 1
| Name | Grades | Distance |
|---|---|---|
Inspire Elementary 5677 North Galena Street, Denver, CO 80238 | PK-4 | 0.1 mi |
Willow Elementary 8499 E Stoll Place, Denver, CO 80238 | K-5 | 1.7 mi |
Swigert International School 3480 Syracuse Street, Denver, CO 80238 | PK-5 | 3.4 mi |
DSST: Conservatory Green Middle School 8499 East Stoll Place, Denver, CO 80238 | 6-8 | 1.7 mi |
Denver Discovery School 3480 Syracuse Street, Denver, CO 80238 | 6-8 | 3.4 mi |
DSST: Montview Middle School 2000 Valentia Street, Denver, CO 80238 | 6-8 | 4.4 mi |
Northfield High School 5500 Central Park Boulevard, Denver, CO 80238 | 9-12 | 1.1 mi |
Westerly Creek Elementary School 8800 East 28th Avenue, Denver, CO 80238 | PK-5 | 3.8 mi |
Isabella Bird Community School 2701 N. Lima St., Denver, CO 80238 | PK-5 | 3.8 mi |
Disclaimer:
School attendance boundaries provided by ATTOM Data Solutions and are for reference only. Contact the school directly to verify enrollment eligibility.
Price & Sales History for 10139 E 62nd Ave
Date
Details
Price
Change
Source
1/09/2024
Sold
$580,000
—
Public Record
Disclaimer: Historical sales information is derived from public records provided by the county offices. Information is not guaranteed and should be independently verified.

Tax History
Tax History for 10139 E 62nd Ave
Year
Property Taxes
Change
Tax Assessment
Change
2025
$5,741
7%
$41,840
14%
2024
$5,385
388%
$36,810
382%
2023
$1,103
-41%
$7,640
-47%
2021
$1,870
—
$14,380
4%
2021
$1,870
—
$13,800
—
Disclaimer: Historical tax information is derived from public records provided by the county offices. Information is not guaranteed and should be independently verified.
Estimate the Cost
Estimate the Cost for 10139 E 62nd Ave
10139 E 62nd Avenue, Denver, CO 80238 (MLS# 2931695) is a Townhouse property with 3 bedrooms, 2 full bathrooms and 2 partial bathrooms. 10139 E 62nd Avenue is currently listed for $600,000 and was received on June 18, 2026. Want to learn more about 10139 E 62nd Avenue? Do you have questions about finding other Townhouse real estate for sale in Denver? You can browse all Denver real estate or contact a Coldwell Banker agent to request more information.