No photo available
$2,100,000
Property Description
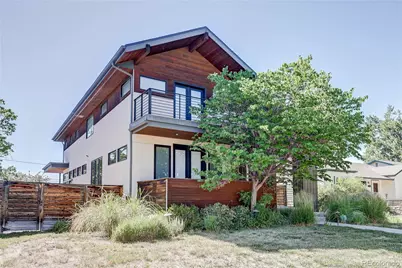
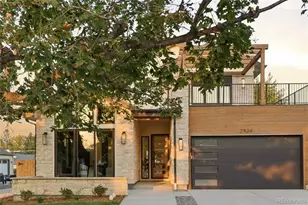
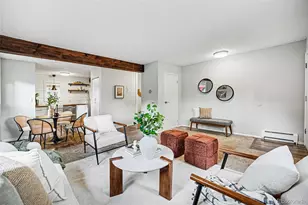
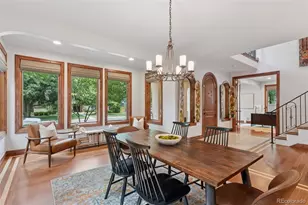
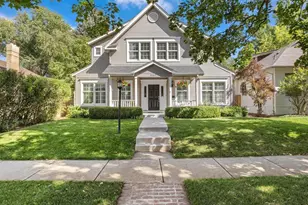
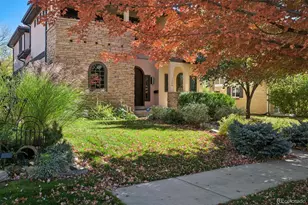
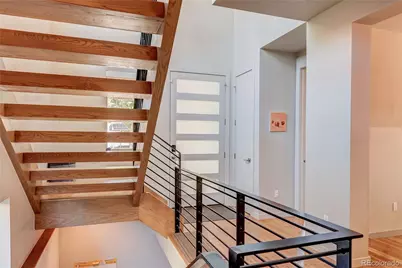
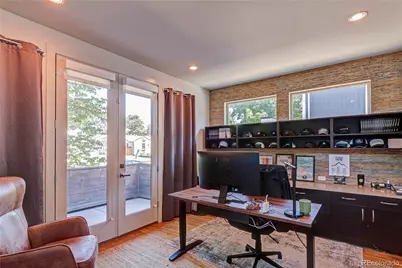
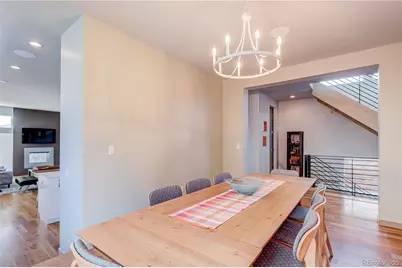
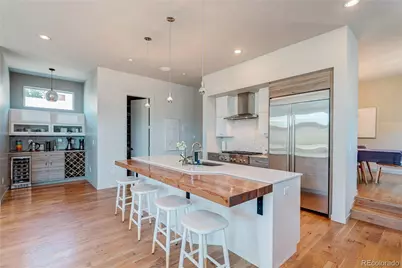
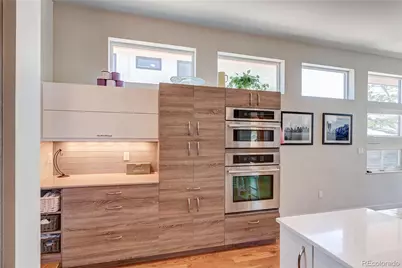
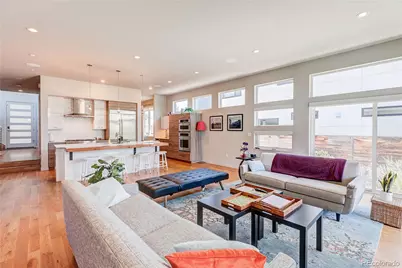
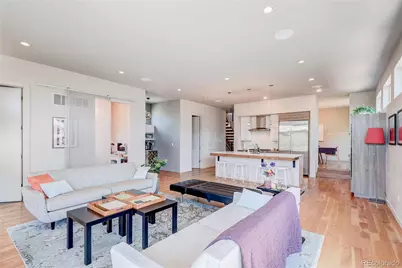
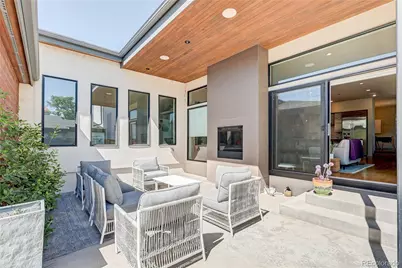
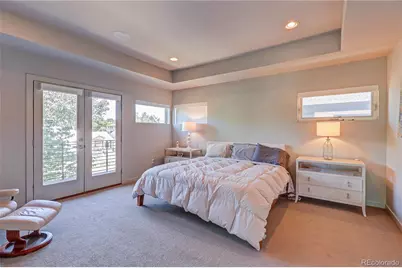
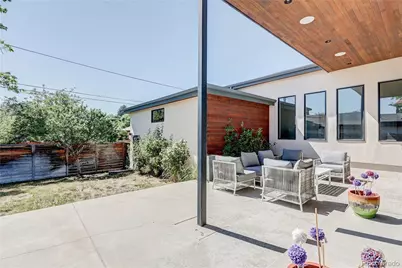
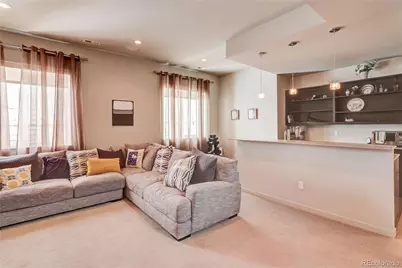
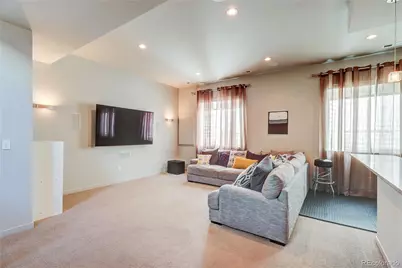
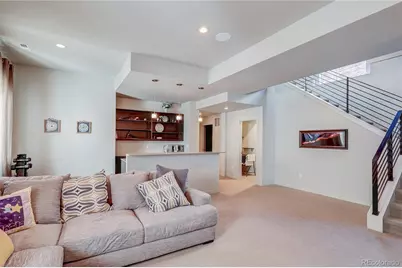
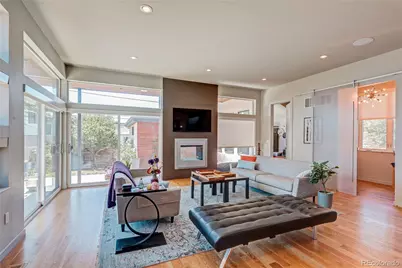
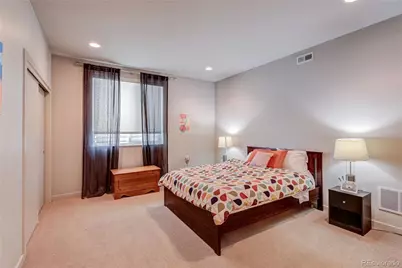
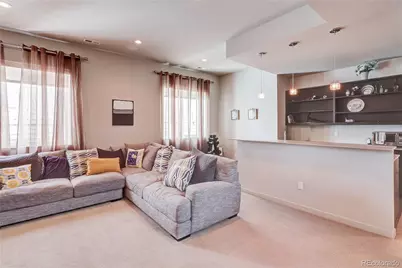
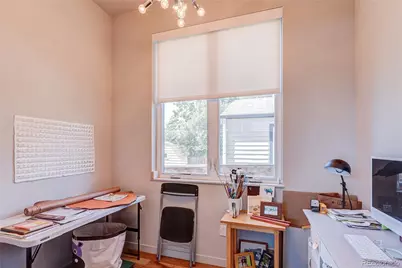
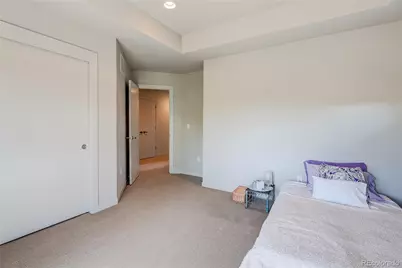
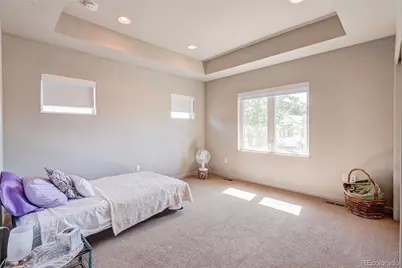
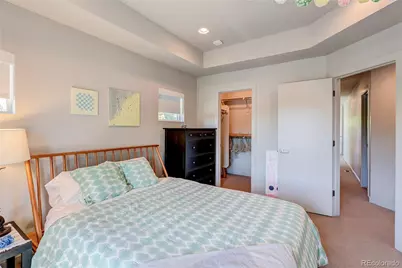
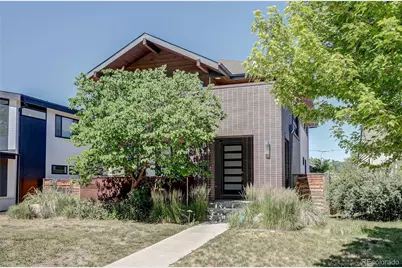
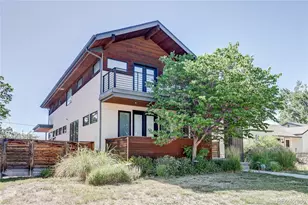
Welcome to 1141 S Cook Street, a beautifully maintained residence in one of Denver's most sought-after neighborhoods. This exceptional home combines timeless character with modern updates, offering an ideal blend of comfort, functionality, and style. Step inside to discover light-filled living spaces, spacious bedrooms, and thoughtfully designed areas perfect for both everyday living and entertaining. The well-appointed kitchen features quality finishes, ample storage, and seamless flow into the dining and living areas. Large windows throughout the home create a bright and inviting atmosphere while showcasing the property's charm. The private backyard provides an ideal setting for outdoor gatherings, gardening, or simply relaxing after a long day. With mature landscaping and plenty of usable outdoor space, this property offers a rare opportunity to enjoy Colorado living at its finest. Located in the highly desirable Cory-Merrill area, you'll enjoy easy access to Washington Park, Bonnie Brae, Cherry Creek, top-rated schools, shopping, dining, and downtown Denver. Whether you're looking for a move-in-ready home or a property in a premier location with long-term value, 1141 S Cook Street delivers. Don't miss the opportunity to own a home in one of Denver's most established and desirable neighborhoods.
Full Property Details
Full Property Details for 1141 S Cook St
Sign in to view more details. Local MLS Rules require you to be signed in. Not a member yet? Sign up now.
General
- Price: $2,100,000
- Taxes: $10,426 (2025)
- Status: Active
- Type: Single Family
- Source: MetroList_Colorado
- MLS ID: 3253076
- Updated: 6/19/2026
- Added to Site: 18 day(s) ago
Interior
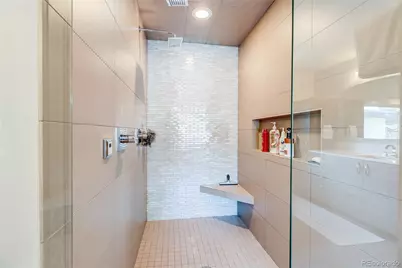
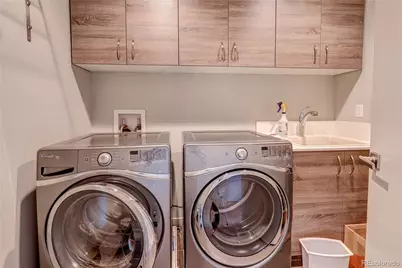
- Interior Features: Built-in Features, Eat-in Kitchen, Five Piece Bath, High Speed Internet, Kitchen Island, Open Floorplan, Pantry, Primary Suite, Quartz Counters, Smart Thermostat, Smoke Free, Sound System, Walk-In Closet(s), Wet Bar, Wired for Data
- Fireplace: Yes
- Number of Fireplaces: 1
- Fireplace(s): Gas, Living Room, Gas, Living Room, Gas, Living Room
- Appliances: Dishwasher, Disposal, Microwave, Oven, Refrigerator
- Furnishings: Unfurnished
- Flooring: Carpet, Tile, Wood
Rooms
Bathrooms
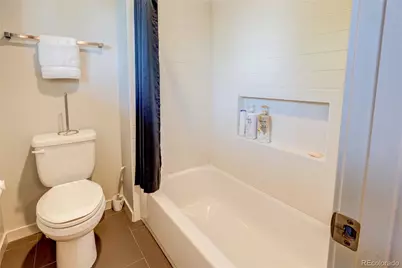
- Total Bathrooms: 4
- Full Bathrooms: 3
- Half Bathrooms: 1
- Main Floor Baths: 1
- Basement Baths: 1
Bedrooms
- Total Bedrooms: 4
Exterior
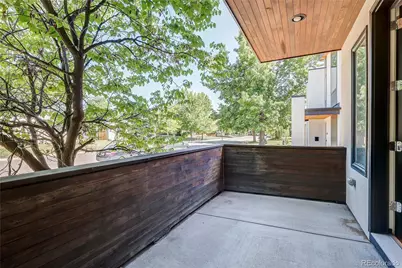
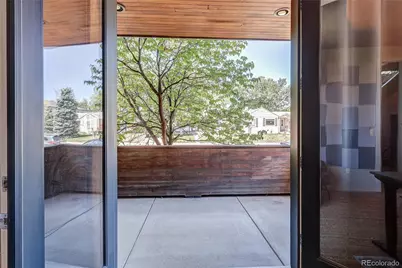
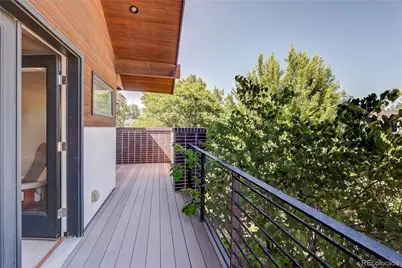
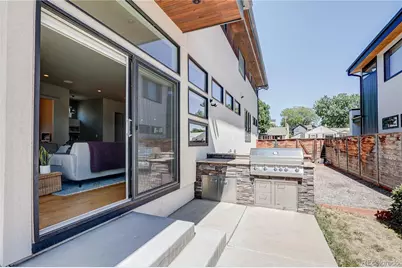
- Exterior Features: Balcony, Garden, Private Yard, Rain Gutters
- Porch/Patio/Deck: Covered, Front Porch, Patio
Parking
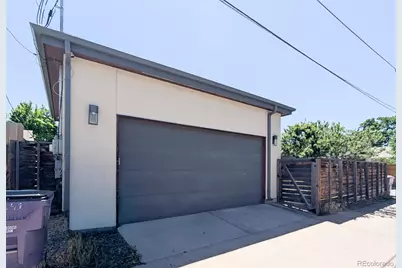
- Garage: Yes
- Garage Spaces: 2
- Total Spaces: 2
Location
- County: Denver
- Subdivision: Cory-Merrill
- Dist. to Public Trans.: 500 Feet
School Information
- Elem School District: Denver 1
- Midd School District: Denver 1
- High School District: Denver 1
- Elementary School: Cory
- Middle School: Merrill
- High School: South
Community
- Pets Allowed: Yes
Heating & Cooling
- Cooling Type: Central Air
- Heating Type: Forced Air, Natural Gas
Utilities
- Gas: Yes
- Sewer: Public Sewer
- Water: Public
- Utility Description: Cable Available, Electricity Available, Natural Gas Available
Structural Information
- Architectural Style: Urban Contemporary
- Structure Type: House
- Construction: Brick, Frame, Stucco, Wood Siding
- Basement: Yes
- Basement Desc.: Finished, Partial
- Roof: Composition
- Windows: Double Pane Windows
- Entry Location: Exterior Access
- Square Feet: 4,426
- Sq. Ft. Source: Public Records
- Living Area: 4,426 Sq. Ft.
- Current Bldg. Use: Live/Work
- Year Built: 2013
- Property Condition: Updated/Remodeled
Lot Features
- Lot Size (Acres): 0.14
- Lot Size (Sq. Ft.): 6,250
- Frontage: Public
- Street/Road Desc.: Paved
- Road Maintenance: Public Maintained Road
- Fence: Yes
- Lot Features: Landscaped, Level, Near Public Transit, Sprinklers In Front, Sprinklers In Rear
- Zoning: E-SU-DX
- Fencing (Description): Full
Financial Considerations
- Tax Amount: $10,426
- Tax Year: 2025
- Terms: Cash, Conventional, FHA, VA Loan
Disclosures and Reports
- Ownership: Individual
- Special Conditions: None
- Legal Description: CORONADO HEIGHTS B3 L37 & 38
- Exclusions: Sellers Personal Property
- Property ID: 5241-07-018
Listed by eXp Realty, LLC
Get Pre-Approved Today
Schools
Schools serving 1141 S Cook St
School District:Denver County School District 1
| Name | Grades | Distance |
|---|---|---|
Cory Elementary School 1550 South Steele Street, Denver, CO 80210 | 1-5 | 0.5 mi |
Stephen Knight Center For Early Education 3245 East Exposition Avenue, Denver, CO 80209 | K- | 0.6 mi |
Merrill Middle School 1551 South Monroe Street, Denver, CO 80210 | 6-8 | 0.5 mi |
South High School, Denver, CO 1700 East Louisiana Avenue, Denver, CO 80210 | 9-12 | 1 mi |
Disclaimer:
School attendance boundaries provided by ATTOM Data Solutions and are for reference only. Contact the school directly to verify enrollment eligibility.
Price & Sales History for 1141 S Cook St
Date
Details
Price
Change
Source
6/08/2021
Sold
$1,800,000
—
Public Record
Disclaimer: Historical sales information is derived from public records provided by the county offices. Information is not guaranteed and should be independently verified.

Tax History
Tax History for 1141 S Cook St
Year
Property Taxes
Change
Tax Assessment
Change
2025
$10,426
—
$136,290
4%
2024
$10,383
2%
$131,090
—
2023
$10,158
28%
$131,090
27%
2021
$7,936
—
$103,380
-3%
2021
$7,936
12%
$106,360
11%
2020
$7,115
3%
$95,890
—
2019
$6,915
2%
$95,890
10%
2018
$6,755
—
$87,310
—
2017
$6,735
4%
$87,310
10%
2016
$6,453
4%
$79,130
—
2015
$6,182
63%
$79,130
73%
2014
$3,803
125%
$45,790
—
2013
$1,692
—
$45,790
—
Disclaimer: Historical tax information is derived from public records provided by the county offices. Information is not guaranteed and should be independently verified.
Estimate the Cost
Estimate the Cost for 1141 S Cook St
1141 S Cook Street, Denver, CO 80210 (MLS# 3253076) is a Single Family property with 4 bedrooms, 3 full bathrooms and 1 partial bathroom. 1141 S Cook Street is currently listed for $2,100,000 and was received on June 19, 2026. Want to learn more about 1141 S Cook Street? Do you have questions about finding other Single Family real estate for sale in Denver? You can browse all Denver real estate or contact a Coldwell Banker agent to request more information.