No photo available
$440,000 New to Website
Property Description
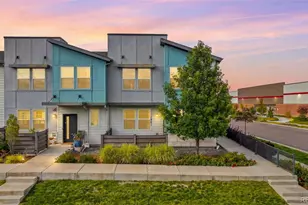
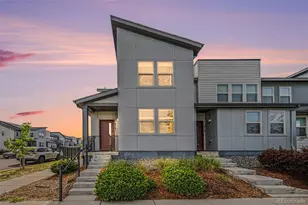
Welcome to this gorgeous end-unit townhome that perfectly balances modern comfort, low-maintenance living, and exceptional value in Denver. From the moment you are inside, you will be captivated by the crisp interior paint and brand-new carpet that make this home feel remarkably clean, bright, and completely move-in ready. Because it sits as an end unit, the home enjoys enhanced privacy, fewer shared walls, and additional windows that flood every room with an abundance of natural light. Designed for both effortless daily living and easy entertaining, the main level features a fluid, open-concept floor plan connecting the spacious living room directly to the dining area and functional kitchen. The generous layout offers plenty of room to stretch out, work from home, or relax after a long day. Upstairs, you will find comfortable bedrooms with great closet space, providing a quiet retreat for everyone in the household. Convenience is key with quick access to major highways, public transit, local parks including Denver's newest park Amache Prowers Memorial Park, neighborhood schools, and a variety of dining and shopping destinations. Whether you are a first-time buyer looking for a fresh start, someone searching for low maintenance living near Denver or Denver International Airport, or an investor seeking a turnkey rental property, this home checks every box.
Full Property Details
Full Property Details for 16195 E Warner Dr
Sign in to view more details. Local MLS Rules require you to be signed in. Not a member yet? Sign up now.
General
- Price: $440,000
- HOA FEE: $201/month
- Taxes: $5,840 (2025)
- Status: Active
- Type: Townhouse
- Source: MetroList_Colorado
- MLS ID: 9943880
- Updated: Today (10/15/2026)
- Added to Site: Today
Interior
- Interior Features: Ceiling Fan(s), Granite Counters, High Ceilings, High Speed Internet, Kitchen Island, Open Floorplan, Pantry, Primary Suite, Smoke Free, Walk-In Closet(s)
- Appliances: Dishwasher, Disposal, Dryer, Gas Water Heater, Microwave, Oven, Range, Refrigerator, Washer
- Flooring: Carpet, Vinyl
Rooms
Bathrooms
- Total Bathrooms: 3
- Full Bathrooms: 2
- Half Bathrooms: 1
- Main Floor Baths: 1
Bedrooms
- Total Bedrooms: 4
Other Rooms
- Laundry: In Unit
Additional Information
- Shared Amenities: Clubhouse, Park, Playground, Pool, Spa/Hot Tub, Trail(s)
- Security/Safety: Carbon Monoxide Detector(s), Secured Garage/Parking, Smoke Detector(s), Video Doorbell
Exterior
- Exterior Features: Rain Gutters
- Porch/Patio/Deck: Front Porch, Patio
Parking
- Garage: Yes
- Garage Spaces: 2
- Total Spaces: 2
- Parking Features: Oversized
Location
- County: Denver
- Subdivision: Gateway
- Direction Faces: East
School Information
- Elem School District: Denver 1
- Midd School District: Denver 1
- High School District: Denver 1
- Elementary School: Lena Archuleta
- Middle School: DSST: Conservatory Green
- High School: DSST: Elevate Northeast
Community
- Association: Yes
- Assoc. Name: Avion at Denver Connection
- Assoc. Fees Include: Reserves, Insurance, Irrigation, Maintenance Grounds, Road Maintenance, Snow Removal
- Pets Allowed: Yes
- Management Type: Professionally Managed
Heating & Cooling
- Cooling Type: Central Air
- Heating Type: Forced Air, Natural Gas
Utilities
- Gas: Yes
- Sewer: Public Sewer
- Water: Public
- Utility Description: Cable Available, Electricity Available, Electricity Connected, Natural Gas Available, Natural Gas Connected
Structural Information
- Structure Type: Townhouse
- Construction: Brick, Frame, Wood Siding
- Basement Desc.: Crawl Space
- Roof: Composition
- Common Walls: End Unit
- Windows: Double Pane Windows, Window Coverings
- Unit on End: Yes
- Entry Location: Ground
- Square Feet: 1,866
- Sq. Ft. Source: Public Records
- Living Area: 1,866 Sq. Ft.
- Year Built: 2018
Lot Features
- Lot Size (Acres): 0.07
- Lot Size (Sq. Ft.): 3,240
- Frontage: Public
- Street/Road Desc.: Alley Paved, Paved
- Road Maintenance: Public Maintained Road
- Lot Features: Near Public Transit
- Zoning: PUD
Financial Considerations
- Association Fee: Yes
- Association Fee: $201
- Assoc Fee Freq.: Monthly
- Assoc Fee /Annual: $2,421
- Other Fee Freq.: Included in Property Tax
- Tax Amount: $5,840
- Tax Year: 2025
- Terms: Cash, Conventional, FHA, VA Loan
Disclosures and Reports
- Ownership: Individual
- Special Conditions: None
- Legal Description: DENVER CONNECTION WEST FLG 1 PT B13 L6 & TRACT BB COM SW CORL6 N 84FT TPOB N 31FT E 90FT S 31FT W 90FT TPOB
- Exclusions: Seller's personal property and staging items.
- Property ID: 202-15-029
Listed by Keller Williams Realty Downtown LLC
Get Pre-Approved Today
Schools
Schools serving 16195 E Warner Dr
School District:Denver County School District 1
| Name | Grades | Distance |
|---|---|---|
Archuleta Elementary School 16000 Maxwell Place, Denver, CO 80239 | 1-5 | 0.8 mi |
Marie L. Greenwood Academy 5130 Durham Court, Denver, CO 80239 | K-5 | 1 mi |
Soar Green Valley Ranch 4800 Telluride Street, Denver, CO 80249 | K-5 | 1.1 mi |
Strive Prep - Montbello Campus 5290 Kittredge Street, Denver, CO 80239 | 6-8 | 0.4 mi |
Dsst: Green Valley Ranch Middle School 4800 Telluride Street, Denver, CO 80249 | 6-8 | 1 mi |
Strive Prep - Green Valley Ranch Campus 4800 Telluride Street, Denver, CO 80249 | 6-8 | 1.1 mi |
Collegiate Preparatory Academy 5290 Kittredge Street, Denver, CO 80239 | 9-12 | 0.4 mi |
Denver School of Science and Technology: Green Valley Ranch High School 4800 Telluride Street, Denver, CO 80249 | 9-12 | 1 mi |
Strive Prep - Rise 18250 East 51st Avenue, Denver, CO 80249 | 9-12 | 1.2 mi |
Disclaimer:
School attendance boundaries provided by ATTOM Data Solutions and are for reference only. Contact the school directly to verify enrollment eligibility.
Price & Sales History for 16195 E Warner Dr
Date
Details
Price
Change
Source
10/01/2020
Sold
$380,000
—
Public Record
Disclaimer: Historical sales information is derived from public records provided by the county offices. Information is not guaranteed and should be independently verified.

Tax History
Tax History for 16195 E Warner Dr
Year
Property Taxes
Change
Tax Assessment
Change
2025
$5,840
17%
$34,300
24%
2024
$4,996
3%
$27,600
—
2023
$4,829
13%
$27,600
9%
2021
$4,276
—
$25,340
-3%
2021
$4,276
40%
$26,080
11%
2020
$3,059
—
$23,560
—
Disclaimer: Historical tax information is derived from public records provided by the county offices. Information is not guaranteed and should be independently verified.
Estimate the Cost
Estimate the Cost for 16195 E Warner Dr
16195 E Warner Drive, Denver, CO 80239 (MLS# 9943880) is a Townhouse property with 4 bedrooms, 2 full bathrooms and 1 partial bathroom. 16195 E Warner Drive is currently listed for $440,000 and was received on October 15, 2026. Want to learn more about 16195 E Warner Drive? Do you have questions about finding other Townhouse real estate for sale in Denver? You can browse all Denver real estate or contact a Coldwell Banker agent to request more information.