No photo available
$895,000 New to Website
Property Description
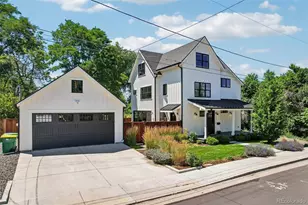
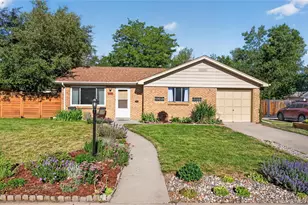
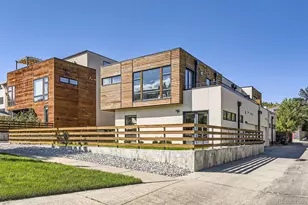
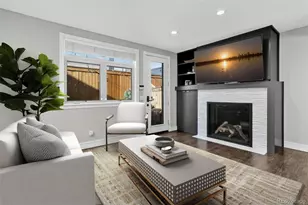
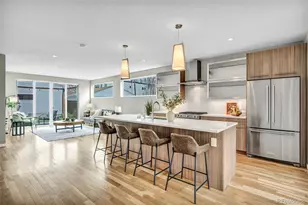
Enjoy peaceful living on a quiet cul-de-sac in this beautifully updated bungalow in Jefferson Park. Blending original charm with modern sophistication, this home offers an exceptional living experience both inside and out. Thoughtfully upgraded throughout, features include Insaroll automated blinds with Somfy motors, Pella Lifestyle aluminum-clad windows, HUE smart lighting, along with perimeter LED exterior lighting (chasing and color changing holiday/team colors) and a full sprinkler system. The main level offers a welcoming living room with fireplace, a dining area, and a beautifully updated kitchen with abundant cabinetry and counter space. Two bedrooms, a full bath, and a dedicated office complete this level. Downstairs, the private primary suite includes a luxurious ensuite bath, along with a small den, wet bar, and laundry room-ideal for relaxing or hosting guests. The primary bath is a true retreat, complete with a steam shower and a spacious walk-in closet. Step outside to an entertainer's dream-featuring a covered patio, new hot tub, flowerbeds, lush landscaping, and fire pit-all perfectly positioned to take in stunning views of Broncos Stadium and the Denver skyline. The oversized three-car heated garage (26'X30') is a rare find with double 8' tall door plus single 11' tall door (accommodates sprinter van), abundant shelving storage, equipped with EV and RV hookups including electric, sewer and water connections plus 3rd full bathroom. For more information please contact Owner/Broker Marty Coltrane.
Full Property Details
Full Property Details for 2036 Eliot St
Sign in to view more details. Local MLS Rules require you to be signed in. Not a member yet? Sign up now.
General
- Price: $895,000
- Taxes: $2,385 (2024)
- Status: Active
- Type: Single Family
- Source: MetroList_Colorado
- MLS ID: 7297733
- Updated: 7/20/2026
- Added to Site: 1 day(s) ago
Rental Information
- Lease/Rent Term: Short Term Lease
Interior
- Interior Features: Ceiling Fan(s), High Speed Internet, Open Floorplan, Smart Light(s), Smart Thermostat, Smart Window Coverings
- Fireplace: Yes
- Number of Fireplaces: 2
- Fireplace(s): Gas, Gas Log, Living Room, Outside, Gas, Gas Log, Living Room, Outside, Gas, Gas Log, Living Room, Outside
- Appliances: Bar Fridge, Convection Oven, Cooktop, Dishwasher, Disposal, Dryer, Gas Water Heater, Microwave, Range, Refrigerator, Self Cleaning Oven, Washer, Water Purifier
- Furnishings: Unfurnished
- Flooring: Concrete, Vinyl, Wood
Rooms
Bathrooms
- Total Bathrooms: 3
- Full Bathrooms: 1
- 3/4 Bathrooms: 2
- Main Floor Baths: 2
- Basement Baths: 1
Bedrooms
- Total Bedrooms: 3
- Bedrooms Main: 2
Other Rooms
- Laundry: In Unit, Laundry Closet
Additional Information
- Spa: Yes
- Spa Description: Steam Room
- Security/Safety: Carbon Monoxide Detector(s), Security System, Smart Cameras, Smart Locks, Smoke Detector(s), Video Doorbell
Exterior
- Exterior Features: Fire Pit, Garden, Private Yard, Rain Gutters, Smart Irrigation, Spa/Hot Tub
- Porch/Patio/Deck: Covered, Front Porch, Patio
Parking
- Garage: Yes
- Garage Spaces: 3
- Total Spaces: 3
- Parking Features: 220 Volts, Concrete, Dry Walled, Electric Vehicle Charging Station(s), Exterior Access Door, Finished Garage, Heated Garage, Insulated Garage, Oversized, Oversized Door, RV Garage, Smart Garage Door, Storage
Location
- County: Denver
- Subdivision: Rathbone Heights
- Driving Directions: 21st And Eliot, South to home on cul-de-sac
- Direction Faces: West
School Information
- Elem School District: Denver 1
- Midd School District: Denver 1
- High School District: Denver 1
- Elementary School: Brown
- Middle School: Strive Lake
- High School: North
Community
- Association: Yes
- Assoc. Name: Jefferson Park HOA
- Pets Allowed: Yes
- Management Type: Voluntary
Heating & Cooling
- Cooling Type: Central Air
- Heating Type: Forced Air, Hot Water, Natural Gas
Utilities
- Gas: Yes
- Sewer: Public Sewer
- Utility Description: Electricity Connected, Internet Access (Wired), Natural Gas Connected
Structural Information
- Architectural Style: Bungalow
- Structure Type: House
- Construction: Brick, Concrete, Frame, Wood Siding
- Basement: Yes
- Basement Desc.: Finished, Partial
- Roof: Shingle
- Windows: Bay Window(s), Double Pane Windows, Egress Windows, Window Coverings
- Square Feet: 1,640
- Sq. Ft. Source: Public Records
- Living Area: 1,640 Sq. Ft.
- Year Built: 1911
- Property Condition: Updated/Remodeled
Lot Features
- Property View: City
- Lot Size (Acres): 0.1
- Lot Size (Sq. Ft.): 4,160
- Frontage: Public
- Street/Road Desc.: Alley Paved, Paved
- Fence: Yes
- Irrigation System: Sprinkler-Pivot
- Lot Features: Level
- Zoning: U-TU-B
- Fencing (Description): Partial
Financial Considerations
- Lease Price: $6,000
- Assoc Fee Freq.: Annually
- Tax Amount: $2,385
- Tax Year: 2024
- Terms: Cash, Conventional, FHA, VA Loan
Disclosures and Reports
- Ownership: Agent Owner
- Special Conditions: None
- Documents Avail.: Building Plans
- Legal Description: RATHBONE HEIGHTS 02321 B4 L5 & N 1/3 OF L6
- Exclusions: Mounted TV's
- Property ID: 2321-31-004
Listed by Coltrane Real Estate, LLC
Get Pre-Approved Today
Schools
Schools serving 2036 Eliot St
School District:Denver County School District 1
| Name | Grades | Distance |
|---|---|---|
Brown Elementary School 2550 Lowell Boulevard, Denver, CO 80211 | PK-5 | 0.7 mi |
Strive Prep - Lake Campus 1820 Lowell Boulevard, Denver, CO 80204 | 6-8 | 0.6 mi |
Lake Middle School 1820 Lowell Boulevard, Denver, CO 80204 | 6-8 | 0.6 mi |
North High School 2960 North Speer Boulevard, Denver, CO 80211 | 9-12 | 0.8 mi |
Disclaimer:
School attendance boundaries provided by ATTOM Data Solutions and are for reference only. Contact the school directly to verify enrollment eligibility.
Price & Sales History for 2036 Eliot St
Date
Details
Price
Change
Source
10/31/2003
Sold
$150,000
—
Public Record
Disclaimer: Historical sales information is derived from public records provided by the county offices. Information is not guaranteed and should be independently verified.

Tax History
Tax History for 2036 Eliot St
Year
Property Taxes
Change
Tax Assessment
Change
2025
$2,865
20%
$37,450
24%
2024
$2,385
2%
$30,110
—
2023
$2,333
6%
$30,110
5%
2021
$2,197
—
$28,620
-3%
2021
$2,197
—
$29,440
-1%
2020
$2,204
3%
$29,710
—
2019
$2,143
11%
$29,710
19%
2018
$1,934
—
$25,000
—
2017
$1,928
-5%
$25,000
1%
2016
$2,023
4%
$24,810
—
2015
$1,938
62%
$24,810
72%
2014
$1,199
—
$14,440
—
2013
$1,200
—
$14,440
—
Disclaimer: Historical tax information is derived from public records provided by the county offices. Information is not guaranteed and should be independently verified.
Estimate the Cost
Estimate the Cost for 2036 Eliot St
2036 Eliot Street, Denver, CO 80211 (MLS# 7297733) is a Single Family property with 3 bedrooms, 1 full bathroom and 2 partial bathrooms. 2036 Eliot Street is currently listed for $895,000 and was received on July 20, 2026. Want to learn more about 2036 Eliot Street? Do you have questions about finding other Single Family real estate for sale in Denver? You can browse all Denver real estate or contact a Coldwell Banker agent to request more information.