Full Property Details for 2229 S Sherman St
Sign in to view more details. Local MLS Rules require you to be signed in. Not a member yet? Sign up now.
General
- Price: $1,187,500
- Taxes: $7,242 (2025)
- Status: Active
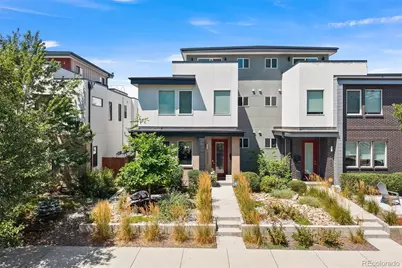
- Type: Duplex
- Source: MetroList_Colorado
- MLS ID: 7654750
- Updated: 9/23/2026
- Added to Site: 70 day(s) ago
Interior
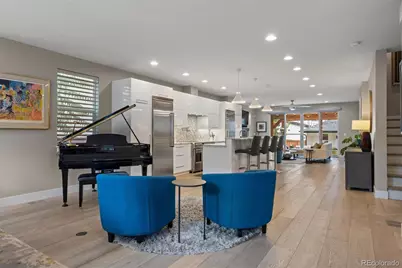
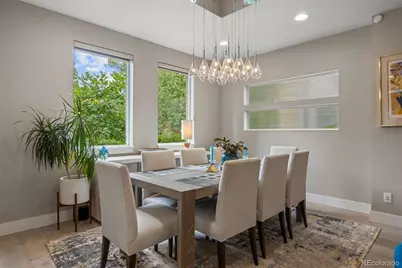
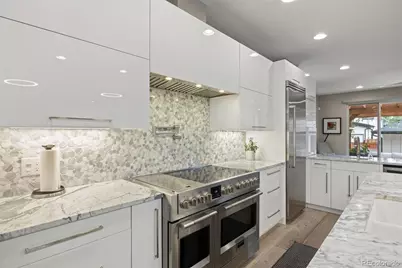
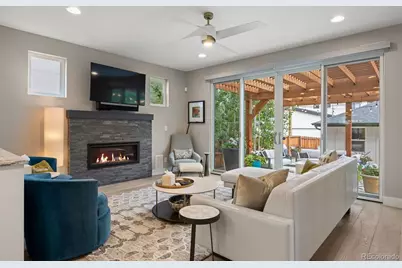
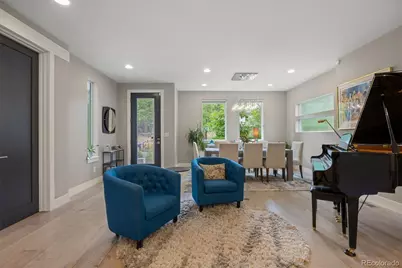
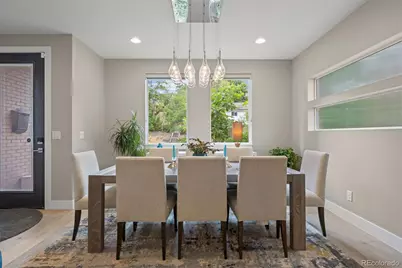
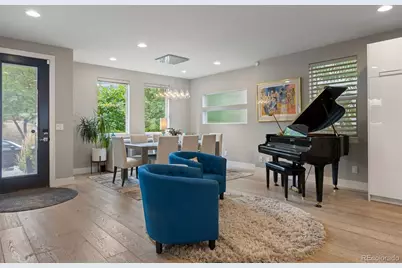
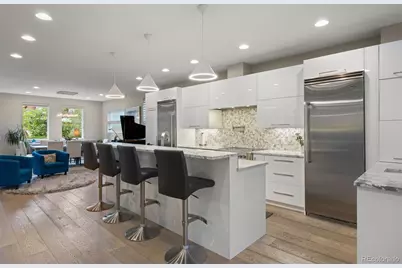
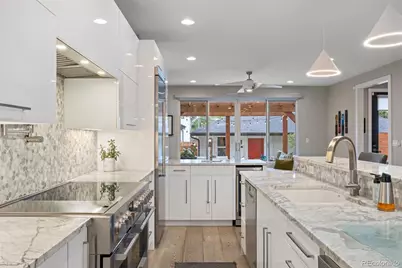
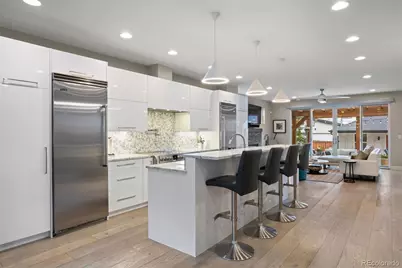
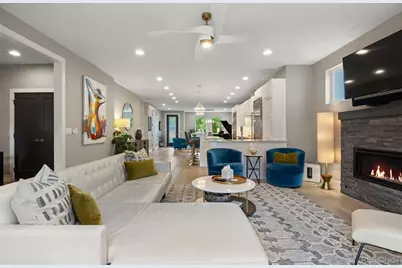
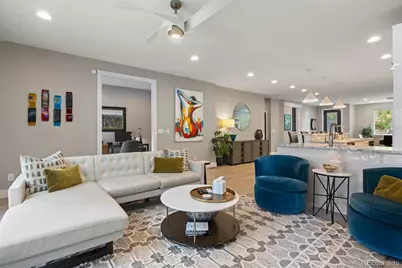
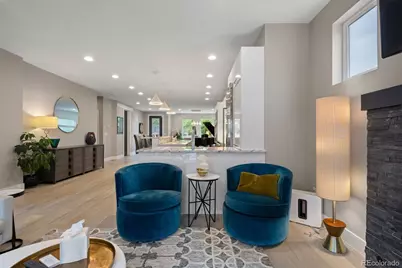
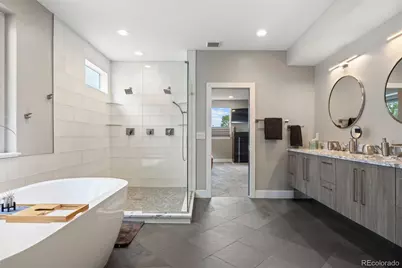
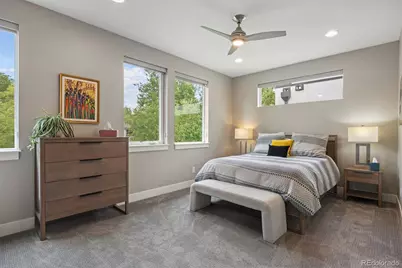
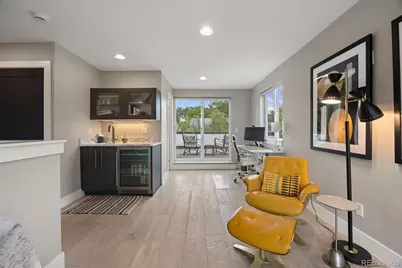
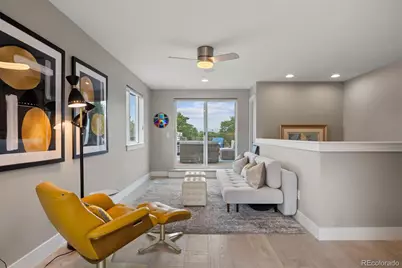
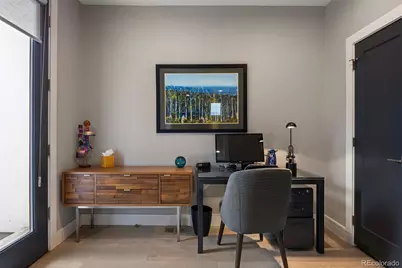
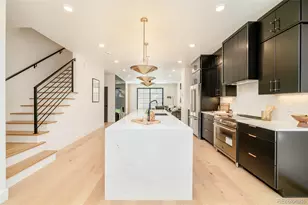
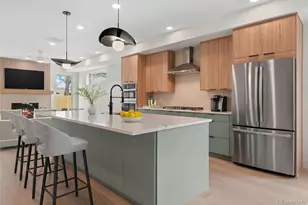
- Interior Features: Built-in Features, Ceiling Fan(s), Five Piece Bath, High Ceilings, Kitchen Island, Marble Counters, Open Floorplan, Pantry, Primary Suite, Radon Mitigation System, Smoke Free, Walk-In Closet(s), Wet Bar
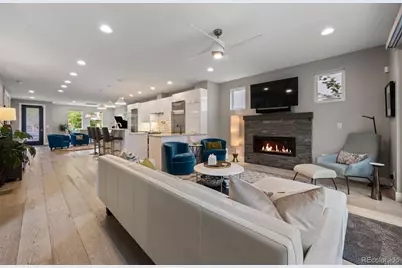
- Fireplace: Yes
- Number of Fireplaces: 1
- Fireplace(s): Gas, Living Room, Gas, Living Room, Gas, Living Room
- Appliances: Bar Fridge, Cooktop, Dishwasher, Disposal, Dryer, Microwave, Range, Range Hood, Refrigerator, Washer
- Flooring: Carpet, Tile, Wood
Rooms
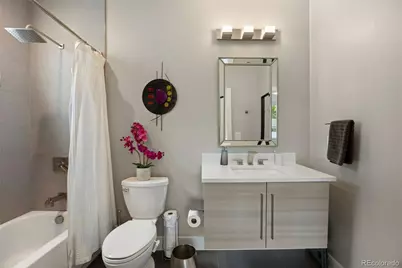
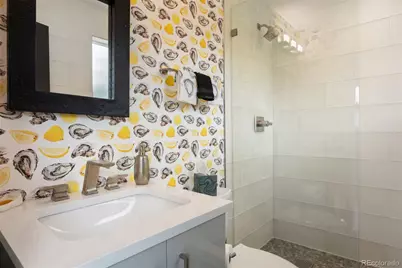
- Total Bathrooms: 5
- Full Bathrooms: 3
- 3/4 Bathrooms: 1
- Half Bathrooms: 1
- Main Floor Baths: 1
- Basement Baths: 1
Additional Information
- Security/Safety: Security System
Exterior
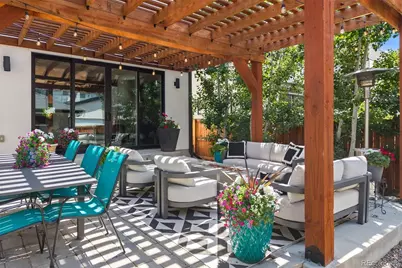
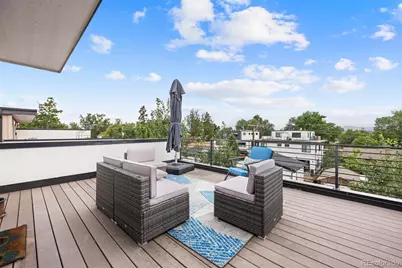
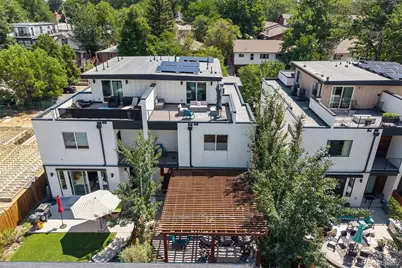
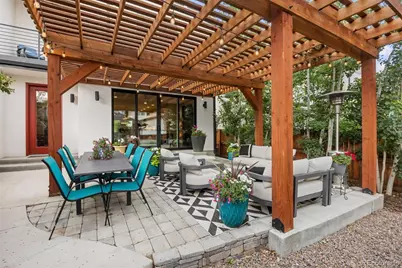
- Exterior Features: Balcony, Fire Pit, Garden, Gas Valve, Private Yard
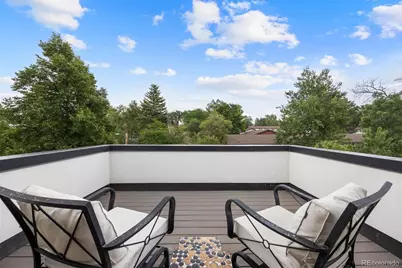
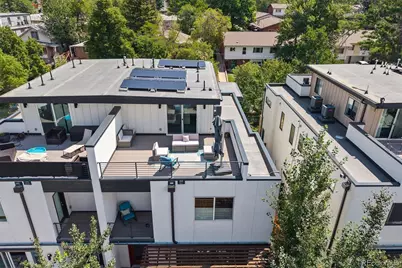
- Porch/Patio/Deck: Covered, Front Porch, Patio, Rooftop
Parking
- Garage: Yes
- Garage Spaces: 2
- Total Spaces: 2
- Parking Features: 220 Volts, Electric Vehicle Charging Station(s)
Location
- County: Denver
- Subdivision: Harvard Gulch
- Driving Directions: S. on Broadway, Left on Iliff, right on Sherman house will be on right
- Direction Faces: East
School Information
- Elem School District: Denver 1
- Midd School District: Denver 1
- High School District: Denver 1
- Elementary School: Asbury
- Middle School: Grant Ranch E-8
- High School: South
Community
Heating & Cooling
- Cooling Type: Central Air
- Heating Type: Forced Air
Utilities
- Sewer: Public Sewer
- Water: Public
Structural Information
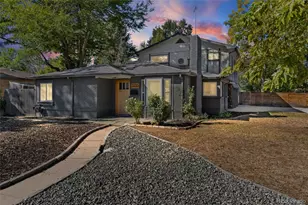
- Architectural Style: Contemporary
- Structure Type: Duplex
- Construction: Brick, Frame, Stucco, Wood Siding
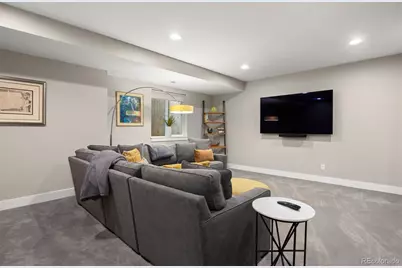
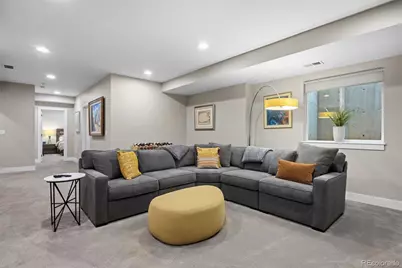
- Basement: Yes
- Basement Desc.: Full
- Roof: Composition
- Common Walls: End Unit
- Windows: Window Coverings, Window Treatments
- Unit on End: Yes
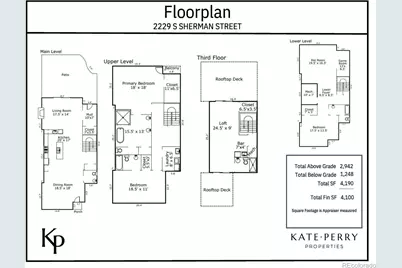
- Square Feet: 4,190
- Sq. Ft. Source: Appraiser
- Living Area: 4,100 Sq. Ft.
- Year Built: 2019
- Property Condition: Updated/Remodeled
Lot Features
- Property View: Mountain(s)
- Mountain views: Yes
- Lot Size (Acres): 0.1
- Lot Size (Sq. Ft.): 4,216
- Frontage: Public
- Street/Road Desc.: Paved
- Fence: Yes
- Lot Features: Irrigated, Landscaped, Near Public Transit, Sprinklers In Front, Sprinklers In Rear
- Trees/Vegetation: Xeriscaping
- Fencing (Description): Full
Financial Considerations
- Tax Amount: $7,242
- Tax Year: 2025
- Terms: Cash, Conventional, Other, VA Loan
Disclosures and Reports
- Ownership: Individual
- Special Conditions: None
- Documents Avail.: Building Plans
- Legal Description: ROSEDALE B18 N/2 L39 & S 18.75FT L40
- Exclusions: Seller's personal property
- Property ID: 5272-24-036
Listed by LIV Sotheby's International Realty