
This is a carousel with tiles that activate property listing cards. Use the previous and next buttons to navigate.
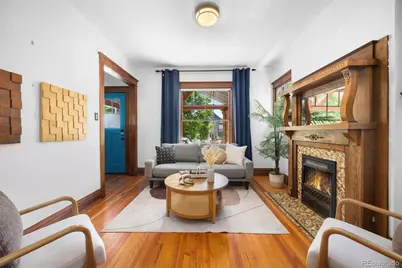
$575,000
This is a carousel with tiles that activate property listing cards. Use the previous and next buttons to navigate.
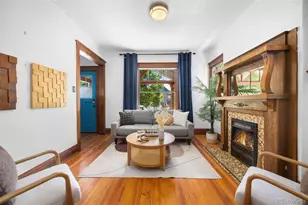

Full Property Details for 257 Cherokee St
Sign in to view more details. Local MLS Rules require you to be signed in. Not a member yet? Sign up now.
General
- Sold For: $575,000
- Taxes: $3,229 (2024)
- Status: Closed
- Type: Duplex
- Source: MetroList_Colorado
- MLS ID: 5666663
- Added to Site: 103 day(s) ago
Interior
- Interior Features: Breakfast Bar, Built-in Features, Entrance Foyer, Granite Counters, High Speed Internet, Primary Suite, Radon Mitigation System, Smoke Free, Wired for Data
- Fireplace: Yes
- Number of Fireplaces: 1
- Fireplace(s): Living Room, Living Room, Living Room
- Appliances: Bar Fridge, Convection Oven, Cooktop, Dishwasher, Disposal, Dryer, Refrigerator, Sump Pump, Washer
- Furnishings: Unfurnished
- Flooring: Carpet, Tile, Wood
Rooms
Bathrooms
- Total Bathrooms: 2
- Full Bathrooms: 2
- Main Floor Baths: 1
- Basement Baths: 1
Bedrooms
- Total Bedrooms: 3
Other Rooms
- Laundry: In Unit
Additional Information
- Security/Safety: Carbon Monoxide Detector(s), Radon Detector, Smart Locks, Smoke Detector(s)
Exterior
- Exterior Features: Private Yard
- Porch/Patio/Deck: Covered, Front Porch, Patio
Location
- County: Denver
- Subdivision: Baker
- Direction Faces: East
- Dist. to Public Trans.: 3 Blocks
School Information
- Elem School District: Denver 1
- Midd School District: Denver 1
- High School District: Denver 1
- Elementary School: DCIS at Fairmont
- Middle School: KIPP Sunshine Peak Academy
- High School: KIPP Denver Collegiate High School
Community
- Pets Allowed: Yes
Heating & Cooling
- Cooling Type: Central Air
- Heating Type: Forced Air
Utilities
- Gas: Yes
- Sewer: Public Sewer
- Water: Public
- Utility Description: Cable Available, Electricity Available, Electricity Connected, Internet Access (Wired), Natural Gas Available, Natural Gas Connected, Phone Available
Structural Information
- Structure Type: Duplex
- Construction: Brick, Frame
- Basement: Yes
- Basement Desc.: Bath/Stubbed, Crawl Space, Daylight, Finished, Interior Entry, Partial, Sump Pump
- Roof: Composition
- Common Walls: End Unit, 1 Common Wall
- Windows: Egress Windows
- Entry Floor Number: 1
- Entry Location: Ground
- Square Feet: 1,515
- Sq. Ft. Source: Appraiser
- Living Area: 1,453 Sq. Ft.
- Current Bldg. Use: Live/Work
- Year Built: 1904
Lot Features
- Lot Size (Acres): 0.03
- Lot Size (Sq. Ft.): 1,435
- Frontage: Public
- Street/Road Desc.: Paved
- Road Maintenance: Public Maintained Road
- Fence: Yes
- Lot Features: Historical District, Level, Near Public Transit
- Zoning: U-RH-2.5
- Fencing (Description): Full
Green Features
- Energy Efficient: HVAC, Lighting, Thermostat
Financial Considerations
- Tax Amount: $3,229
- Tax Year: 2024
- Terms: Cash, Conventional, FHA, VA Loan
Disclosures and Reports
- Ownership: Individual
- Special Conditions: None
- Legal Description: FAIRMONT BLK 10 E/2 L 8
- Exclusions: Sellers personal property and staging items
- Property ID: 5102-29-035
Listed by Keller Williams Advantage Realty LLC
Sold by Real Broker, LLC DBA Real
Listing agent
Keller Williams Advantage Realty LLC
contracts@teamvwp.com,303-601-0260

 NMLS#: 1598647
Schools serving 257 Cherokee St
| Name | Grades | Distance |
|---|---|---|
Denver Center For International Studies At Fairmont 520 West 3rd Avenue, Denver, CO 80223 | K-5 | 0.1 mi |
Kipp Sunshine Peak Academy 375 South Tejon Street, Denver, CO 80223 | 6-8 | 1.3 mi |
Kunsmiller Creative Arts Academy 2250 South Quitman Way, Denver, CO 80219 | 6-8 | 4 mi |
West Middle School, Denver, CO 951 Elati Street, Denver, CO 80204 | 6-8 | 0.8 mi |
Kepner Beacon Middle School 911 South Hazel Court, Denver, CO 80219 | 6-8 | 2.4 mi |
Strive Prep - Kepner 911 South Hazel Court, Denver, CO 80219 | 6-8 | 2.4 mi |
West High School 951 Elati Street, Denver, CO 80204 | 6-8 | 0.8 mi |
Strive Prep - Westwood Campus 3201 West Arizona Avenue, Denver, CO 80219 | 6-8 | 2.6 mi |
Compass Academy 2285 South Federal Boulevard, Denver, CO 80219 | 6-8 | 3.6 mi |
This is a carousel with tiles that activate property listing cards. Use the previous and next buttons to navigate.
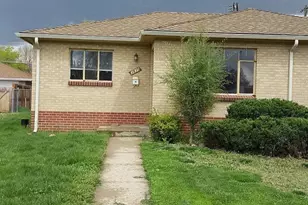
- Duplex
- Active
- 3Beds
- 2Total Baths
- 1,548Sq. Ft.
- MLS # 7861538

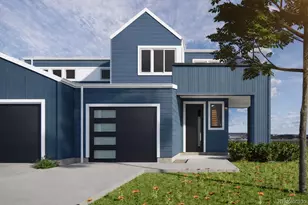
- Duplex
- Active
- 3Beds
- 3Total Baths
- 1,681Sq. Ft.
- MLS # 2599218

- Duplex
- Active
- 3Beds
- 1Total Bath
- 1,414Sq. Ft.
- MLS # 6474611
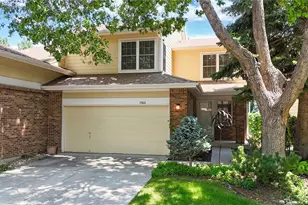
- Duplex
- Active
- 3Beds
- 3Total Baths
- 2,450Sq. Ft.
- MLS # 2748047

This is a carousel with tiles that activate property listing cards. Use the previous and next buttons to navigate.

- Single Family
- Active
- Updated 4 days ago
- 5Beds
- 3Total Baths
- 2,633Sq. Ft.
- MLS # 9439137

- Single Family
- Active
- Updated 3 days ago
- 3Beds
- 2Total Baths
- 1,230Sq. Ft.
- MLS # 3535886

- Townhouse
- Active
- Updated 5 days ago
- 2Beds
- 3Total Baths
- 1,806Sq. Ft.
- MLS # 9096408

- Single Family
- Active
- Updated 5 days ago
- 2Beds
- 1Total Bath
- 1,014Sq. Ft.
- MLS # 6655005
This is a carousel with tiles that activate property listing cards. Use the previous and next buttons to navigate.
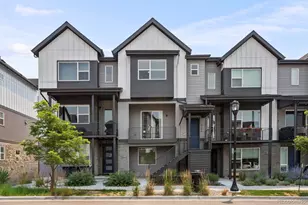
- Townhouse
- Active
- Updated 4 days ago
- 4Beds
- 3Total Baths
- 2,079Sq. Ft.
- MLS # 9575109
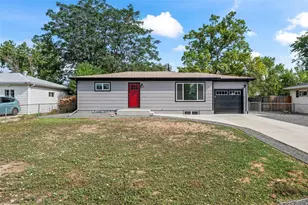
- Single Family
- Active
- Updated 3 days ago
- 4Beds
- 2Total Baths
- 1,800Sq. Ft.
- MLS # 6743265
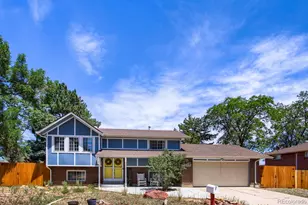
- Single Family
- Active
- Updated 6 days ago
- 4Beds
- 2Total Baths
- 1,726Sq. Ft.
- MLS # 8794465

- Single Family
- Active
- Updated 6 days ago
- 3Beds
- 2Total Baths
- 1,552Sq. Ft.
- MLS # 3691624
This is a carousel with tiles that activate property listing cards. Use the previous and next buttons to navigate.
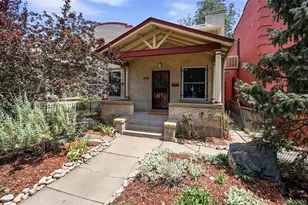
- Duplex
- Closed
- 2Beds
- 1Total Bath
- 1,436Sq. Ft.
- MLS # 2642095
Sold by eXp Realty, LLC
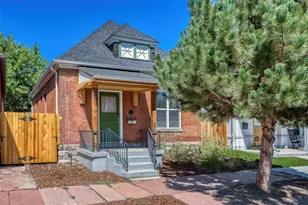
- Single Family
- Closed
- Updated 7 days ago
- 2Beds
- 1Total Bath
- 983Sq. Ft.
- MLS # 8538245
Sold by Compass - Denver
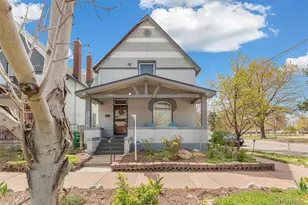
- Single Family
- Closed
- 4Beds
- 2Total Baths
- 1,944Sq. Ft.
- MLS # 8582511
Sold by Addison & Maxwell
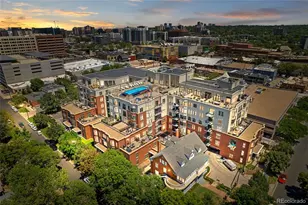
- Condo
- Closed
- 2Beds
- 2Total Baths
- 1,196Sq. Ft.
- MLS # 3340810
Sold by Compass - Denver
257 Cherokee Street, Denver, CO 80223 (MLS# 5666663) is a Duplex property that was sold at $575,000 on July 31, 2026. Want to learn more about 257 Cherokee Street? Do you have questions about finding other Duplex real estate for sale in Denver? You can browse all Denver real estate or contact a Coldwell Banker agent to request more information.